Seller offering up to 2.5% in seller credits to use towards rate buy down or closing costs with preferred lender.
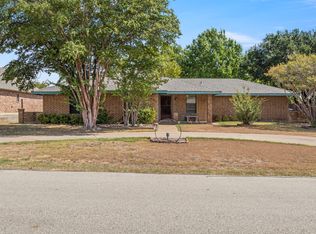
Charming 3-bedroom, 2-bath brick ranch set on a large, spacious lot offering plenty of room to spread out. This home features an inviting layout and an enclosed covered patio, perfect for year-round enjoyment. A separate detached garage adds valuable storage, workspace, or parking flexibility. A solid property with great functionality and room to make it your own.
Pending
Price cut: $20K (9/4)
$350,000
8251 Slippery Creek Ct, Red Oak, TX 75154
3beds
1,478sqft
Single Family Residence
Built in 1987
1.42 Acres Lot
$340,300 Zestimate®
$237/sqft
$-- HOA
What's special
Large spacious lotInviting layout
- 174 days
- 37
- 0
Zillow last checked:
Listing updated:
Listed by:
Daniel Cline 0729312 512-550-0139,
Keller Williams Realty 512-448-4111
Source: NTREIS,MLS#: 21161131
Facts & features
Interior
Bedrooms & bathrooms
- Bedrooms: 3
- Bathrooms: 2
- Full bathrooms: 2
Primary bedroom
- Level: First
- Dimensions: 15 x 13
Bedroom
- Level: First
- Dimensions: 14 x 11
Bedroom
- Level: First
- Dimensions: 9 x 10
Primary bathroom
- Level: First
- Dimensions: 11 x 7
Bonus room
- Level: First
- Dimensions: 4 x 4
Dining room
- Level: First
- Dimensions: 13 x 9
Other
- Level: First
- Dimensions: 5 x 7
Kitchen
- Level: First
- Dimensions: 13 x 11
Laundry
- Level: First
- Dimensions: 8 x 8
Living room
- Level: First
- Dimensions: 15 x 15
Heating
- Central
Cooling
- Central Air
Features
- Other
- Flooring: Carpet
- Has basement: No
- Has fireplace: No
Interior area
- Total interior livable area: 1,478 sqft
Video & virtual tour
Property
Parking
- Total spaces: 1
- Parking features: Detached Carport
- Garage spaces: 1
Features
- Levels: One
- Stories: 1
- Patio & porch: Screened
- Pool features: None
Lot
- Size: 1.42 Acres
Details
- Parcel number: 156706
Construction
Type & style
- Home type: SingleFamily
- Architectural style: Detached
- Property subtype: Single Family Residence
Materials
- Foundation: Slab
- Roof: Composition,Shingle
Condition
- Year built: 1987
Utilities & green energy
- Water: Community/Coop
- Utilities for property: Sewer Available, Water Available
Community & HOA
Community
- Subdivision: Tanglewood
HOA
- Has HOA: No
Location
- Region: Red Oak
Financial & listing details
- Price per square foot: $237/sqft
- Tax assessed value: $389,896
- Annual tax amount: $577
- Date on market: 5/5/2026
- Cumulative days on market: 166 days
- Listing terms: Cash,Conventional,FHA,VA Loan
Estimated market value
$340,300
$323,000 - $357,000
$2,063/mo
Price history
| Date | Event | Price |
|---|---|---|
| 9/23/2026 | Pending sale | $350,000$237/sqft |
Source: NTREIS #21161131 Report a problem | ||
| 9/15/2026 | Contingent | $350,000$237/sqft |
Source: NTREIS #21161131 Report a problem | ||
| 9/4/2026 | Price change | $350,000-5.4%$237/sqft |
Source: NTREIS #21161131 Report a problem | ||
| 8/14/2026 | Price change | $370,000-3.9%$250/sqft |
Source: NTREIS #21161131 Report a problem | ||
| 7/21/2026 | Price change | $385,000-3.7%$260/sqft |
Source: NTREIS #21161131 Report a problem | ||
| 6/25/2026 | Price change | $399,900-3.6%$271/sqft |
Source: NTREIS #21161131 Report a problem | ||
| 5/26/2026 | Price change | $415,000-2.4%$281/sqft |
Source: NTREIS #21161131 Report a problem | ||
| 5/5/2026 | Listed for sale | $425,000$288/sqft |
Source: NTREIS #21161131 Report a problem | ||
Public tax history
| Year | Property taxes | Tax assessment |
|---|---|---|
| 2025 | $577 +4.1% | $254,272 +10% |
| 2024 | $554 +3.9% | $231,156 +10% |
| 2023 | $533 -55% | $210,142 +10% |
| 2022 | $1,186 | $191,038 +10% |
| 2021 | -- | $173,671 +10% |
| 2020 | -- | $157,883 -12.4% |
| 2019 | $1,140 +2.2% | $180,130 +37.7% |
| 2018 | $1,115 | $130,780 +10.3% |
| 2017 | $1,115 +0.9% | $118,620 +9.5% |
| 2016 | $1,105 -11.7% | $108,280 +1.9% |
| 2015 | $1,250 | $106,260 +0.9% |
| 2014 | $1,250 | $105,340 +3.2% |
| 2013 | -- | $102,040 +2.8% |
| 2012 | -- | $99,300 -0.3% |
| 2011 | -- | $99,640 -0.3% |
| 2010 | -- | $99,950 -0.6% |
| 2009 | -- | $100,580 -0.8% |
| 2008 | -- | $101,390 +2.2% |
| 2007 | -- | $99,250 +0.8% |
| 2006 | -- | $98,490 +0.5% |
| 2005 | -- | $98,030 -0.8% |
| 2004 | -- | $98,840 |
| 2003 | -- | -- |
| 2002 | -- | -- |
| 2001 | -- | -- |
| 2000 | -- | -- |
Find assessor info on the county website
Monthly payment
Est. payment
Payment breakdown
Explore the cost of this home by adjusting the details. Changes won't be saved.Climate risks
Neighborhood: 75154
Nearby schools
Schools provided by the listing agent
- Elementary: Dolores McClatchey
- Middle: Walnut Grove
- High: Midlothian
- District: Midlothian ISD
Source: NTREIS. This data may not be complete. We recommend contacting the local school district to confirm school assignments for this home.
- $444,0003 bd2 ba2.1k sqft8250 Slippery Creek Ct, Red Oak, TX 75154Off Market
- $446,800-- bd-- ba2.3k sqft8260 Slippery Creek Ct, Red Oak, TX 75154Off Market
- $407,200-- bd2 ba2k sqft8261 Slippery Creek Ct, Red Oak, TX 75154Off Market
- $105,000-- bd-- ba-- sqft8241 Slippery Creek St, Red oak, TX 75154Off Market
Similar homes
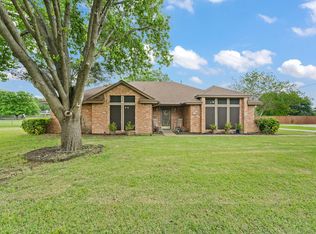
- $349,0003 bd2 ba1.3k sqft124 Prairie Creek Rd, Red Oak, TX 75154For Sale
 MLS ID #21335922, Margarita Hayden. NTREIS
 - $398,9994 bd2 ba1.5k sqft500 Sunflower St, Red Oak, TX 75154For Sale
 MLS ID #21404240, Victoria Velasquez. NTREIS
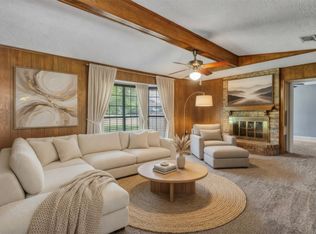
 - $375,0003 bd2 ba2.1k sqft314 Clay Ln, Red Oak, TX 75154For Sale
 MLS ID #21241523, Katie Miller. NTREIS
 - $307,0003 bd2 ba1.4k sqft108 Prairie Creek Rd, Red Oak, TX 75154For Sale
 MLS ID #21305632, Chelsie Andrews. NTREIS
