BACK ON THE MARKET! Buyers and sellers could not reach and agreement. Discover your ideal retreat in this charming home, this Beazer-built residence offers a seamless blend of functionality and style across its two levels. An inviting open-concept design integrates the kitchen and living areas. The kitchen boasts a plethora of cabinets, ensuring ample storage space for all your culinary essentials. Whether preparing meals or entertaining guests, the layout enhances both efficiency and sociability. The ground floor features two spacious bedrooms, offering flexibility for use as guest rooms or a home office. Upstairs, two additional bedrooms await, providing privacy and comfort for family members or guests. Beyond its interior charms, this home is ideally situated within close proximity to a community amenity center. Enjoy easy access to a gym and swimming pools. The community itself is enriched with greenbelts, inviting dog parks, and a vibrant calendar of events that foster a strong sense of community spirit. Convenience is key, with nearby access to Central Market, PGBT, a variety of shopping options, and schools. Refrigerator conveys with the home. Embrace the opportunity to make this home yours and indulge in a lifestyle enriched by comfort, convenience, and community.
Sold
Price Unknown
8252 Agarito Way, Dallas, TX 75252
4beds
2,159sqft
Single Family Residence
Built in 2019
4,399 Square Feet Lot
$595,200 Zestimate®
$--/sqft
$3,512 Estimated rent
Home value
$595,200
$559,000 - $637,000
$3,512/mo
Zestimate® history
Owner options
List your home for rent
$3,512/mo
Rent Zestimate®
Find your next renter with Zillow Rental Manager. Plus, with online applications, you can quickly screen prospective tenants – for free.
$3,512/mo
Rent Zestimate®
Refinance and save
$750/mo
Est. payment
Refinancing to a lower rate could help reduce your monthly payments and save thousands over the life of the loan.
$750/mo
Est. payment
Explore your selling options
Work with a Zillow partner agent
Leverage their expertise and Zillow's premium Showcase listings to get your home seen by more buyers.
Get startedList with your own agent
Get your home in front of millions of buyers by listing it on Zillow.
Learn how to do itSell it yourself
Take full control of how buyers see your home on Zillow by listing For Sale by Owner (FSBO).
List your homeWhat's special
Zillow last checked:
Listing updated:
Listed by:
Michael Abrams 0651594 817-714-5959,
HomeSmart Stars 972-798-5333
Bought with:
Kenneth Clark
EXP REALTY
Source: NTREIS,MLS#: 20886491
Facts & features
Interior
Bedrooms & bathrooms
- Bedrooms: 4
- Bathrooms: 3
- Full bathrooms: 3
Primary bedroom
- Features: Dual Sinks, En Suite Bathroom, Linen Closet, Separate Shower, Walk-In Closet(s)
- Level: First
- Dimensions: 15 x 12
Bedroom
- Features: Walk-In Closet(s)
- Level: Second
- Dimensions: 12 x 11
Bedroom
- Level: Second
- Dimensions: 11 x 10
Bedroom
- Features: En Suite Bathroom
- Level: First
- Dimensions: 12 x 11
Den
- Level: Second
- Dimensions: 13 x 8
Dining room
- Level: First
- Dimensions: 12 x 11
Kitchen
- Features: Built-in Features, Eat-in Kitchen, Kitchen Island, Pantry, Stone Counters
- Level: First
- Dimensions: 23 x 12
Living room
- Features: Fireplace
- Level: First
- Dimensions: 16 x 14
Heating
- Natural Gas
Cooling
- Electric
Appliances
- Included: Some Gas Appliances, Dishwasher, Electric Oven, Gas Cooktop, Disposal, Microwave, Plumbed For Gas
- Laundry: Washer Hookup, Electric Dryer Hookup, Laundry in Utility Room
Features
- Built-in Features, Eat-in Kitchen, High Speed Internet, Kitchen Island, Pantry, Cable TV, Walk-In Closet(s)
- Flooring: Carpet, Ceramic Tile, Wood
- Has basement: No
- Number of fireplaces: 1
- Fireplace features: Gas
Interior area
- Total interior livable area: 2,159 sqft
Property
Parking
- Total spaces: 2
- Parking features: Garage, Garage Faces Rear
- Attached garage spaces: 2
Features
- Levels: Two
- Stories: 2
- Pool features: None, Community
- Fencing: Wood
Lot
- Size: 4,399 Square Feet
Details
- Parcel number: R1153900115901
Construction
Type & style
- Home type: SingleFamily
- Architectural style: Detached
- Property subtype: Single Family Residence
Materials
- Brick
- Foundation: Slab
- Roof: Composition
Condition
- Year built: 2019
Utilities & green energy
- Sewer: Public Sewer
- Water: Public
- Utilities for property: Sewer Available, Water Available, Cable Available
Community & HOA
Community
- Features: Clubhouse, Curbs, Fitness Center, Playground, Pool, Sidewalks, Trails/Paths
- Security: Security System
- Subdivision: University Place Add Ph 3
HOA
- Has HOA: Yes
- Services included: All Facilities, Association Management, Maintenance Grounds
- HOA fee: $750 annually
- HOA name: Essex Management
- HOA phone: 972-428-2030
Location
- Region: Dallas
Financial & listing details
- Tax assessed value: $615,527
- Annual tax amount: $10,678
- Date on market: 4/3/2025
- Cumulative days on market: 14 days
- Listing terms: Cash,Conventional,FHA,VA Loan
- Exclusions: Staging furniture.
Price history
| Date | Event | Price |
|---|---|---|
| 5/9/2025 | Sold | -- |
Source: NTREIS #20886491 Report a problem | ||
| 4/25/2025 | Pending sale | $629,000$291/sqft |
Source: NTREIS #20886491 Report a problem | ||
| 4/17/2025 | Contingent | $629,000$291/sqft |
Source: NTREIS #20886491 Report a problem | ||
| 4/17/2025 | Listed for sale | $629,000$291/sqft |
Source: NTREIS #20886491 Report a problem | ||
| 4/10/2025 | Contingent | $629,000$291/sqft |
Source: NTREIS #20886491 Report a problem | ||
| 4/3/2025 | Listed for sale | $629,000$291/sqft |
Source: NTREIS #20886491 Report a problem | ||
Public tax history
| Year | Property taxes | Tax assessment |
|---|---|---|
| 2025 | $7,818 +37.6% | $593,889 +10% |
| 2024 | $5,683 +9.2% | $539,899 +10% |
| 2023 | $5,205 -14.9% | $490,817 +10% |
| 2022 | $6,115 +1.9% | $446,197 +10% |
| 2021 | $6,000 +31.3% | $405,634 +40% |
| 2020 | $4,570 +304.6% | $289,705 +308.8% |
| 2019 | $1,129 | $70,875 |
| 2018 | -- | -- |
Find assessor info on the county website
Neighborhood: 75252
Nearby homes
- $691,900-- bd-- ba2.8k sqft8244 Agarito Way, Dallas, TX 75252Off Market
- $510,800-- bd-- ba1.8k sqft8260 Agarito Way, Dallas, TX 75252Off Market
- $674,3004 bd3 ba2.8k sqft8236 Agarito Way, Dallas, TX 75252Off Market
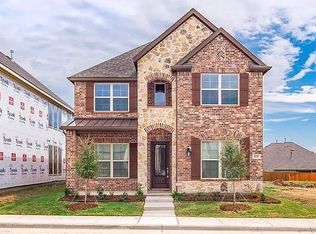
- $598,700-- bd-- ba2.3k sqft8268 Agarito Way, Dallas, TX 75252Off Market
- $507,900-- bd-- ba1.8k sqft8228 Agarito Way, Dallas, TX 75252Off Market
- $616,9003 bd3 ba2.3k sqft8276 Agarito Way, Dallas, TX 75252Off Market
- $699,9004 bd3 ba2.1k sqft8241 Blumelia Dr, Dallas, TX 75252For Sale
- $835,100-- bd-- ba3.7k sqft8225 Blumelia Dr, Dallas, TX 75252Off Market
Nearby schools
GreatSchools rating
- 7/10Aldridge Elementary SchoolGrades: K-5Distance: 1.8 mi
- 7/10Wilson Middle SchoolGrades: 6-8Distance: 2.2 mi
- 7/10Vines High SchoolGrades: 9-10Distance: 2.3 mi
Schools provided by the listing agent
- Elementary: Aldridge
- Middle: Wilson
- District: Plano ISD
Source: NTREIS. This data may not be complete. We recommend contacting the local school district to confirm school assignments for this home.
Get a cash offer in 3 minutes
Find out how much your home could sell for in as little as 3 minutes with a no-obligation cash offer.
Estimated market value
$595,200
Get a cash offer in 3 minutes
Find out how much your home could sell for in as little as 3 minutes with a no-obligation cash offer.
Estimated market value
$595,200
- Texas
- Collin County
- Dallas
- 75252
- 8252 Agarito Way
