Skip main navigation
Off market
Street View
  • $1,652,100

    8252 Arrowleaf Turn, Gainesville, VA 20155

    5beds
    7,178sqft
    Detached
    Built in 2011
    1.01 Acres Lot
    $1,652,100 Zestimate®
    $230/sqft
    $5,955 Estimated rent

    Home value

    $1,652,100

    $1.57M - $1.73M

    $5,955/mo

    Zestimate® history
    Loading
    Loading...

    Owner options

    List your home for rent

    $5,955/mo

    Rent Zestimate®

    Find your next renter with Zillow Rental Manager. Plus, with online applications, you can quickly screen prospective tenants – for free.

    Learn more

    $5,955/mo

    Rent Zestimate®

    Refinance and save

    $8,292/mo

    Est. payment

    Refinancing to a lower rate could help reduce your monthly payments and save thousands over the life of the loan.

    See today's rates

    $8,292/mo

    Est. payment

    Explore your selling options

    Work with a Zillow partner agent

    Leverage their expertise and Zillow's premium Showcase listings to get your home seen by more buyers.

    Get started

    List with your own agent

    Get your home in front of millions of buyers by listing it on Zillow.

    Learn how to do it

    Sell it yourself

    Take full control of how buyers see your home on Zillow by listing For Sale by Owner (FSBO).

    List your home

    What's special

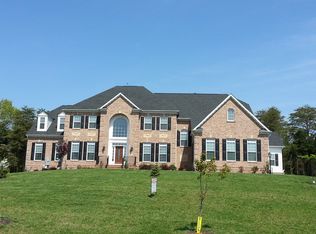
    OPEN HOUSE CANCELLED! HOME UNDER CONTRACT! ~ Stunning and stately NV Clifton Park floor plan tucked away in Reserve at Lake Manassas. Home is nestled on 1+ acre lot backing to woods, tree preserve and view of Lake Manassas. This home boasts over 7100 sq.ft. of living space on three uniquely finished levels. Gourmet kitchen with morning room extension makes for every chef's dream! Stainless steel appliances, 5 burner cooktop, dual sinks, huge island, butler's pantry, upgraded cabinetry and plenty of table space to entertain large groups! Family room has soaring two story family with wall of windows onlooking to gorgeous yard. Built in book shelves flank the gas fireplace and rounded out by beamed/coffered ceiling. Main floor study. Huge dining room and living room. Two half baths on this floor. Mud room leads to fabulous laundry/command center room with built in cabinets, desk area, closet and great view to rear yard. Wideplank hardwoods throughout most of main level. Upper level has 4 large bedrooms, each with own bath and walk in closet. Master with sitting room and luxury master bath. Need a huge closet? Look no further than enormous master closet off master bath. Lower level is uniquely finished with large rec room w/gas fireplace, wet bar, media room (everything conveys in media room), wine cellar/barrel room (wine racks convey), 5th bedroom and full bath. Loads upon loads of unfinished storage. Outdoor living space abounds with large paver patio, firepit, cozy covered seating area, and private hot tub. Area for garden and shed to hold all of your gardening and lawn equipment. The home feels secluded from the maddening crowd yet close to Wegmen's, Gainesville shopping, and Old Town Warrenton. Award winning schools. Easy access from Rt. 29 and Rt. 15. Multiple commuter routes nearby!

    This property is off market, which means it's not currently listed for sale or rent on Zillow. This may be different from what's available on other websites or public sources.
    Facts & features

    Interior

    Bedrooms & bathrooms
    • Bedrooms: 5
    • Bathrooms: 7
    • Full bathrooms: 5
    • 1/2 bathrooms: 2
    Heating
    • Forced air
    Cooling
    • Central
    Appliances
    • Included: Dishwasher, Dryer, Garbage disposal
    Features
    • Kitchen Island, Pantry, Central Vacuum, Recessed Lighting, Walk-In Closet(s), Built-Ins, Crown Molding, Open Floorplan, Bar, Butlers Pantry, Attic, Wet/Dry Bar, Wainscotting, Formal/Separate Dining Room, Master Bath(s), Upgraded Countertops, Kitchen - Table Space, Kitchen - Gourmet, Family Room Off Kitchen, Chair Railings, Double/Dual Staircase, Efficiency, Wine Storage
    • Flooring: Carpet, Hardwood
    • Windows: Window Treatments
    • Basement: Finished
    • Has fireplace: Yes
    Interior area
    • Total interior livable area: 7,178 sqft
    • Finished area below ground: 1784

    Property

    Parking
    • Total spaces: 7
    • Parking features: Garage - Attached
    Accessibility
    • Accessibility features: 32"+ wide Doors
    Features
    • Exterior features: Vinyl, Brick
    Lot
    • Size: 1.01 Acres
    Details
    • Parcel number: 7296270916
    • Special conditions: Standard

    Construction

    Type & style
    • Home type: SingleFamily
    • Architectural style: Colonial
    • Property subtype: Detached
    Materials
    • Roof: Shake / Shingle
    Condition
    • Year built: 2011

    Community & neighborhood

    Security
    • Security features: Sprinkler System
    Location
    • Region: Gainesville

    HOA & financial

    HOA
    • Has HOA: Yes
    • HOA fee: $110 monthly

    Other

    Other facts
    • Flooring: Carpet, Wood Floors
    • Heating: Forced Air, Zoned, ENERGY STAR Qualified Equipment
    • Appliances: Dishwasher, Refrigerator, Disposal, Built-in Microwave, Exhaust Fan, Water Heater, Dryer, Washer, Cooktop, Self Cleaning Oven, Stainless Steel Appliance(s), Bar Fridge
    • AssociationYN: true
    • FireplaceYN: true
    • GarageYN: true
    • AttachedGarageYN: true
    • HeatingYN: true
    • CoolingYN: true
    • StructureType: Detached
    • ConstructionMaterials: Vinyl Siding, Brick Front
    • StoriesTotal: 3
    • ArchitecturalStyle: Colonial
    • InteriorFeatures: Kitchen Island, Pantry, Central Vacuum, Recessed Lighting, Walk-In Closet(s), Built-Ins, Crown Molding, Open Floorplan, Bar, Butlers Pantry, Attic, Wet/Dry Bar, Wainscotting, Formal/Separate Dining Room, Master Bath(s), Upgraded Countertops, Kitchen - Table Space, Kitchen - Gourmet, Family Room Off Kitchen, Chair Railings, Double/Dual Staircase, Efficiency, Wine Storage
    • SpecialListingConditions: Standard
    • CoveredSpaces: 3
    • Cooling: Central Air, ENERGY STAR Qualified Equipment, Zoned, Ceiling Fan(s)
    • WindowFeatures: Window Treatments
    • ParkingFeatures: Attached Garage, Garage Door Opener, Asphalt, Garage Faces Side
    • BelowGradeFinishedArea: 1784
    • PropertySubType: Detached
    • AccessibilityFeatures: 32"+ wide Doors
    • SecurityFeatures: Sprinkler System
    • Basement: Y
    • MlsStatus: ACTIVE UNDER CONTRACT

    Price history

    DateEventPrice
    6/23/2023Sold$1,450,000-1.7%$202/sqft
    Source: Bright MLS #VAPW2049954 Report a problem
    5/16/2023Contingent$1,474,900$205/sqft
    Source: Bright MLS #VAPW2049954 Report a problem
    5/11/2023Listed for sale$1,474,900+39.1%$205/sqft
    Source: Bright MLS #VAPW2049954 Report a problem
    5/13/2020Sold$1,060,000-3.6%$148/sqft
    Source: Public Record Report a problem
    3/5/2020Pending sale$1,100,000$153/sqft
    Source: Keller Williams Realty/Lee Beaver & Assoc. #VAPW488472 Report a problem
    2/29/2020Listed for sale$1,100,000+27.3%$153/sqft
    Source: Keller Williams Realty/Lee Beaver & Assoc. #VAPW488472 Report a problem
    4/21/2011Sold$863,890$120/sqft
    Source: Public Record Report a problem

    Public tax history

    YearProperty taxesTax assessment
    2025$14,510 +10.4%$1,479,900 +11.9%
    2024$13,147 -3.1%$1,322,000 +1.4%
    2023$13,562 +4.9%$1,303,400 +12.7%
    2022$12,925 +4%$1,156,700 +12.4%
    2021$12,428 +8%$1,028,700 +9%
    2020$11,507 +111.2%$943,900 +4.6%
    2019$5,449 -49.9%$902,600 +0.1%
    2018$10,883 +2.9%$901,300 +2.9%
    2017$10,572 -4.3%$876,100 -4.3%
    2016$11,047 +20.2%$915,300 +9.5%
    2015$9,191 $835,700 +12.4%
    2014$9,191 $743,800 +2.8%
    2013-- $723,600 +3%
    2012-- $702,600

    Find assessor info on the county website

    Neighborhood: 20155

    Nearby schools

    GreatSchools rating
    Schools provided by the listing agent
    • Elementary: BUCKLAND MILLS
    • Middle: RONALD WILSON REAGAN
    • High: PATRIOT
    • District: PRINCE WILLIAM COUNTY PUBLIC SCHOOLS

    Source: The MLS. This data may not be complete. We recommend contacting the local school district to confirm school assignments for this home.

    Get a cash offer in 3 minutes
    Find out how much your home could sell for in as little as 3 minutes with a no-obligation cash offer.
    Estimated market value
    $1,652,100
    Get a cash offer in 3 minutes
    Find out how much your home could sell for in as little as 3 minutes with a no-obligation cash offer.
    Estimated market value
    $1,652,100