Welcome home to 8252 Ashcrest Lane! A beautifully maintained 3-bedroom, 2-bathroom retreat tucked inside one of Fair Oaks' sought after gated communities. With 1,304 square feet of thoughtfully designed living space, this single story home delivers the perfect balance of comfort, privacy, and low maintenance living. NEWER HVAC. Step inside to a bright, open layout where natural light pours through every room. The spacious primary suite offers a peaceful escape, while two additional bedrooms provide flexibility for guests, a home office, or a growing family. The kitchen and living areas flow seamlessly together, making everyday living and entertaining effortless. Beyond the front gate, you'll enjoy the security and serenity of a private community; a rare find at this price point. Located minutes from Fair Oaks Village, the American River Parkway, top rated schools, and quick access to Highway 50 and Sunrise Boulevard, this home puts the best of the Sacramento area right at your doorstep. Whether you're a first-time buyer, downsizing, or looking for a smart investment in one of the region's most charming communities, 8252 Ashcrest Lane is the one you've been waiting for.
Closed
$519,000
8252 Ashcrest Ln, Fair Oaks, CA 95628
3beds
1,304sqft
Single Family Residence
Built in 2007
5,127 Square Feet Lot
$517,500 Zestimate®
$398/sqft
$2,583 Estimated rent
Home value
$517,500
$471,000 - $569,000
$2,583/mo
Zestimate® history
Owner options
List your home for rent
$2,583/mo
Rent Zestimate®
Find your next renter with Zillow Rental Manager. Plus, with online applications, you can quickly screen prospective tenants – for free.
$2,583/mo
Rent Zestimate®
Refinance and save
$3,673/mo
Est. payment
Refinancing to a lower rate could help reduce your monthly payments and save thousands over the life of the loan.
$3,673/mo
Est. payment
Explore your selling options
Work with a Zillow partner agent
Leverage their expertise and Zillow's premium Showcase listings to get your home seen by more buyers.
Get startedList with your own agent
Get your home in front of millions of buyers by listing it on Zillow.
Learn how to do itSell it yourself
Take full control of how buyers see your home on Zillow by listing For Sale by Owner (FSBO).
List your homeWhat's special
Bright open layout
Zillow last checked:
Listing updated:
Listed by:
Peter Klavins DRE #02084551 916-836-7553,
Realty ONE Group Complete
Bought with:
Debi Walker, DRE #01270270
Real Broker Technologies
Source: MetroList Services of CA,MLS#: 226053216Originating MLS: MetroList Services, Inc.
Facts & features
Interior
Bedrooms & bathrooms
- Bedrooms: 3
- Bathrooms: 2
- Full bathrooms: 2
Primary bedroom
- Features: Walk-In Closet, Outside Access
Primary bathroom
- Features: Shower Stall(s), Double Vanity, Tile, Window
Dining room
- Features: Dining/Family Combo
Kitchen
- Features: Granite Counters, Kitchen/Family Combo
Heating
- Central
Cooling
- Ceiling Fan(s), Central Air
Appliances
- Included: Gas Cooktop, Built-In Gas Oven, Gas Plumbed, Built-In Gas Range, Ice Maker, Dishwasher, Disposal, Microwave, Plumbed For Ice Maker, Self Cleaning Oven
- Laundry: Laundry Closet, Inside, Other
Features
- Flooring: Carpet, Tile
- Has fireplace: No
Interior area
- Total structure area: 0
- Total interior livable area: 1,304 sqft
Property
Parking
- Total spaces: 2
- Parking features: Attached
- Attached garage spaces: 2
Features
- Levels: One
- Stories: 1
Lot
- Size: 5,127 Square Feet
- Features: Auto Sprinkler F&R, Curb(s)/Gutter(s), Street Lights, Landscape Back, Landscape Front, Low Maintenance
- Topography: Trees Few,Trees Few
Details
- Parcel number: 26106800180000
- Zoning: Res
- Special conditions: Standard
Construction
Type & style
- Home type: SingleFamily
- Architectural style: Ranch
- Property subtype: Single Family Residence
Materials
- Stucco, Frame
- Foundation: Slab
- Roof: Tile
Condition
- Year built: 2007
Utilities & green energy
- Electric: 220 Volts, 220 Volts in Laundry
- Sewer: Sewer in Street
- Water: Public, Meter on Site
- Utilities for property: Public, Sewer Connected, Natural Gas Connected
Community & HOA
Community
- Features: Gated
HOA
- Has HOA: Yes
- Amenities included: Other
- Services included: Common Areas, Road, Maintenance Grounds
- HOA fee: $180 monthly
Location
- Region: Fair Oaks
Financial & listing details
- Price per square foot: $398/sqft
- Tax assessed value: $429,469
- Price range: $519K - $519K
- Date on market: 9/20/2026
Price history
| Date | Event | Price |
|---|---|---|
| 7/31/2026 | Pending sale | $519,000$398/sqft |
Source: MetroList Services of CA #226053216 Report a problem | ||
| 7/30/2026 | Sold | $519,000$398/sqft |
Source: MetroList Services of CA #226053216 Report a problem | ||
| 6/29/2026 | Price change | $519,000-1%$398/sqft |
Source: MetroList Services of CA #226053216 Report a problem | ||
| 6/22/2026 | Price change | $524,000-0.9%$402/sqft |
Source: MetroList Services of CA #226053216 Report a problem | ||
| 6/5/2026 | Pending sale | $529,000$406/sqft |
Source: MetroList Services of CA #226053216 Report a problem | ||
| 5/18/2026 | Price change | $529,000-1.9%$406/sqft |
Source: MetroList Services of CA #226053216 Report a problem | ||
| 4/29/2026 | Listed for sale | $539,000+40%$413/sqft |
Source: MetroList Services of CA #226053216 Report a problem | ||
| 1/6/2020 | Sold | $385,000-1.3%$295/sqft |
Source: MetroList Services of CA #19073641 Report a problem | ||
| 12/2/2019 | Pending sale | $390,000$299/sqft |
Source: Lyon Real Estate #19073641 Report a problem | ||
| 11/22/2019 | Listed for sale | $390,000+90.2%$299/sqft |
Source: Lyon RE Fair Oaks #19073641 Report a problem | ||
| 5/25/2011 | Sold | $205,000+19.3%$157/sqft |
Source: MetroList Services of CA #11018546 Report a problem | ||
| 2/24/2011 | Sold | $171,900-53.3%$132/sqft |
Source: Public Record Report a problem | ||
| 1/18/2007 | Sold | $368,000$282/sqft |
Source: MetroList Services of CA #60126901 Report a problem | ||
Public tax history
| Year | Property taxes | Tax assessment |
|---|---|---|
| 2026 | -- | $429,469 +2% |
| 2025 | $5,013 +1% | $421,049 +2% |
| 2024 | $4,966 +2.6% | $412,795 +2% |
| 2023 | $4,840 +0.5% | $404,702 +2% |
| 2022 | $4,815 +1.7% | $396,767 +2% |
| 2021 | $4,735 +63.1% | $388,988 +62% |
| 2020 | $2,904 +2% | $240,145 +2% |
| 2019 | $2,845 +1.3% | $235,437 +2% |
| 2018 | $2,810 +0.9% | $230,822 +2% |
| 2017 | $2,785 +7.1% | $226,297 +2% |
| 2016 | $2,602 +3.9% | $221,861 +1.5% |
| 2015 | $2,504 | $218,529 +2% |
| 2014 | $2,504 | $214,249 +0.5% |
| 2013 | -- | $213,282 +7.4% |
| 2012 | -- | $198,645 -3.1% |
| 2011 | -- | $205,000 -24.6% |
| 2010 | -- | $271,835 -16.8% |
| 2008 | -- | $326,563 +1207.9% |
| 2007 | -- | $24,969 +2% |
| 2006 | -- | $24,480 |
Find assessor info on the county website
Neighborhood: 95628
Nearby homes
- $559,4004 bd2 ba1.5k sqft8248 Ashcrest Ln, Fair Oaks, CA 95628Off Market
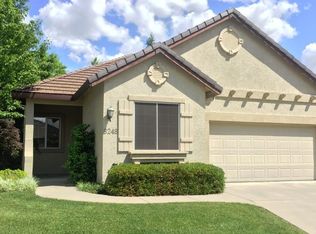
- $548,9003 bd2 ba1.5k sqft8258 Ashcrest Ln, Fair Oaks, CA 95628Off Market

- $522,8003 bd3 ba1.4k sqft8204 Ashcrest Ln, Fair Oaks, CA 95628Off Market
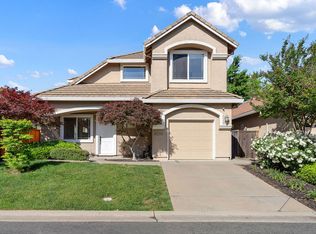
- $471,8003 bd2 ba1.3k sqft8253 Ashcrest Ln, Fair Oaks, CA 95628Off Market

- $589,5004 bd3 ba1.9k sqft8257 Ashcrest Ln, Fair Oaks, CA 95628Off Market
- $561,6003 bd2 ba1.5k sqft8208 Ashcrest Ln, Fair Oaks, CA 95628Off Market
- $477,8003 bd2 ba1.3k sqft8249 Ashcrest Ln, Fair Oaks, CA 95628Off Market
- $587,5004 bd2 ba1.5k sqft8200 Ashcrest Ln, Fair Oaks, CA 95628Off Market
Nearby schools
GreatSchools rating
- 6/10Trajan Elementary SchoolGrades: K-5Distance: 0.6 mi
- 4/10Louis Pasteur Fundamental Middle SchoolGrades: 6-8Distance: 2.1 mi
- 6/10Casa Roble Fundamental High SchoolGrades: 9-12Distance: 2.8 mi
Get a cash offer in 3 minutes
Find out how much your home could sell for in as little as 3 minutes with a no-obligation cash offer.
Estimated market value
$517,500
Get a cash offer in 3 minutes
Find out how much your home could sell for in as little as 3 minutes with a no-obligation cash offer.
Estimated market value
$517,500
- California
- Sacramento County
- Fair Oaks
- 95628
- 8252 Ashcrest Ln
