Welcome to this beautifully updated 3-bedroom, 2-bath home located in the highly desirable 55+ community of Lakes of Mount Dora. Built in 2007 and offering 1,473 square feet of thoughtfully designed living space, this residence blends comfort, style, and low-maintenance living. The open-concept layout features a spacious living area highlighted by a custom coffered ceiling, crown molding, and engineered hardwood flooring throughout, creating a warm and elegant atmosphere. The kitchen is enhanced with newer Samsung appliances, while all-new light fixtures and window treatments add a fresh, modern touch. Recently painted interior and exterior surfaces make this home truly move-in ready. The primary suite offers a custom-designed closet that maximizes storage and organization, while the split-bedroom floor plan provides privacy for family and visiting guests. Two additional bedrooms offer flexibility for a guest room, home office, or hobby space. Step outside to the screened lanai, ideally positioned to the east, where you can enjoy peaceful sunrises and even views of Kennedy Space Center launches—a truly unique feature. The outdoor space is perfect for morning coffee, quiet relaxation, or entertaining friends. Residents of Lakes of Mount Dora enjoy a vibrant active-adult lifestyle with access to an impressive array of resort-style amenities, including an 18,000-square-foot clubhouse, resort-style pool, pickleball and tennis courts, bocce ball, and a croquet lawn. The community also features four miles of scenic walking trails and interconnecting waterways, cozy fire pits, and gated RV and boat parking. The $280 monthly HOA fee includes internet, cable, irrigation, and access to numerous clubs, social activities, and community amenities. Golf enthusiasts will appreciate the close proximity to the Country Club of Mount Dora, just a cart path away. Ideally located between the charming towns of Mount Dora and Eustis, residents enjoy art festivals, unique restaurants, local shops, and year-round community events. Central Florida’s beaches and world-renowned theme parks are only 45–60 minutes away. Discover a lifestyle of elegance, leisure, and community in Lakes of Mount Dora, consistently recognized as one of the Top 50 Master-Planned Communities in the U.S. This home offers the perfect opportunity to enjoy the best of 55+ active living surrounded by the natural beauty and charm of Central Florida.
Sold for $370,000
$370,000
8252 Bridgeport Bay Cir, Mount Dora, FL 32757
3beds
1,473sqft
Single Family Residence
Built in 2007
6,243 Square Feet Lot
$368,700 Zestimate®
$251/sqft
$2,144 Estimated rent
Home value
$368,700
$347,000 - $395,000
$2,144/mo
Zestimate® history
Owner options
List your home for rent
$2,144/mo
Rent Zestimate®
Find your next renter with Zillow Rental Manager. Plus, with online applications, you can quickly screen prospective tenants – for free.
$2,144/mo
Rent Zestimate®
Refinance and save
$2,794/mo
Est. payment
Refinancing to a lower rate could help reduce your monthly payments and save thousands over the life of the loan.
$2,794/mo
Est. payment
Explore your selling options
Work with a Zillow partner agent
Leverage their expertise and Zillow's premium Showcase listings to get your home seen by more buyers.
Get startedList with your own agent
Get your home in front of millions of buyers by listing it on Zillow.
Learn how to do itSell it yourself
Take full control of how buyers see your home on Zillow by listing For Sale by Owner (FSBO).
List your homeWhat's special
Open-concept layoutNewer samsung appliancesEngineered hardwood flooring throughoutCustom coffered ceilingCrown moldingPrimary suite
Zillow last checked:
Listing updated:
Listed by:
Scott McFadden 954-993-4973,
ERA GRIZZARD REAL ESTATE 352-735-4433
Bought with:
Shirley Jones, 599824
COLDWELL BANKER REALTY
Source: Stellar MLS,MLS#: G5102215 Originating MLS: Orlando Regional
Originating MLS: Orlando Regional
Facts & features
Interior
Bedrooms & bathrooms
- Bedrooms: 3
- Bathrooms: 2
- Full bathrooms: 2
Rooms
- Room types: Breakfast Room Separate, Great Room
Primary bedroom
- Description: Room3
- Features: Ceiling Fan(s), En Suite Bathroom, Walk-In Closet(s)
- Level: First
- Area: 208 Square Feet
- Dimensions: 16x13
Bedroom 2
- Description: Room5
- Features: Ceiling Fan(s), Built-in Closet
- Level: First
- Area: 129.8 Square Feet
- Dimensions: 11x11.8
Bedroom 3
- Description: Room6
- Features: Ceiling Fan(s), Built-in Closet
- Level: First
- Area: 162 Square Feet
- Dimensions: 13.5x12
Primary bathroom
- Description: Room4
- Features: Exhaust Fan, Makeup/Vanity Space, Split Vanities, Tub with Separate Shower Stall
- Level: First
- Area: 110 Square Feet
- Dimensions: 11x10
Bathroom 2
- Description: Room7
- Features: Exhaust Fan
- Level: First
- Area: 54 Square Feet
- Dimensions: 6x9
Dinette
- Description: Room10
- Features: Breakfast Bar
- Level: First
Dining room
- Description: Room9
- Level: First
- Area: 165 Square Feet
- Dimensions: 15x11
Kitchen
- Description: Room2
- Features: Breakfast Bar, Exhaust Fan, Pantry, Storage Closet
- Level: First
- Area: 196 Square Feet
- Dimensions: 14x14
Laundry
- Description: Room8
- Level: First
- Area: 30 Square Feet
- Dimensions: 6x5
Living room
- Description: Room1
- Features: Ceiling Fan(s)
- Level: First
- Area: 475 Square Feet
- Dimensions: 25x19
Heating
- Central, Natural Gas
Cooling
- Central Air
Appliances
- Included: Dishwasher, Disposal, Dryer, Gas Water Heater, Microwave, Range, Refrigerator, Tankless Water Heater, Washer
- Laundry: Laundry Room
Features
- Ceiling Fan(s), Crown Molding, Eating Space In Kitchen, High Ceilings, In Wall Pest System, Living Room/Dining Room Combo, Open Floorplan, Pest Guard System, Primary Bedroom Main Floor, Solid Wood Cabinets, Split Bedroom, Thermostat, Walk-In Closet(s)
- Flooring: Ceramic Tile, Engineered Hardwood
- Doors: Sliding Doors
- Has fireplace: No
Interior area
- Total structure area: 2,218
- Total interior livable area: 1,473 sqft
Property
Parking
- Total spaces: 4
- Parking features: Garage Door Opener
- Attached garage spaces: 2
- Carport spaces: 2
- Covered spaces: 4
- Details: Garage Dimensions: 19X22
Features
- Levels: One
- Stories: 1
- Patio & porch: Covered, Enclosed, Patio, Porch, Rear Porch, Screened
- Exterior features: Irrigation System, Lighting, Rain Gutters, Sidewalk
- Has view: Yes
- View description: Trees/Woods
- Waterfront features: Lake, Freshwater Canal Access
- Body of water: LAKES OF MOUNT DORA (MAN MADE)
Lot
- Size: 6,243 Square Feet
- Dimensions: 130 x 48
- Features: Cleared, City Lot, In County, Level, Near Golf Course
- Residential vegetation: Mature Landscaping, Trees/Landscaped
Details
- Parcel number: 081927120100036500
- Zoning: PUD
- Special conditions: None
Construction
Type & style
- Home type: SingleFamily
- Architectural style: Bungalow,Contemporary
- Property subtype: Single Family Residence
Materials
- Block, Stucco
- Foundation: Slab
- Roof: Shingle
Condition
- New construction: No
- Year built: 2007
Details
- Builder model: Balmoral
- Builder name: Pringle Homes
Utilities & green energy
- Sewer: Public Sewer
- Water: Public
- Utilities for property: BB/HS Internet Available, Cable Available, Electricity Available, Natural Gas Available, Phone Available, Public, Sprinkler Recycled, Street Lights, Underground Utilities
Community & HOA
Community
- Features: Fishing, Lake, Water Access, Association Recreation - Owned, Buyer Approval Required, Clubhouse, Community Mailbox, Deed Restrictions, Fitness Center, Gated Community - No Guard, Golf Carts OK, Pool, Sidewalks, Special Community Restrictions, Tennis Court(s)
- Security: Security System, Security System Owned
- Pet fee: $0 monthly
- Senior community: Yes
- Subdivision: LAKES OF MOUNT DORA PH 02
HOA
- Has HOA: Yes
- Amenities included: Basketball Court, Cable TV, Clubhouse, Fitness Center, Gated, Lobby Key Required, Pickleball Court(s), Pool, Recreation Facilities, Sauna, Storage, Tennis Court(s), Vehicle Restrictions
- Services included: Cable TV, Common Area Taxes, Community Pool, Reserve Fund, Internet, Maintenance Grounds, Manager, Pool Maintenance, Private Road, Recreational Facilities
- HOA fee: $280 monthly
- HOA name: Deanna Miller
- HOA phone: 352-357-1910
Location
- Region: Mount Dora
Financial & listing details
- Price per square foot: $251/sqft
- Tax assessed value: $304,027
- Annual tax amount: $5,745
- Date on market: 9/18/2025
- Cumulative days on market: 134 days
- Listing terms: Cash,Conventional,FHA,VA Loan
- Ownership: Fee Simple
- Total actual rent: 0
- Electric utility on property: Yes
- Road surface type: Paved
Price history
| Date | Event | Price |
|---|---|---|
| 2/26/2026 | Sold | $370,000-3.9%$251/sqft |
Source:  Stellar MLS #G5102215 Report a problem Stellar MLS #G5102215 Report a problem | ||
| 2/1/2026 | Pending sale | $385,000$261/sqft |
Source: Stellar MLS #G5102215 Report a problem | ||
| 9/18/2025 | Listed for sale | $385,000+10%$261/sqft |
Source: Stellar MLS #G5102215 Report a problem | ||
| 2/23/2024 | Sold | $350,000-6.7%$238/sqft |
Source: Stellar MLS #O6139668 Report a problem | ||
| 1/10/2024 | Pending sale | $375,000$255/sqft |
Source: Stellar MLS #O6139668 Report a problem | ||
| 11/30/2023 | Listed for sale | $375,000$255/sqft |
Source: Stellar MLS #O6139668 Report a problem | ||
| 11/21/2023 | Pending sale | $375,000$255/sqft |
Source: Stellar MLS #O6139668 Report a problem | ||
| 9/8/2023 | Listed for sale | $375,000+50%$255/sqft |
Source: Stellar MLS #O6139668 Report a problem | ||
| 11/12/2020 | Sold | $250,000$170/sqft |
Source: Public Record Report a problem | ||
| 9/4/2020 | Pending sale | $250,000$170/sqft |
Source: CHARLES RUTENBERG REALTY ORLANDO #O5883302 Report a problem | ||
| 8/7/2020 | Listed for sale | $250,000+56.3%$170/sqft |
Source: CHARLES RUTENBERG REALTY ORLANDO #O5883302 Report a problem | ||
| 10/15/2014 | Sold | $160,000-5.3%$109/sqft |
Source: Public Record Report a problem | ||
| 8/29/2014 | Listed for sale | $169,000+24.3%$115/sqft |
Source: Tom Grizzard, Inc. #G4802866 Report a problem | ||
| 10/8/2009 | Sold | $136,000-4.6%$92/sqft |
Source: Public Record Report a problem | ||
| 7/13/2009 | Price change | $142,500+146.1%$97/sqft |
Source: foreclosure.com Report a problem | ||
| 7/10/2009 | Listed for sale | -- |
Source: foreclosure.com Report a problem | ||
| 12/7/2006 | Sold | $57,900$39/sqft |
Source: Public Record Report a problem | ||
Public tax history
| Year | Property taxes | Tax assessment |
|---|---|---|
| 2025 | $5,946 +203.8% | $304,027 +126.2% |
| 2024 | $1,957 +6.1% | $134,410 +3% |
| 2023 | $1,844 +2% | $130,500 +3% |
| 2022 | $1,808 +3.9% | $126,700 +3% |
| 2021 | $1,739 -41.9% | $123,010 -32.4% |
| 2020 | $2,991 +0.2% | $182,039 +2.3% |
| 2019 | $2,985 +3.6% | $177,947 +1.9% |
| 2018 | $2,882 | $174,630 +2.1% |
| 2017 | $2,882 +8.5% | $171,039 +2.1% |
| 2016 | $2,656 +2.5% | $167,522 +1.8% |
| 2015 | $2,590 -17.6% | $164,637 +1.6% |
| 2014 | $3,144 +21.9% | $162,015 +23.9% |
| 2013 | $2,579 +6.1% | $130,726 +7% |
| 2012 | $2,430 -0.6% | $122,226 -2.1% |
| 2011 | $2,445 -2.5% | $124,857 -3.3% |
| 2010 | $2,508 -21% | $129,106 -21.1% |
| 2009 | $3,175 -13.9% | $163,629 -14% |
| 2008 | $3,690 +297.8% | $190,277 +305.2% |
| 2007 | $927 | $46,953 |
Find assessor info on the county website
Neighborhood: 32757
Nearby homes
- $415,0003 bd2 ba1.8k sqft8248 Bridgeport Bay Cir, Mount Dora, FL 32757Off Market

- $433,4003 bd2 ba2.1k sqft8256 Bridgeport Bay Cir, Mount Dora, FL 32757Off Market
- $445,1003 bd3 ba2.2k sqft8244 Bridgeport Bay Cir, Mount Dora, FL 32757Off Market
- $349,0003 bd2 ba1.7k sqft8260 Bridgeport Bay Cir, Mount Dora, FL 32757Off Market
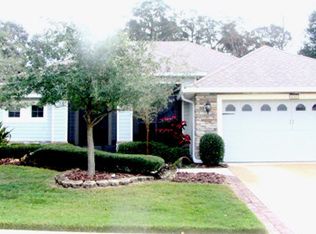
- $352,8003 bd2 ba1.5k sqft8240 Bridgeport Bay Cir, Mount Dora, FL 32757Off Market
- $323,5003 bd2 ba1.4k sqft8264 Bridgeport Bay Cir, Mount Dora, FL 32757Off Market
- $517,3003 bd2 ba2.3k sqft8253 Bridgeport Bay, Mount Dora, FL 32757Off Market
- $---- bd-- ba-- sqft8253 Bridgeport Bay Cir, Mount Dora, FL 32757Off Market
Nearby schools
GreatSchools rating
- 5/10Seminole Springs Elementary SchoolGrades: PK-5Distance: 5.7 mi
- 3/10Eustis Middle SchoolGrades: 6-8Distance: 2 mi
- 3/10Eustis High SchoolGrades: 9-12Distance: 3.3 mi
Schools provided by the listing agent
- Elementary: Eustis Elem
- Middle: Eustis Middle
- High: Eustis High School
Source: Stellar MLS. This data may not be complete. We recommend contacting the local school district to confirm school assignments for this home.
Get a cash offer in 3 minutes
Find out how much your home could sell for in as little as 3 minutes with a no-obligation cash offer.
Estimated market value
$368,700
Get a cash offer in 3 minutes
Find out how much your home could sell for in as little as 3 minutes with a no-obligation cash offer.
Estimated market value
$368,700
- Florida
- Lake County
- Mount Dora
- 32757
- 8252 Bridgeport Bay Cir
Nearby cities
Nearby zip codes
Other Mount Dora Topics
