Discover the perfect blend of comfort and tranquility in this move-in-ready 3-bedroom, 2-bathroom home nestled in the sought-after Hunting Creek community. The open floor plan creates a comfortable, connected space perfect for daily living and entertaining. The primary suite is quietly positioned at the back of the home and includes a spacious walk-in closet. Enjoy the serenity of a private backyard oasis with lush landscaping, creating a peaceful retreat. Key features include vaulted ceilings, stainless steel appliances, natural gas, granite counters, breakfast bar, updated bathrooms, irrigation system, hurricane reinforced garage door, screened lanai, and a fully fenced backyard with a large storage shed. Key updates: 2026 HVAC, 2024 luxury vinyl flooring in bedrooms, 2023 roof, 2020 hot water heater. Centrally located near Trinity’s top rated schools, shopping, dining, and recreation—an ideal family home with great curb appeal. ***** There was no damage from the recent hurricanes!
For sale
$314,900
8252 CRESCENT MOON DRIVE, NEW PORT RICHEY, FL 34655
3beds
1,246sqft
:
Get pre-qualified$2,131/mo
Single Family Residence
Built in 2003
5,626 Square Feet Lot
$307,200 Zestimate®
$253/sqft
$28/mo HOA
What's special
Screened lanaiGreat curb appealGranite countersBreakfast barOpen floor planLarge storage shedIrrigation system
- 6 days |
- 722 |
- 64 |
Likely to sell faster than
Zillow last checked:
Listing updated:
Listed by:
Vince Steidl 727-799-7653,
LPT REALTY, LLC. 877-366-2213,
Larry Fischer 727-300-6681,
LPT REALTY, LLC.
Source: Stellar MLS,MLS#: TB8536330 Originating MLS: Suncoast Tampa
Originating MLS: Suncoast Tampa
Facts & features
Interior
Bedrooms & bathrooms
- Bedrooms: 3
- Bathrooms: 2
- Full bathrooms: 2
Rooms
- Room types: Great Room
Primary bedroom
- Features: Ceiling Fan(s), En Suite Bathroom, Walk-In Closet(s)
- Level: First
- Area: 182 Square Feet
- Dimensions: 13x14
Bedroom 2
- Features: Ceiling Fan(s), Built-in Closet
- Level: First
- Area: 110 Square Feet
- Dimensions: 10x11
Bedroom 3
- Features: Ceiling Fan(s), Built-in Closet
- Level: First
- Area: 110 Square Feet
- Dimensions: 10x11
Balcony porch lanai
- Features: Ceiling Fan(s)
- Level: First
- Area: 99 Square Feet
- Dimensions: 9x11
Dining room
- Level: First
- Area: 99 Square Feet
- Dimensions: 9x11
Great room
- Features: Ceiling Fan(s)
- Level: First
- Area: 195 Square Feet
- Dimensions: 13x15
Kitchen
- Features: Breakfast Bar, Ceiling Fan(s)
- Level: First
- Area: 117 Square Feet
- Dimensions: 9x13
Heating
- Central, Natural Gas
Cooling
- Central Air
Appliances
- Included: Dishwasher, Dryer, Gas Water Heater, Microwave, Range, Refrigerator, Washer
- Laundry: Inside, Laundry Closet
Features
- Cathedral Ceiling(s), Ceiling Fan(s), Open Floorplan, Vaulted Ceiling(s), Walk-In Closet(s)
- Flooring: Ceramic Tile, Luxury Vinyl
- Doors: Sliding Doors
- Windows: Window Treatments
- Has fireplace: No
Interior area
- Total structure area: 1,678
- Total interior livable area: 1,246 sqft
Video & virtual tour
Property
Parking
- Total spaces: 1
- Parking features: Garage Door Opener
- Attached garage spaces: 1
Features
- Levels: One
- Stories: 1
- Patio & porch: Covered, Enclosed, Patio, Screened
- Exterior features: Irrigation System, Rain Gutters, Sidewalk
- Fencing: Vinyl,Wood
Lot
- Size: 5,626 Square Feet
- Features: Landscaped, Sidewalk
- Residential vegetation: Mature Landscaping
Details
- Additional structures: Shed(s)
- Parcel number: 2326160070000001150
- Zoning: PUD
- Special conditions: None
Construction
Type & style
- Home type: SingleFamily
- Architectural style: Ranch
- Property subtype: Single Family Residence
Materials
- Block, Stucco
- Foundation: Slab
- Roof: Shingle
Condition
- New construction: No
- Year built: 2003
Utilities & green energy
- Sewer: Public Sewer
- Water: Public
- Utilities for property: Cable Connected, Electricity Connected, Sewer Connected, Water Connected
Community & HOA
Community
- Features: Sidewalks
- Pet fee: $0 monthly
- Subdivision: HUNTING CRK MULTI FAM 10 20
HOA
- Has HOA: Yes
- HOA fee: $28 monthly
- HOA name: Valerie Connor @ Sentry Management
- HOA phone: 727-942-1906
Location
- Region: New Port Richey
Financial & listing details
- Price per square foot: $253/sqft
- Tax assessed value: $238,647
- Annual tax amount: $2,155
- Date on market: 8/7/2026
- Cumulative days on market: 6 days
- Listing terms: Cash,Conventional,FHA,VA Loan
- Ownership: Fee Simple
- Total actual rent: 0
- Electric utility on property: Yes
- Road surface type: Asphalt
Estimated market value
$307,200
$292,000 - $323,000
$1,961/mo
Price history
| Date | Event | Price |
|---|---|---|
| 8/7/2026 | Listed for sale | $314,900+83.1%$253/sqft |
Source:  Stellar MLS #TB8536330 Report a problem Stellar MLS #TB8536330 Report a problem | ||
| 1/26/2018 | Sold | $172,000-6%$138/sqft |
Source: Public Record Report a problem | ||
| 12/14/2017 | Listed for sale | $183,000+83.2%$147/sqft |
Source: NAMASTE REALTY DAVIS CLARKE #W7636102 Report a problem | ||
| 1/18/2013 | Sold | $99,900+21.1%$80/sqft |
Source: Public Record Report a problem | ||
| 12/30/2011 | Sold | $82,500+26.1%$66/sqft |
Source: Public Record Report a problem | ||
| 11/3/2011 | Listed for sale | -- |
Source: isNowListed.com Report a problem | ||
| 5/7/2010 | Sold | $65,400-53.6%$52/sqft |
Source: Public Record Report a problem | ||
| 12/31/2003 | Sold | $141,078+143.2%$113/sqft |
Source: Public Record Report a problem | ||
| 8/13/2003 | Sold | $58,000$47/sqft |
Source: Public Record Report a problem | ||
Public tax history
| Year | Property taxes | Tax assessment |
|---|---|---|
| 2024 | $2,097 +4.2% | $150,410 |
| 2023 | $2,012 +11.7% | $150,410 +3% |
| 2022 | $1,801 +2.4% | $146,030 +6.1% |
| 2021 | $1,758 +1.9% | $137,650 +1.4% |
| 2020 | $1,725 +2.2% | $135,750 +2.3% |
| 2019 | $1,688 | $132,703 +3.9% |
| 2018 | $1,688 -25.4% | $127,738 +48.8% |
| 2017 | $2,263 +147.8% | $85,845 +4.2% |
| 2016 | $913 +5.4% | $82,350 +0.7% |
| 2015 | $867 +3.5% | $81,778 +0.8% |
| 2014 | $838 | $81,129 +5.1% |
| 2013 | -- | $77,201 +0.2% |
| 2012 | -- | $77,065 -13.9% |
| 2011 | -- | $89,472 -4.8% |
| 2010 | -- | $93,935 -17.2% |
| 2009 | -- | $113,447 -23.4% |
| 2008 | -- | $148,016 -2.1% |
| 2007 | -- | $151,193 +2.7% |
| 2006 | -- | $147,159 +22.9% |
| 2005 | -- | $119,776 +12.9% |
| 2004 | -- | $106,133 +309.3% |
| 2003 | -- | $25,932 +1619.6% |
| 2002 | -- | $1,508 |
Find assessor info on the county website
Monthly payment
Est. payment
Payment breakdown
Explore the cost of this home by adjusting the details. Changes won't be saved.Climate risks
Neighborhood: 34655
Nearby schools
GreatSchools rating
- 3/10Seven Springs Elementary SchoolGrades: PK-5Distance: 0.3 mi
- 8/10Seven Springs Middle SchoolGrades: 6-8Distance: 1.2 mi
- 7/10James W. Mitchell High SchoolGrades: 9-12Distance: 1.4 mi
Schools provided by the listing agent
- Elementary: Seven Springs Elementary-PO
- Middle: Seven Springs Middle-PO
- High: J.W. Mitchell High-PO
Source: Stellar MLS. This data may not be complete. We recommend contacting the local school district to confirm school assignments for this home.
- $336,100-- bd2 ba1.3k sqft8246 Crescent Moon Dr, New Port Richey, FL 34655Off Market
- $404,2005 bd3 ba2.2k sqft8302 Crescent Moon Dr, New Port Richey, FL 34655Off Market
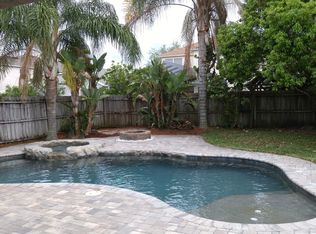
- $294,4003 bd3 ba1.6k sqft8290 Crescent Oaks Dr, New Port Richey, FL 34655Off Market
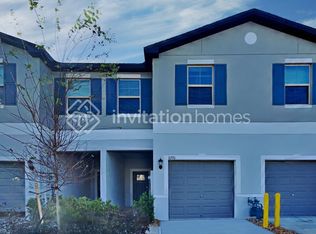
- $272,6003 bd3 ba1.6k sqft8286 Crescent Oaks Dr, New Port Richey, FL 34655Off Market

- $272,6003 bd3 ba1.6k sqft8284 Crescent Oaks Dr, New Port Richey, FL 34655Off Market
- $266,9002 bd3 ba1.5k sqft8298 Crescent Oaks Dr, New Port Richey, FL 34655Off Market
- $266,9002 bd3 ba1.5k sqft8278 Crescent Oaks Dr, New Port Richey, FL 34655Off Market
- $340,700-- bd2 ba2.2k sqft8240 Crescent Moon Dr, New Port Richey, FL 34655Off Market
A local agent can set up tours, give advice and negotiate with sellers.
A local lender can help you make sure your offer is ready when you are.
Similar homes
- $312,5002 bd2 ba1.4k sqft3711 ERIN BROOK DR, NEW PORT RICHEY, FL 34655For Sale

 MLS ID #O6414316, Jeff Powell, ALL FLORIDA PREMIER REALTY GROUP LLC. Stellar MLS
 - $329,0004 bd2 ba1.5k sqft3229 COVINA STREET, NEW PORT RICHEY, FL 34655For Sale
 MLS ID #TB8526692, Ann Gionta, GIONTA REALTY GROUP LLC. Stellar MLS
 - $339,9003 bd2 ba1.6k sqft3341 PLAYER DRIVE, NEW PORT RICHEY, FL 34655For Sale
 MLS ID #W7886232, Sheree Landreth, BHHS FLORIDA PROPERTIES GROUP. Stellar MLS
 - $297,0003 bd2 ba1.4k sqft6732 WILLIAM TELL DRIVE, NEW PORT RICHEY, FL 34653For Sale
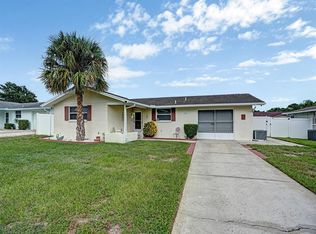 MLS ID #TB8533006, Nicholas Shoemaker, INSPIRED REALTY, LLC. Stellar MLS
 - $284,0002 bd2 ba1.2k sqft9519 SCENIC PINE COURT, NEW PORT RICHEY, FL 34655For SaleMLS ID #W7885992, Jennifer Micheli, FUTURE HOME REALTY. Stellar MLS
- $285,0002 bd2 ba1.3k sqft2649 TOTTENHAM DRIVE, NEW PORT RICHEY, FL 34655For SaleMLS ID #W7878159, Deborah Cavaliere, PREMIER PROPERTY SOLUTIONS. Stellar MLS
- $305,0002 bd2 ba1.8k sqft9338 CLEARMEADOW LANE, NEW PORT RICHEY, FL 34655For SaleMLS ID #W7881744, Michael Pannone, NORTH SOUTH REALTY. Stellar MLS
- $369,0003 bd2 ba1.7k sqft6353 CARDINAL CREST DRIVE, NEW PORT RICHEY, FL 34655For SaleMLS ID #TB8486738, Ann Gionta, GIONTA REALTY GROUP LLC. Stellar MLS
- $337,0003 bd2 ba1.7k sqft19320 HASKELL PLACE, LAND O LAKES, FL 34638For SaleMLS ID #TB8535355, Isel Agliata, DALTON WADE INC. Stellar MLS
- $449,9003 bd2 ba1.6k sqft8706 LINEBROOK DRIVE, TRINITY, FL 34655For SaleMLS ID #TB8527907, Denise Doone, DALTON WADE INC. Stellar MLS
- $365,9002 bd2 ba1.8k sqft9310 SOUCHAK DRIVE, TRINITY, FL 34655For SaleMLS ID #TB8508692, Lori Crawford, RE/MAX ACTION FIRST OF FLORIDA. Stellar MLS
- $219,0002 bd2 ba1.1k sqft4209 AVANTI CIRCLE, NEW PORT RICHEY, FL 34655For SaleMLS ID #TB8489975, Lambdin Freeman, DICUS HARRISON REALTY. Stellar MLS
- $339,0002 bd2 ba1.3k sqft3587 INDIGO POND DRIVE #3587, PALM HARBOR, FL 34685For SaleMLS ID #TB8535784, Chris Arata, COLDWELL BANKER REALTY. Stellar MLS
- $299,0002 bd2 ba1.2k sqft7411 BALTUSROL DRIVE, NEW PORT RICHEY, FL 34654For SaleMLS ID #W7885291, Kathy Bond, RE/MAX MARKETING SPECIALISTS. Stellar MLS
- $320,0003 bd3 ba1.5k sqft3638 TRAFALGAR WAY #102, PALM HARBOR, FL 34685For SaleMLS ID #TB8531295, Julie Incremona, KELLER WILLIAMS REALTY- PALM HARBOR. Stellar MLS
- $410,0003 bd2 ba1.5k sqft4515 COUNTY BREEZE DRIVE, NEW PORT RICHEY, FL 34653For SaleMLS ID #TB8525533, Christine Knighton, SMITH & ASSOCIATES REAL ESTATE. Stellar MLS
- $239,9002 bd2 ba1.3k sqft3254 LORI LANE, NEW PORT RICHEY, FL 34655For SaleMLS ID #TB8519904, Scott Howell, LPT REALTY, LLC. Stellar MLS
- $174,9002 bd2 ba1.2k sqft9022 RAMSGATE DRIVE #9022, NEW PORT RICHEY, FL 34655For SaleMLS ID #TB8517092, Zaida Giler, BHHS FLORIDA PROPERTIES GROUP. Stellar MLS
- $300,0003 bd2 ba1.4k sqft3878 TANAGER PLACE, PALM HARBOR, FL 34685For SaleMLS ID #TB8515007, Monica Karcz, PA, REDFIN CORPORATION. Stellar MLS
- $269,0003 bd2 ba1.5k sqft12154 PUTTER GREEN COURT, NEW PORT RICHEY, FL 34654For SaleMLS ID #W7887915, Kristy Thurber, RE/MAX CHAMPIONS. Stellar MLS
