This is the new-build home you’ve been waiting for.. the one elevated beyond a traditional spec build thanks to the high-end material selections & thoughtful custom finishes that are evident from the moment you pull in the driveway (and yes, the basement is already finished for you!). Tucked back in a private lot within Bahia Vista, a quiet & walkable neighborhood of established homes with a handful of new-builds in progress, where you can meander on a trail through common areas and enjoy views of West Bay from parts of the neighborhood. Stand out finishes of the home include L.P. engineered siding with stone accent, engineered hardwood flooring, vaulted ceilings with wood beams & quartz counters. Easy main floor living with a primary suite & two guest bedrooms, laundry room & mudroom with custom built-ins. You’ll be ready to host Thanksgiving festivities with the generously sized kitchen. Highlights include beautiful cabinetry, KitchenAid appliances, gas range, quartz counters with a matte finish & a large walk-in pantry. The main floor primary suite includes a tiled walk-in shower, soak tub and walk-in closet with custom closet shelving. The lower level is finished out & ready for you to enjoy with an oversized living space, two additional guest bedrooms and a large partially-finished storage room that would make a tremendous home gym or hobby room. The 0.80 acre lot backs up to beautiful hardwoods, creating a sense of privacy and seclusion. Plenty of level, open yard-space affords room for kids & pets to play (hydroseeding and irrigation are both in place). Located in Leelanau County but still just 5 minutes to downtown Traverse City & within TCAPS school boundary.. enjoy the proximity to town while being able to retreat to the peace & quiet of Leelanau County at the end of your work day. The best of both worlds! 10 minutes to Munson, 8 minutes to Farm Club and 5 minutes to the nearest public beach on West Bay.
Sold for $896,000
$896,000
8252 E Boca Vista Trl, Traverse City, MI 49684
5beds
3,500sqft
Single Family Residence
Built in 2024
0.8 Acres Lot
$961,300 Zestimate®
$256/sqft
$5,169 Estimated rent
Home value
$961,300
Estimated sales range
Not available
$5,169/mo
Zestimate® history
Owner options
List your home for rent
$5,169/mo
Rent Zestimate®
Find your next renter with Zillow Rental Manager. Plus, with online applications, you can quickly screen prospective tenants – for free.
$5,169/mo
Rent Zestimate®
Refinance and save
$5,868/mo
Est. payment
Refinancing to a lower rate could help reduce your monthly payments and save thousands over the life of the loan.
$5,868/mo
Est. payment
Explore your selling options
Work with a Zillow partner agent
Leverage their expertise and Zillow's premium Showcase listings to get your home seen by more buyers.
Get startedList with your own agent
Get your home in front of millions of buyers by listing it on Zillow.
Learn how to do itSell it yourself
Take full control of how buyers see your home on Zillow by listing For Sale by Owner (FSBO).
List your homeWhat's special
Thoughtful custom finishesOversized living spaceLevel open yard-spacePrivate lotHigh-end material selectionsTiled walk-in showerQuartz counters
Zillow last checked:
Listing updated:
Listed by:
Carly Petrucci 231-922-2350,
Coldwell Banker Schmidt Traver 231-922-2350,
Sarah Bailey,
Coldwell Banker Schmidt Traver
Bought with:
Alicia Doan
Berkshire Hathaway Home Svcs
Source: NGLRMLS,MLS#: 1928612
Facts & features
Interior
Bedrooms & bathrooms
- Bedrooms: 5
- Bathrooms: 4
- Full bathrooms: 3
- 1/2 bathrooms: 1
- Main level bathrooms: 3
- Main level bedrooms: 3
Primary bedroom
- Level: Main
- Dimensions: 16.42 x 13.17
Bedroom 2
- Level: Main
- Dimensions: 12.25 x 11.92
Bedroom 3
- Level: Main
- Dimensions: 12.25 x 11.83
Bedroom 4
- Level: Lower
- Dimensions: 12.25 x 14
Primary bathroom
- Features: Private
Dining room
- Level: Main
- Dimensions: 7.92 x 13.17
Kitchen
- Level: Main
- Dimensions: 12.75 x 13.17
Living room
- Level: Main
- Dimensions: 20.67 x 14.75
Heating
- Forced Air, Propane
Cooling
- Central Air
Appliances
- Included: Refrigerator, Disposal, Dishwasher, Microwave, Freezer, Oven, Cooktop, Exhaust Fan, Instant Hot Water
- Laundry: Main Level
Features
- Walk-In Closet(s), Pantry, Kitchen Island, Mud Room, Beamed Ceilings, Vaulted Ceiling(s), Drywall, Ceiling Fan(s), Cable TV, WiFi
- Flooring: Wood, Carpet
- Basement: Daylight,Egress Windows,Finished
- Has fireplace: No
- Fireplace features: None
Interior area
- Total structure area: 3,500
- Total interior livable area: 3,500 sqft
- Finished area above ground: 1,900
- Finished area below ground: 1,600
Property
Parking
- Total spaces: 2
- Parking features: Attached, Asphalt
- Attached garage spaces: 2
Accessibility
- Accessibility features: Covered Entrance
Features
- Patio & porch: Covered
- Exterior features: Rain Gutters
- Waterfront features: None
Lot
- Size: 0.8 Acres
- Dimensions: 215 x 222 x 193
- Features: Wooded, Subdivided
Details
- Additional structures: None
- Parcel number: 00419002000
- Zoning description: Agricultural Res
- Other equipment: Dish TV
Construction
Type & style
- Home type: SingleFamily
- Architectural style: Ranch
- Property subtype: Single Family Residence
Materials
- 2x6 Framing, Stone, Wood Siding
- Foundation: Poured Concrete
- Roof: Asphalt,Metal
Condition
- New construction: No
- Year built: 2024
Utilities & green energy
- Sewer: Private Sewer
- Water: Private
Community & HOA
Community
- Features: Trails
- Security: Smoke Detector(s)
- Subdivision: Bahia Vista
HOA
- Services included: None
- HOA fee: $485 annually
Location
- Region: Traverse City
Financial & listing details
- Price per square foot: $256/sqft
- Tax assessed value: $695,400
- Annual tax amount: $863
- Price range: $896K - $896K
- Date on market: 10/30/2024
- Cumulative days on market: 121 days
- Listing agreement: Exclusive Right Sell
- Listing terms: Conventional,Cash,New Construction
- Ownership type: Private Owner
- Road surface type: Asphalt
Price history
| Date | Event | Price |
|---|---|---|
| 2/28/2025 | Sold | $896,000-0.3%$256/sqft |
Source:  NGLRMLS #1928612 Report a problem NGLRMLS #1928612 Report a problem | ||
| 11/23/2024 | Price change | $899,000-2.2%$257/sqft |
Source: NGLRMLS #1928612 Report a problem | ||
| 10/30/2024 | Price change | $919,000+2693.3%$263/sqft |
Source: NGLRMLS #1928612 Report a problem | ||
| 1/2/2023 | Listed for sale | $32,900$9/sqft |
Source:  Realcomp II #78080002899 Report a problem Realcomp II #78080002899 Report a problem | ||
| 12/31/2022 | Listing removed | $32,900$9/sqft |
Source: NGLRMLS #1895823 Report a problem | ||
| 2/3/2021 | Price change | $32,900+10%$9/sqft |
Source: NGLRMLS #1876824 Report a problem | ||
| 10/29/2020 | Listed for sale | $29,900-35%$9/sqft |
Source: NGLRMLS #1876824 Report a problem | ||
| 7/13/2018 | Listing removed | $46,000$13/sqft |
Source: Coldwell Banker Schmidt, Realtors #1844862 Report a problem | ||
| 4/18/2017 | Price change | $46,000+53.8%$13/sqft |
Source: Coldwell Banker Schmidt, Realtors #1818130 Report a problem | ||
| 6/10/2016 | Price change | $29,900+20.1%$9/sqft |
Source: Coldwell Banker Schmidt, Realtors #1802169 Report a problem | ||
| 6/12/2013 | Listed for sale | $24,900$7/sqft |
Source: Coldwell Banker Schmidt REALTORS #1747180 Report a problem | ||
Public tax history
| Year | Property taxes | Tax assessment |
|---|---|---|
| 2025 | $863 +372.3% | $347,700 +1445.3% |
| 2024 | $183 +4.9% | $22,500 +12.5% |
| 2023 | $174 +4.2% | $20,000 +5.3% |
| 2022 | $167 +1% | $19,000 |
| 2021 | $165 +16.4% | $19,000 |
| 2020 | $142 | $19,000 |
| 2019 | -- | $19,000 |
| 2018 | -- | $19,000 |
| 2017 | -- | $19,000 +90% |
| 2016 | -- | $10,000 |
| 2015 | -- | $10,000 -11.5% |
| 2014 | -- | $11,300 -9.6% |
| 2013 | -- | $12,500 -21.9% |
| 2012 | -- | $16,000 -8.6% |
| 2011 | -- | $17,500 -46.2% |
| 2010 | -- | $32,500 |
Find assessor info on the county website
Neighborhood: 49684
Nearby homes
- $--0.8 Acres8252 E Boca Vista Trl #20, Traverse City, MI 49684Off Market
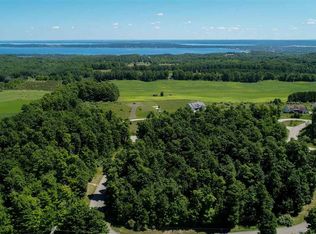
- $46,9000.82 Acres8245 E Boca Vista Trl, Traverse City, MI 49684Sold

- $--0.81 Acres8271 E Boca Vista Trl #25, Traverse City, MI 49684Off Market
- $--0.82 Acres8245 E Boca Vista Trl #26, Traverse City, MI 49684Off Market
- $49,7500.81 Acres8271 E Boca Vista Trl, Traverse City, MI 49684Sold
- $50,0001.1 Acres8226 E Boca Vista Trl, Traverse City, MI 49684Off Market
- $--1.1 Acres8226 E Boca Vista Trl #19, Traverse City, MI 49684Off Market
- $--0.82 Acres8207 E Boca Vista Trl #27, Traverse City, MI 49684Off Market
Nearby schools
GreatSchools rating
- 7/10Willow Hill Elementary SchoolGrades: PK-5Distance: 2.3 mi
- 8/10West Middle SchoolGrades: 6-8Distance: 3.3 mi
- 8/10West Senior HighGrades: 9-12Distance: 2.4 mi
Schools provided by the listing agent
- District: Traverse City Area Public Schools
Source: NGLRMLS. This data may not be complete. We recommend contacting the local school district to confirm school assignments for this home.


Get pre-qualified for a loan
At Zillow Home Loans, we can pre-qualify you in as little as 5 minutes with no impact to your credit score.An equal housing lender. NMLS #10287.
Sell for more on Zillow
Get a Zillow Showcase℠ listing at no additional cost and you could sell for .
$961,300
2% more
+$19,226
With Zillow Showcase(estimated)
$980,526
- Michigan
- Leelanau County
- Traverse City
- 49684
- 8252 E Boca Vista Trl
Nearby cities
Nearby neighborhoods
Nearby zip codes
Other Traverse City Topics
