Beautifully Updated Bellflower Terrace Townhouse! Light and Bright Modern Décor, Two-Story Spacious 3 bedrooms 1 ½ Bath + Finished Basement! Open-Concept Living/Dining Room! Large Kitchen with newer cabinetry, solid surface countertops, subway tile backsplash, vinyl plank flooring, stainless appliances, and slider to patio and courtyard! Recent updates include kitchen countertops, backsplash, sink, faucet, hardware, kitchen appliances, updated baths, laminate flooring up, custom staircase railings, shiplap wall, lighting, USB outlets in kitchen and master, front door, garage man door, some newer screens including screen on slider, freshly painted throughout, removal wallpaper, plus much more! Finished recreation room + office area with attached desk, large laundry room and storage in lower level! Large courtyard play area! Plenty of additional parking for extra vehicles and guests in the large lot across the street! Conveniently located within minutes to Rt 2! You will just LOVE this Townhouse!
Closed
$175,000
8252 Lancaster Dr, Mentor, OH 44060
3beds
1,577sqft
Townhouse, Condominium
Built in 1981
-- sqft lot
$197,000 Zestimate®
$111/sqft
$2,358 Estimated rent
Home value
$197,000
$187,000 - $209,000
$2,358/mo
Zestimate® history
Owner options
List your home for rent
$2,358/mo
Rent Zestimate®
Find your next renter with Zillow Rental Manager. Plus, with online applications, you can quickly screen prospective tenants – for free.
$2,358/mo
Rent Zestimate®
Refinance and save
$1,487/mo
Est. payment
Refinancing to a lower rate could help reduce your monthly payments and save thousands over the life of the loan.
$1,487/mo
Est. payment
Explore your selling options
Work with a Zillow partner agent
Leverage their expertise and Zillow's premium Showcase listings to get your home seen by more buyers.
Get startedList with your own agent
Get your home in front of millions of buyers by listing it on Zillow.
Learn how to do itSell it yourself
Take full control of how buyers see your home on Zillow by listing For Sale by Owner (FSBO).
List your homeWhat's special
Garage man doorOpen - concept livingFinished recreation roomUsb outletsOffice areaLarge courtyard play areaStainless appliances
Zillow last checked:
Listing updated:
Listed by:
Patricia Gouker 440-842-7010topc21ohioagent@aol.com,
CENTURY 21 DePiero & Associates, Inc.
Bought with:
Katie McNeill, 2015004383
Platinum Real Estate
Lauren McNeill, 2022000604
Platinum Real Estate
Source: MLS Now,MLS#: 5025675 Originating MLS: Akron Cleveland Association of REALTORS
Originating MLS: Akron Cleveland Association of REALTORSFacts & features
Interior
Bedrooms & bathrooms
- Bedrooms: 3
- Bathrooms: 2
- Full bathrooms: 1
- 1/2 bathrooms: 1
- Main level bathrooms: 1
Primary bedroom
- Description: Large master w/newer flooring, paint, light fixture, wood laminate.
- Level: Second
- Dimensions: 15 x 9
Bedroom
- Description: Large bedroom w/newer flooring, paint, light fixture, wood laminate.
- Level: Second
- Dimensions: 13 x 11
Bedroom
- Description: Nice sized 3rd bedroom w/newer flooring paint, lighting, wood laminate.
- Level: Second
- Dimensions: 11 x 11
Bathroom
- Description: Updated w/newer cabinet, lighting, paint.
- Level: Second
Dining room
- Description: Open living room/dining room, modern decor, vinyl plank.
- Level: First
- Dimensions: 6 x 10
Kitchen
- Description: Updated kitchen, solid surface counter tops, newer cabinets, hardware, lighting, subway tile, slider to patio area, newer appliances, vinyl plank.
- Level: First
- Dimensions: 12 x 11
Living room
- Description: Open living room/dining room combination, modern decor, vinyl plank.
- Level: First
- Dimensions: 14 x 10
Recreation
- Description: finished area,Flooring: Carpet
- Level: Lower
- Dimensions: 22 x 11
Heating
- Forced Air, Gas
Cooling
- Central Air
Appliances
- Included: Dishwasher, Disposal, Microwave, Range, Refrigerator
- Laundry: Washer Hookup, In Basement, Lower Level, In Unit
Features
- Ceiling Fan(s), Eat-in Kitchen, Open Floorplan, Storage, Smart Thermostat
- Windows: Blinds, Screens, Storm Window(s)
- Basement: Full,Partially Finished,Storage Space
- Has fireplace: Yes
Interior area
- Total structure area: 1,577
- Total interior livable area: 1,577 sqft
- Finished area above ground: 1,272
- Finished area below ground: 305
Property
Parking
- Total spaces: 1
- Parking features: Additional Parking, Attached, Concrete, Drain, Driveway, Electricity, Enclosed, Garage Faces Front, Garage, Garage Door Opener, Paved
- Attached garage spaces: 1
Features
- Levels: Two
- Stories: 2
- Patio & porch: Patio
- Pool features: None
- Fencing: Wood
- Has view: Yes
- View description: City
Details
- Parcel number: 16C074U000220
Construction
Type & style
- Home type: Condo
- Architectural style: Colonial
- Property subtype: Townhouse, Condominium
- Attached to another structure: Yes
Materials
- Brick, Vinyl Siding
- Roof: Asphalt,Fiberglass
Condition
- Updated/Remodeled
- Year built: 1981
Utilities & green energy
- Sewer: Public Sewer
- Water: Public
Community & HOA
Community
- Features: Public Transportation
- Security: Carbon Monoxide Detector(s), Smoke Detector(s)
- Subdivision: Bellflower Terrace Condo
HOA
- Has HOA: No
- Services included: Association Management, Insurance, Maintenance Grounds, Maintenance Structure, Parking, Reserve Fund, Snow Removal, Trash
- HOA fee: $255 monthly
Location
- Region: Mentor
Financial & listing details
- Price per square foot: $111/sqft
- Annual tax amount: $1,989
- Date on market: 3/22/2024
- Cumulative days on market: 3 days
- Listing terms: Cash,Conventional
Price history
| Date | Event | Price |
|---|---|---|
| 4/29/2024 | Sold | $175,000+3%$111/sqft |
Source:  MLS Now #5025675 Report a problem MLS Now #5025675 Report a problem | ||
| 3/25/2024 | Pending sale | $169,900$108/sqft |
Source: MLS Now #5025675 Report a problem | ||
| 3/22/2024 | Listed for sale | $169,900+69.9%$108/sqft |
Source: MLS Now #5025675 Report a problem | ||
| 7/29/2019 | Sold | $100,000$63/sqft |
Source: MLS Now #4104635 Report a problem | ||
Public tax history
Tax history is unavailable.
Neighborhood: 44060
Nearby homes
- $175,0003 bd2 ba1.5k sqft8252 Lancaster Dr #5, Mentor, OH 44060Sold
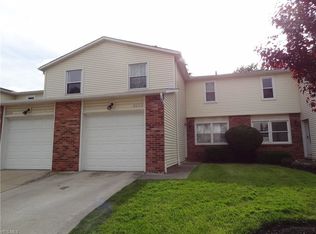
- $189,3003 bd1 ba1.5k sqft8254 Lancaster Dr #6, Mentor, OH 44060Off Market
- $201,7003 bd2 ba1.5k sqft8250 Lancaster Dr UNIT 4, Mentor, OH 44060Off Market
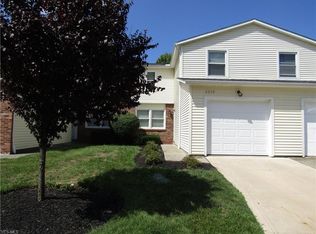
- $189,9003 bd2 ba1.5k sqft8250 Lancaster Dr, Mentor, OH 44060Off Market

- $183,1003 bd1 ba1.2k sqft8248 Lancaster Dr #3, Mentor, OH 44060Off Market
- $182,0003 bd2 ba1.2k sqft8256 Lancaster Dr, Mentor, OH 44060Off Market
- $166,4003 bd2 ba-- sqft8256 Lancaster Dr #7, Mentor, OH 44060Off Market
- $189,0003 bd2 ba1.5k sqft8258 Lancaster Dr #8, Mentor, OH 44060Off Market
Nearby schools
GreatSchools rating
- 5/10Fairfax Elementary SchoolGrades: K-5Distance: 0.6 mi
- 7/10Memorial Middle SchoolGrades: 6-8Distance: 1.6 mi
- 8/10Mentor High SchoolGrades: 9-12Distance: 0.7 mi
Schools provided by the listing agent
- District: Mentor EVSD - 4304
Source: MLS Now. This data may not be complete. We recommend contacting the local school district to confirm school assignments for this home.
Get a cash offer in 3 minutes
Find out how much your home could sell for in as little as 3 minutes with a no-obligation cash offer.
Estimated market value
$197,000
Get a cash offer in 3 minutes
Find out how much your home could sell for in as little as 3 minutes with a no-obligation cash offer.
Estimated market value
$197,000
- Ohio
- Lake County
- Mentor
- 44060
- 8252 Lancaster Dr
Nearby cities
Nearby zip codes
Other Mentor Topics
