Private, Picturesque Country Living on 9.5 Acres — Just North of Bonne Terre!
Nestled in the trees just outside of town, this beautifully maintained home in Jasu Estates offers privacy, craftsmanship, and charm on nearly ten acres. The property features a mix of pasture, woods, and open space, perfect for those who enjoy peaceful country living while remaining close to modern conveniences.
Step inside to find a spacious, well-kept home filled with natural light and tasteful finishes. The living room features exposed wooden beams and hardwood floors that give a warm, classic touch. The kitchen offers granite countertops, stainless steel appliances, and quality cabinetry, perfect for everyday living or entertaining. A bright sunroom brings in views of nature year-round, while the covered front porch and pergola-covered patio invite you to relax outdoors.
Downstairs, the partially finished walk-out basement provides additional living space, a full bath, laundry, and a one-car basement garage. A covered carport connects conveniently to the home, providing extra parking or sheltered workspace.
Outside, you’ll find everything you could want in a small homestead or hobby farm — a barn with power and water, classic wooden fencing, and room for animals or equipment. The setting is serene and private, bordered by mature trees yet open enough to enjoy the landscape and evening sunsets.
Other highlights include central air, electric heat, a private well and septic, and excellent care throughout. Located within the North County School District, this property offers the best of both worlds — rural peace and small-town accessibility.
If you’ve been searching for a place that feels like home the moment you pull into the drive, this is it. Schedule your private showing today!
Closed
Listed by: Vicky Crocker Realty • Vicky L Crocker • 573-747-8099
Bought with: Berkshire Hathaway HomeServices Select Properties
Price Unknown
8252 Mapavi Dr, Bonne Terre, MO 63628
3beds
2,347sqft
Single Family Residence
Built in 1989
9.5 Acres Lot
$385,300 Zestimate®
$--/sqft
$2,171 Estimated rent
Home value
$385,300
$301,000 - $493,000
$2,171/mo
Zestimate® history
Owner options
List your home for rent
$2,171/mo
Rent Zestimate®
Find your next renter with Zillow Rental Manager. Plus, with online applications, you can quickly screen prospective tenants – for free.
$2,171/mo
Rent Zestimate®
Refinance and save
$500/mo
Est. payment
Refinancing to a lower rate could help reduce your monthly payments and save thousands over the life of the loan.
$500/mo
Est. payment
Explore your selling options
Work with a Zillow partner agent
Leverage their expertise and Zillow's premium Showcase listings to get your home seen by more buyers.
Get startedList with your own agent
Get your home in front of millions of buyers by listing it on Zillow.
Learn how to do itSell it yourself
Take full control of how buyers see your home on Zillow by listing For Sale by Owner (FSBO).
List your homeWhat's special
Partially finished walk-out basementCovered front porchGranite countertopsViews of natureOne-car basement garageCovered carportTasteful finishes
Zillow last checked:
Listing updated:
Listed by:
Vicky L Crocker 573-747-8099,
Vicky Crocker Realty
Bought with:
Gabrielle N Reid, 2018032780
Berkshire Hathaway HomeServices Select Properties
Source: MARIS,MLS#: 25065709 Originating MLS: Southern Gateway Association of REALTORS
Originating MLS: Southern Gateway Association of REALTORSFacts & features
Interior
Bedrooms & bathrooms
- Bedrooms: 3
- Bathrooms: 3
- Full bathrooms: 2
- 1/2 bathrooms: 1
- Main level bathrooms: 2
- Main level bedrooms: 2
Bedroom
- Features: Floor Covering: Wood
- Level: Main
- Area: 156
- Dimensions: 13x12
Bedroom 2
- Features: Floor Covering: Wood
- Level: Main
- Area: 143
- Dimensions: 13x11
Bedroom 3
- Features: Floor Covering: Luxury Vinyl Plank
- Level: Lower
- Area: 210
- Dimensions: 15x14
Bathroom
- Features: Floor Covering: Ceramic Tile
- Level: Main
- Area: 30
- Dimensions: 6x5
Bathroom 2
- Features: Floor Covering: Ceramic Tile
- Level: Main
- Area: 117
- Dimensions: 13x9
Bathroom 3
- Features: Floor Covering: Ceramic Tile
- Level: Lower
- Area: 70
- Dimensions: 10x7
Family room
- Features: Floor Covering: Wood
- Level: Main
- Area: 216
- Dimensions: 18x12
Kitchen
- Features: Floor Covering: Ceramic Tile
- Level: Main
- Area: 247
- Dimensions: 19x13
Laundry
- Features: Floor Covering: Other
- Level: Lower
- Area: 60
- Dimensions: 10x6
Living room
- Features: Floor Covering: Wood
- Level: Main
- Area: 374
- Dimensions: 22x17
Sunroom
- Features: Floor Covering: Luxury Vinyl Plank
- Level: Main
- Area: 289
- Dimensions: 17x17
Heating
- Electric, Forced Air
Cooling
- Central Air
Appliances
- Included: Dishwasher, Electric Oven, Electric Range, Refrigerator, Washer/Dryer
Features
- Basement: Partially Finished,Full,Walk-Out Access
- Has fireplace: No
Interior area
- Total structure area: 2,347
- Total interior livable area: 2,347 sqft
- Finished area above ground: 1,440
- Finished area below ground: 907
Property
Parking
- Total spaces: 3
- Parking features: Attached Carport, Basement, Carport
- Attached garage spaces: 1
- Carport spaces: 2
- Covered spaces: 3
Features
- Levels: One
- Patio & porch: Patio, Rear Porch
- Fencing: Partial,Wood
Lot
- Size: 9.5 Acres
- Dimensions: 9.5 acres
- Features: Adjoins Wooded Area, Many Trees, Natural Foliage, Private, Scattered Woods, Secluded
Details
- Additional structures: Pole Barn(s)
- Parcel number: 063006000000007.00
- Special conditions: Standard
Construction
Type & style
- Home type: SingleFamily
- Architectural style: Other
- Property subtype: Single Family Residence
Materials
- Metal Siding
- Roof: Architectural Shingle
Condition
- Year built: 1989
Utilities & green energy
- Electric: Single Phase, 220 Volts
- Sewer: Septic Tank
- Water: Well
- Utilities for property: Cable Available, Electricity Connected, Phone Available
Community & HOA
Community
- Subdivision: Jasu Estates
HOA
- Has HOA: Yes
- Amenities included: Gated
- Services included: Other
- HOA fee: $500 annually
- HOA name: Big River Hills
Location
- Region: Bonne Terre
Financial & listing details
- Tax assessed value: $125,730
- Annual tax amount: $1,096
- Date on market: 10/7/2025
- Cumulative days on market: 44 days
- Listing terms: Cash,Conventional,FHA,USDA Loan,VA Loan
- Electric utility on property: Yes
Price history
| Date | Event | Price |
|---|---|---|
| 11/20/2025 | Sold | -- |
Source:  MARIS #25065709 Report a problem MARIS #25065709 Report a problem | ||
| 10/14/2025 | Contingent | $389,900$166/sqft |
Source: MARIS #25065709 Report a problem | ||
| 10/7/2025 | Listed for sale | $389,900$166/sqft |
Source: MARIS #25065709 Report a problem | ||
Public tax history
| Year | Property taxes | Tax assessment |
|---|---|---|
| 2025 | $1,348 +23% | $23,650 +16.6% |
| 2024 | $1,096 -0.1% | $20,280 |
| 2023 | $1,097 -0.2% | $20,280 |
| 2022 | $1,099 +0.3% | $20,280 |
| 2021 | $1,096 +6.3% | $20,280 +7% |
| 2020 | $1,031 -0.1% | $18,950 |
| 2019 | $1,031 | $18,950 |
| 2018 | -- | $18,950 |
| 2017 | -- | $18,950 +20.7% |
| 2016 | -- | $15,700 |
| 2015 | -- | $15,700 +0.1% |
| 2014 | -- | $15,680 |
| 2013 | -- | $15,680 |
| 2012 | -- | $15,680 |
| 2011 | -- | $15,680 |
| 2010 | -- | $15,680 |
Find assessor info on the county website
Neighborhood: 63628
Nearby homes
- $--4 bd2 ba1.8k sqft8216 W Mapavi Dr, Bonne Terre, MO 63628Sold
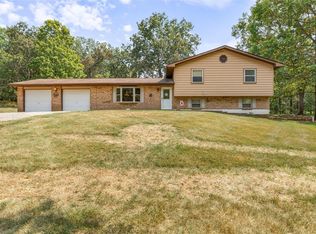
- $--3 bd3 ba2.3k sqft8264 Mapavi Dr, Bonne Terre, MO 63628Sold

- $409,9003 bd3 ba3.1k sqft8205 W Mapavi Dr, Bonne Terre, MO 63628Off Market
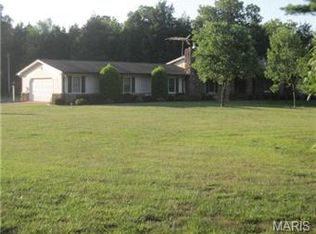
- $346,8003 bd-- ba2.3k sqft8354 Mapavi Dr, Bonne Terre, MO 63628Off Market
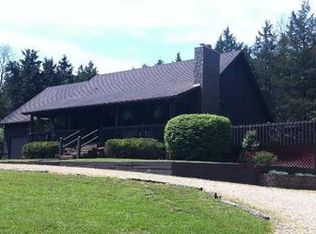
- $301,2003 bd1 ba1.9k sqft8162 Mapavi Dr, Bonne Terre, MO 63628Off Market
- $115,9303 bd3 ba1.4k sqft8288 Mapavi Dr, Bonne Terre, MO 63628Off Market
- $337,3003 bd2 ba2k sqft8175 Mapavi Dr, Bonne Terre, MO 63628Off Market
- $530,7004 bd3 ba3.9k sqft8261 Mapavi Dr, Bonne Terre, MO 63628Off Market
Nearby schools
GreatSchools rating
- NANorth County Primary SchoolGrades: PK-2Distance: 2.2 mi
- 3/10North Co. Middle SchoolGrades: 7-8Distance: 5.5 mi
- 3/10North Co. Sr. High SchoolGrades: 9-12Distance: 2.9 mi
Schools provided by the listing agent
- Elementary: Intermediate School
- Middle: North Co. Middle
- High: North Co. Sr. High
Source: MARIS. This data may not be complete. We recommend contacting the local school district to confirm school assignments for this home.
Get a cash offer in 3 minutes
Find out how much your home could sell for in as little as 3 minutes with a no-obligation cash offer.
Estimated market value
$385,300
Get a cash offer in 3 minutes
Find out how much your home could sell for in as little as 3 minutes with a no-obligation cash offer.
Estimated market value
$385,300
- Missouri
- Saint Francois County
- Bonne Terre
- 63628
- 8252 Mapavi Dr
