8252 Metropolitan is a 3 bedroom, 1.5 bath brick and vinyl ranch. We have a large master bedroom with three closets; one is a cedar closet, and two more bedrooms with large closets. All bedrooms have ceiling fans. The bedrooms are served by the newly remodeled full bathroom with a shower/tub combination. A recently remodeled 1/2 bath is at the other end of the hallway and a very large, tiled shower is in the basement. The living room has a gas fireplace and hardwood floors and the formal dining room has hardwood flooring with a carpet inlaid in the center of the room. There is a pantry between the dining room and kitchen.
The kitchen is an eat-in kitchen with dark oak cabinets with all upper cabinets being glass-front. There is a very unique ceiling, along with granite countertops and stainless steel appliances that will stay with the house. The family room has hardwood flooring, a unique ceiling with fan, a full brick wall fronted by built-in industrial shelving, and a linear gas fireplace. This level has all Anderson windows (screens included), hardwood floors throughout, and tiled kitchen and baths. The basement is divided into four rooms; the recreation room, the workout room, the laundry/shower room and the work room. There's also a lighted, concrete crawl space. We have a two-car garage with opener and pull-down access to the attic, a front porch and a brick patio with an arbor. Lots of landscaping and trees complete this yard.
Sold for $333,000
$333,000
8252 Metropolitan Blvd, Olmsted Falls, OH 44138
3beds
1,838sqft
SingleFamily
Built in 1959
0.29 Acres Lot
$368,100 Zestimate®
$181/sqft
$2,056 Estimated rent
Home value
$368,100
$346,000 - $394,000
$2,056/mo
Zestimate® history
Owner options
List your home for rent
$2,056/mo
Rent Zestimate®
Find your next renter with Zillow Rental Manager. Plus, with online applications, you can quickly screen prospective tenants – for free.
$2,056/mo
Rent Zestimate®
Refinance and save
$2,372/mo
Est. payment
Refinancing to a lower rate could help reduce your monthly payments and save thousands over the life of the loan.
$2,372/mo
Est. payment
Explore your selling options
Work with a Zillow partner agent
Leverage their expertise and Zillow's premium Showcase listings to get your home seen by more buyers.
Get startedList with your own agent
Get your home in front of millions of buyers by listing it on Zillow.
Learn how to do itSell it yourself
Take full control of how buyers see your home on Zillow by listing For Sale by Owner (FSBO).
List your homeWhat's special
Gas fireplaceRecreation roomBrick patioWorkout roomWork roomTwo-car garageUnique ceiling
Facts & features
Interior
Bedrooms & bathrooms
- Bedrooms: 3
- Bathrooms: 2
- Full bathrooms: 1
- 1/2 bathrooms: 1
Heating
- Forced air, Gas
Cooling
- Central
Appliances
- Included: Dishwasher, Garbage disposal, Microwave, Range / Oven, Refrigerator
Features
- Flooring: Tile, Carpet, Hardwood
- Basement: Partially finished
- Has fireplace: Yes
Interior area
- Total interior livable area: 1,838 sqft
Property
Parking
- Total spaces: 6
- Parking features: Garage - Attached, Off-street
Features
- Exterior features: Shingle, Vinyl, Brick
Lot
- Size: 0.29 Acres
Details
- Parcel number: 28133041
Construction
Type & style
- Home type: SingleFamily
Materials
- brick
- Roof: Asphalt
Condition
- Year built: 1959
Community & HOA
Location
- Region: Olmsted Falls
Financial & listing details
- Price per square foot: $181/sqft
- Tax assessed value: $286,000
- Annual tax amount: $6,140
Price history
| Date | Event | Price |
|---|---|---|
| 9/22/2025 | Sold | $333,000-2.1%$181/sqft |
Source: Public Record Report a problem | ||
| 6/5/2025 | Listed for sale | $340,000$185/sqft |
Source: Owner Report a problem | ||
Public tax history
| Year | Property taxes | Tax assessment |
|---|---|---|
| 2025 | $6,140 -0.9% | $100,100 |
| 2024 | $6,196 +4.5% | $100,100 +27.4% |
| 2023 | $5,930 +0.6% | $78,580 |
| 2022 | $5,895 +1% | $78,580 |
| 2021 | $5,837 +11% | $78,580 +25% |
| 2020 | $5,259 +10.1% | $62,860 |
| 2019 | $4,777 -2.4% | $62,860 |
| 2018 | $4,893 -1% | $62,860 +7.1% |
| 2017 | $4,940 -0.7% | $58,670 |
| 2016 | $4,973 | $58,670 |
| 2015 | $4,973 +6.3% | $58,670 +8% |
| 2014 | $4,678 +5% | $54,330 |
| 2013 | $4,457 +1.5% | $54,330 |
| 2012 | $4,390 -3.7% | $54,330 -6.7% |
| 2011 | $4,558 +0.2% | $58,250 |
| 2010 | $4,549 +13.4% | $58,250 |
| 2009 | $4,010 -2.1% | $58,250 -8% |
| 2008 | $4,096 +2.8% | $63,320 |
| 2007 | $3,984 +2.8% | $63,320 |
| 2006 | $3,875 +5.5% | $63,320 +8.7% |
| 2005 | $3,672 +0.6% | $58,250 |
| 2004 | $3,651 +2.5% | $58,250 |
| 2003 | $3,564 +1.3% | $58,250 +4% |
| 2002 | $3,518 -49.8% | $56,000 |
| 2001 | $7,006 +0.6% | $56,000 |
| 2000 | $6,961 | $56,000 |
Find assessor info on the county website
Neighborhood: 44138
Nearby homes
- $288,6003 bd1 ba1.5k sqft8244 Metropolitan Blvd, Olmsted Falls, OH 44138Off Market
- $363,3004 bd2 ba2.3k sqft8274 Metropolitan Blvd, Olmsted Falls, OH 44138Off Market
- $172,8004 bd3 ba1.9k sqft25316 Holton Rd, OLMSTED FALLS, OH 44138Off Market
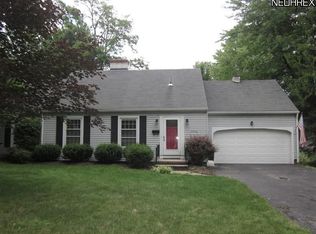
- $6,000-- bd-- ba-- sqft25316 Holton Rd, Olmsted falls, OH 44138Off Market
- $364,1004 bd2 ba1.7k sqft25316 Holton Rd, Olmsted Falls, OH 44138Off Market
- $230,0003 bd2 ba-- sqft8236 Metropolitan Blvd, Olmsted Falls, OH 44138Sold
- $327,5004 bd2 ba1.7k sqft25319 Holton Rd, Olmsted Falls, OH 44138Off Market
- $7,000601.128 Square FeetHolton Rd, Olmsted falls, OH 44138Lot/Land
Nearby schools
GreatSchools rating
- 7/10Falls-Lenox Primary Elementary SchoolGrades: 1-3Distance: 0.7 mi
- 6/10Olmsted Falls Middle SchoolGrades: 6-8Distance: 2 mi
- 9/10Olmsted Falls High SchoolGrades: 9-12Distance: 1.4 mi
Get a cash offer in 3 minutes
Find out how much your home could sell for in as little as 3 minutes with a no-obligation cash offer.
Estimated market value
$368,100
Get a cash offer in 3 minutes
Find out how much your home could sell for in as little as 3 minutes with a no-obligation cash offer.
Estimated market value
$368,100
- Ohio
- Cuyahoga County
- Olmsted Falls
- 44138
- 8252 Metropolitan Blvd
Nearby cities
Nearby zip codes
Other Olmsted Falls Topics
