Welcome to 8252 Patton Drive, your next cozy retreat in the heart of Indianapolis! This charming 2-bedroom, 1-bathroom gem packs a punch with its thoughtfully designed living space. Step inside to discover an inviting interior that combines modern convenience, classic charm and lots of updates. The kitchen is equipped with a gas oven, refrigerator, and dishwasher, making meal prep a breeze. Lots of updates, paint ('21 and '24), washer and dryer ('21), carpets ('21), concrete pad ('21), shed (June '21) and the list goes on. This home offers ample room for outdoor enjoyment and future possibilities. The fenced yard provides a perfect backdrop for outdoor gatherings, gardening, or simply soaking up the sun in your private oasis. Whether you're a first-time homebuyer or someone looking to downsize, this delightful abode offers the perfect blend of comfort and functionality. Don't miss the opportunity to make this house your home-schedule a viewing today and experience all that this delightful property has to offer!
Sold
Street View
$139,900
8252 Patton Dr, Indianapolis, IN 46226
2beds
744sqft
Residential, Single Family Residence
Built in 1954
8,276 Square Feet Lot
$151,800 Zestimate®
$188/sqft
$1,129 Estimated rent
Home value
$151,800
$143,000 - $161,000
$1,129/mo
Zestimate® history
Owner options
List your home for rent
$1,129/mo
Rent Zestimate®
Find your next renter with Zillow Rental Manager. Plus, with online applications, you can quickly screen prospective tenants – for free.
$1,129/mo
Rent Zestimate®
Refinance and save
$924/mo
Est. payment
Refinancing to a lower rate could help reduce your monthly payments and save thousands over the life of the loan.
$924/mo
Est. payment
Explore your selling options
Work with a Zillow partner agent
Leverage their expertise and Zillow's premium Showcase listings to get your home seen by more buyers.
Get startedList with your own agent
Get your home in front of millions of buyers by listing it on Zillow.
Learn how to do itSell it yourself
Take full control of how buyers see your home on Zillow by listing For Sale by Owner (FSBO).
List your homeWhat's special
Zillow last checked:
Listing updated:
Listed by:
Stephen Clark 317-345-4582,
Compass Indiana, LLC,
Tonya Battee 317-712-1773,
Compass Indiana, LLC
Bought with:
Elexis Smith
Indiana Gold Group
Source: MIBOR as distributed by MLS GRID,MLS#: 22003641
Facts & features
Interior
Bedrooms & bathrooms
- Bedrooms: 2
- Bathrooms: 1
- Full bathrooms: 1
- Main level bathrooms: 1
- Main level bedrooms: 2
Primary bedroom
- Features: Carpet
- Level: Main
- Area: 108 Square Feet
- Dimensions: 12x9
Bedroom 2
- Features: Carpet
- Level: Main
- Area: 99 Square Feet
- Dimensions: 11x9
Kitchen
- Features: Vinyl Plank
- Level: Main
- Area: 104 Square Feet
- Dimensions: 13x8
Living room
- Features: Vinyl Plank
- Level: Main
- Area: 270 Square Feet
- Dimensions: 18x15
Heating
- Forced Air
Cooling
- Has cooling: Yes
Appliances
- Included: Dishwasher, Dryer, Disposal, Gas Water Heater, Gas Oven, Refrigerator, Washer
Features
- Attic Access, Ceiling Fan(s), High Speed Internet
- Windows: Wood Work Painted
- Has basement: No
- Attic: Access Only
Interior area
- Total structure area: 744
- Total interior livable area: 744 sqft
Property
Parking
- Parking features: None
Features
- Levels: One
- Stories: 1
- Patio & porch: Patio
- Fencing: Fenced,Fence Full Rear
Lot
- Size: 8,276 Square Feet
Details
- Additional structures: Storage
- Parcel number: 490807101250000407
- Special conditions: None
- Horse amenities: None
Construction
Type & style
- Home type: SingleFamily
- Architectural style: Ranch
- Property subtype: Residential, Single Family Residence
Materials
- Wood Siding
- Foundation: Slab
Condition
- New construction: No
- Year built: 1954
Utilities & green energy
- Water: Municipal/City
Community & HOA
Community
- Subdivision: Harrison Park
HOA
- Has HOA: No
Location
- Region: Indianapolis
Financial & listing details
- Price per square foot: $188/sqft
- Tax assessed value: $146,400
- Annual tax amount: $670
- Date on market: 9/27/2024
- Cumulative days on market: 3 days
Price history
| Date | Event | Price |
|---|---|---|
| 10/9/2024 | Sold | $139,900$188/sqft |
Source:  MIBOR as distributed by MLS GRID #22003641 Report a problem MIBOR as distributed by MLS GRID #22003641 Report a problem | ||
| 9/30/2024 | Pending sale | $139,900$188/sqft |
Source: MIBOR as distributed by MLS GRID #22003641 Report a problem | ||
| 9/27/2024 | Listed for sale | $139,900+68.6%$188/sqft |
Source: MIBOR as distributed by MLS GRID #22003641 Report a problem | ||
| 3/16/2021 | Sold | $83,000$112/sqft |
Source: MIBOR as distributed by MLS GRID #21765385 Report a problem | ||
| 2/12/2021 | Pending sale | $83,000+12.2%$112/sqft |
Source: MIBOR as distributed by MLS GRID #21765385 Report a problem | ||
| 2/10/2021 | Listed for sale | $74,000+37%$99/sqft |
Source: MIBOR as distributed by MLS GRID #21765385 Report a problem | ||
| 2/27/2017 | Sold | $54,000-15.5%$73/sqft |
Source: MIBOR as distributed by MLS GRID #21457234 Report a problem | ||
| 2/9/2017 | Pending sale | $63,900$86/sqft |
Source: FS Houses LLC #21457234 Report a problem | ||
| 1/6/2017 | Price change | $63,900-1.5%$86/sqft |
Source: FS Houses LLC #21457234 Report a problem | ||
| 12/16/2016 | Listed for sale | $64,900+12.1%$87/sqft |
Source: FS Houses LLC #21457234 Report a problem | ||
| 8/3/2010 | Listing removed | $57,900$78/sqft |
Source: Carpenter Realtors #21000969 Report a problem | ||
| 1/9/2010 | Listed for sale | $57,900$78/sqft |
Source: Carpenter Realtors #21000969 Report a problem | ||
Public tax history
| Year | Property taxes | Tax assessment |
|---|---|---|
| 2025 | $734 +10% | $146,400 +59.1% |
| 2024 | $667 -0.3% | $92,000 |
| 2023 | $670 +53.9% | $92,000 +7.1% |
| 2022 | $435 +9.2% | $85,900 +40.8% |
| 2021 | $398 +18.8% | $61,000 +12.1% |
| 2020 | $335 -0.1% | $54,400 +6.9% |
| 2019 | $335 +64.9% | $50,900 +2.2% |
| 2018 | $203 +1.4% | $49,800 +21.5% |
| 2017 | $201 +29.3% | $41,000 +19.5% |
| 2016 | $155 -31.6% | $34,300 -1.7% |
| 2014 | $227 -34.5% | $34,900 -33.3% |
| 2013 | $346 | $52,300 +1.9% |
| 2012 | $346 | $51,300 +4.5% |
| 2011 | -- | $49,100 |
| 2010 | $315 +12.5% | $49,100 |
| 2009 | $280 | $49,100 -7.2% |
| 2007 | -- | $52,900 |
Find assessor info on the county website
Neighborhood: 46226
Nearby homes
- $134,900-- bd-- ba744 sqft8258 Patton Dr, Indianapolis, IN 46226Off Market
- $150,500-- bd-- ba1.2k sqft8246 Patton Dr, Indianapolis, IN 46226Off Market
- $131,0003 bd1 ba968 sqft8240 Patton Dr, Indianapolis, IN 46226Off Market
- $112,3002 bd1 ba744 sqft8304 Patton Dr, Indianapolis, IN 46226Off Market
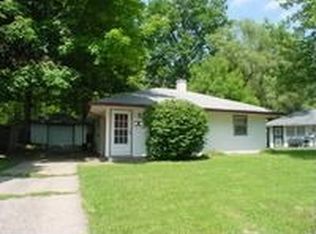
- $84,5003 bd1 ba792 sqft8247 Patton Dr, Indianapolis, IN 46226Off Market
- $152,7003 bd1 ba954 sqft8243 Patton Dr, Indianapolis, IN 46226Off Market
- $156,1003 bd1 ba1k sqft8253 Patton Dr, Indianapolis, IN 46226Off Market
- $152,9003 bd1 ba948 sqft8234 Patton Dr, Indianapolis, IN 46226Off Market
Nearby schools
GreatSchools rating
- 3/10Harrison Hill Elementary SchoolGrades: 1-6Distance: 0.8 mi
- 3/10Belzer Middle SchoolGrades: 7-8Distance: 0.9 mi
- 3/10Lawrence Central High SchoolGrades: 9-12Distance: 1.1 mi
Schools provided by the listing agent
- Elementary: Crestview Elementary School
- Middle: Belzer Middle School
- High: Lawrence Central High School
Source: MIBOR as distributed by MLS GRID. This data may not be complete. We recommend contacting the local school district to confirm school assignments for this home.
Get a cash offer in 3 minutes
Find out how much your home could sell for in as little as 3 minutes with a no-obligation cash offer.
Estimated market value
$151,800
Get a cash offer in 3 minutes
Find out how much your home could sell for in as little as 3 minutes with a no-obligation cash offer.
Estimated market value
$151,800
- Indiana
- Marion County
- Lawrence
- 46226
- 8252 Patton Dr
Nearby cities
Nearby zip codes
Other Lawrence Topics
