Skip main navigation
Sold for $425,000
  • $425,000

    8252 Plower Ct, Colorado Springs, CO 80951

    3beds
    2,590sqft
    Single Family Residence
    Built in 2004
    7,779 Square Feet Lot
    $438,500 Zestimate®
    $164/sqft
    $2,306 Estimated rent

    Home value

    $438,500

    $417,000 - $460,000

    $2,306/mo

    Zestimate® history
    Loading
    Loading...

    Owner options

    List your home for rent

    $2,306/mo

    Rent Zestimate®

    Find your next renter with Zillow Rental Manager. Plus, with online applications, you can quickly screen prospective tenants – for free.

    Learn more

    $2,306/mo

    Rent Zestimate®

    Refinance and save

    $2,451/mo

    Est. payment

    Refinancing to a lower rate could help reduce your monthly payments and save thousands over the life of the loan.

    See today's rates

    $2,451/mo

    Est. payment

    Explore your selling options

    Work with a Zillow partner agent

    Leverage their expertise and Zillow's premium Showcase listings to get your home seen by more buyers.

    Get started

    List with your own agent

    Get your home in front of millions of buyers by listing it on Zillow.

    Learn how to do it

    Sell it yourself

    Take full control of how buyers see your home on Zillow by listing For Sale by Owner (FSBO).

    List your home

    What's special

    Health clubsNew interior paintMaster suiteLaundry spaceHard surface flooringSpacious backyardPlenty of cabinet space
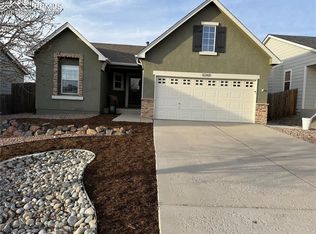
    Welcome home to this charming rancher in Claremont Ranch, located just minutes from Peterson SFB, and right off of the Powers Corridor, where you can find the city's best dining, shopping, health clubs, hospitals, parks, and amenities. As you pull up to this home, you will immediately fall in love with the cozy cul-de-sac location. Step inside the home, where you will be greeted by all main level living, to include a large family room, with a bedroom that could double as an office space, conveniently located just off of the family room. Continue inside to take in the kitchen and dining area, that blend seamlessly together. The kitchen boasts plenty of cabinet space for all of your storage needs! Step outside the sliding door off of the kitchen, and onto the deck, where you will fall in love with the sprawling deck and spacious backyard, perfect for every day enjoyment. Head back inside and continue down the hallway, where you will find a full bathroom, a second bedroom, and the master suite, complete with its own private en suite bathroom. No carpet on the entire main level! Enjoy all hard surface flooring, and new interior paint! Head downstairs to the unfinished basement, which could easily be finished out to accommodate extra bedrooms, bathrooms, and living space, or leave it unfinished for ample storage space. The laundry space can be found downstairs as well. The two car garage perfectly completes this home. Pride of ownership shines in every corner of this property. Don't wait- schedule your showing today!

    Zillow last checked:

    Listing updated:

    Listed by:

    Lauren Schneider C2EX GRI MRP 719-338-7294,

    Exp Realty LLC

    Bought with:

    Alicia Armendariz

    Exp Realty LLC

    Source: elevateMLS,MLS#: 1615447MLS Logo

    Facts & features

    Interior

    Bedrooms & bathrooms
    • Bedrooms: 3
    • Bathrooms: 2
    • Full bathrooms: 2
    Basement
    • Area: 1295
    Heating
    • Forced Air
    Cooling
    • Ceiling Fan(s), Central Air
    Appliances
    • Included: Dishwasher, Dryer, Microwave, Refrigerator, Washer
    • Laundry: In Basement
    Features
    • Vaulted Ceiling(s), Pantry
    • Flooring: Ceramic Tile, Wood
    • Basement: Full,Unfinished
    • Has fireplace: No
    • Fireplace features: None
    Interior area
    • Total structure area: 2,590
    • Total interior livable area: 2,590 sqft
    • Finished area above ground: 1,295
    • Finished area below ground: 1,295

    Property

    Parking
    • Total spaces: 2
    • Parking features: Attached, Garage Door Opener, Concrete Driveway
    • Attached garage spaces: 2
    Features
    • Patio & porch: Wood Deck
    • Fencing: Back Yard
    • Has view: Yes
    • View description: Mountain(s)
    Lot
    • Size: 7,779 Square Feet
    • Features: Corner Lot, Cul-De-Sac, Level, Near Park, Near Schools, Near Shopping Center, Landscaped
    Details
    • Parcel number: 5404202005

    Construction

    Type & style
    • Home type: SingleFamily
    • Architectural style: Ranch
    • Property subtype: Single Family Residence
    Materials
    • Masonite, Framed on Lot
    • Roof: Composite Shingle
    Condition
    • Existing Home
    • New construction: No
    • Year built: 2004

    Utilities & green energy

    • Water: Municipal

    Community & HOA

    Location
    • Region: Colorado Springs

    Financial & listing details

    • Price per square foot: $164/sqft
    • Tax assessed value: $452,051
    • Annual tax amount: $1,996
    • Date on market: 8/29/2023
    • Listing terms: Cash,Conventional,FHA,VA Loan

    Price history

    DateEventPrice
    8/28/2023Sold$425,000-3.4%$164/sqft
    Source: elevateMLS #1615447 Report a problem
    7/21/2023Contingent$440,000$170/sqft
    Source: elevateMLS #1615447 Report a problem
    7/13/2023Price change$440,000-2.2%$170/sqft
    Source: elevateMLS #1615447 Report a problem
    7/7/2023Listed for sale$450,000+76.5%$174/sqft
    Source: elevateMLS #1615447 Report a problem
    8/29/2017Sold$255,000+38.3%$98/sqft
    Source: Public Record Report a problem
    3/19/2009Sold$184,400-1.9%$71/sqft
    Source: Public Record Report a problem
    2/4/2009Price change$188,000-3%$73/sqft
    Source: Keller Williams Realty #464529 Report a problem
    1/14/2009Price change$193,900-2.3%$75/sqft
    Source: Keller Williams Realty #464529 Report a problem
    10/26/2008Price change$198,500-2.7%$77/sqft
    Source: Keller Williams Realty #464529 Report a problem
    9/15/2008Listed for sale$204,000+15.7%$79/sqft
    Source: Keller Williams Realty #464529 Report a problem
    10/15/2004Sold$176,350$68/sqft
    Source: Public Record Report a problem

    Public tax history

    YearProperty taxesTax assessment
    2024$1,880 -5.9%$30,280
    2023$1,997 -3.6%$30,280 +45.6%
    2022$2,071 $20,800 -2.8%
    2021-- $21,390 +12.5%
    2020$1,847 -4.8%$19,020
    2019$1,940 +27.3%$19,020 +21.3%
    2018$1,524 -5.8%$15,680
    2017$1,618 +6.1%$15,680 +0.2%
    2016$1,524 +2.6%$15,650
    2015$1,485 +11.4%$15,650 +12.9%
    2014$1,333 $13,860
    2013-- --
    2012-- $13,860
    2011$1,652 $13,860 -13.8%
    2010-- $16,070
    2009-- $16,070 +2.9%
    2008-- $15,610
    2006-- $15,610
    Find assessor info on the county website

    Neighborhood: Falcon

    Nearby schools

    GreatSchools rating
    Schools provided by the listing agent
    • Elementary: Evans
    • Middle: Horizon
    • High: Sand Creek
    • District: Falcon-49

    Source: elevateMLS. This data may not be complete. We recommend contacting the local school district to confirm school assignments for this home.

    Get a cash offer in 3 minutes
    Find out how much your home could sell for in as little as 3 minutes with a no-obligation cash offer.
    Estimated market value
    $438,500
    Get a cash offer in 3 minutes
    Find out how much your home could sell for in as little as 3 minutes with a no-obligation cash offer.
    Estimated market value
    $438,500