Welcome to Lakeshore Preserve, where luxury and modern living converge in this exquisite Mediterranean-inspired single-family home in Winter Garden, FL. Built in 2021, this like-new residence boasts 4 bedrooms, 3.5 bathrooms, and a 2-car garage. With classic stucco finishes, stone accents, and terracotta roof tiles, the exterior is enhanced by a beautifully landscaped front yard, pavered driveway, and 10 NEW 15-gallon Podocarpus trees in the backyard! Upon entering through a covered entryway, a grand foyer welcomes you with high ceilings and a striking staircase. The open-concept living and dining area feature luxury vinyl tile flooring with 6-inch molded baseboards, offering a seamless aesthetic throughout. The spacious living area, adorned with a tray ceiling and contemporary fan fixture, is illuminated by sleek flat LED fixtures and large windows, creating a warm ambiance. The gourmet kitchen is a chef's dream, equipped with top-of-the-line KitchenAid stainless steel appliances, 42-inch gray cabinetry, elegant quartz countertops, and a blue subway tile backsplash. The master bedroom on the main floor boasts a captivating tray ceiling, modern fan fixture, and ambient LED lighting. The ensuite bathroom features grand tile flooring, his and hers vanity fixtures with massive mirrors, an oversized walk-in shower with dual rain shower heads, and a comfortable bench. Ascending the contemporary staircase, you'll find a loft area offering versatile space for a reading nook, home office, or entertainment hub. The remaining bedrooms feature ample storage and modern fan fixtures, with shared access to a second full bath showcasing luxurious granite countertops, a double vanity, and an exquisite walk-in shower. Outside, a secluded pavered patio with an expansive retractable screened-in lanai, stainless steel barbecue grill, and fully-equipped outdoor kitchen promise endless relaxation and entertainment possibilities. The backyard sanctuary features an above-ground hot tub for blissful leisure. Additional features include a tankless water heater, in-wall pest control, termite bond, home warranty, and HOA fees covering landscaping. Residents enjoy access to clubhouse amenities such as a resort-style pool, fitness center, playgrounds, beach volleyball courts, and more. With convenient access to downtown Orlando and Daytona beaches via I4 and 417 highways, this home offers the perfect blend of luxury living and accessibility. Book your exclusive private tour today and experience the epitome of luxury living in Lakeshore Preserve! ** All workout equipment in the garage does NOT convey. <iframe width='853' height='480' src='https://my.matterport.com/show/?m=QYjhmr61N7n' frameborder='0' allowfullscreen allow='xr-spatial-tracking'></iframe>
Sold for $880,000
$880,000
8252 Topsail Pl, Winter Garden, FL 34787
4beds
2,830sqft
Single Family Residence
Built in 2021
6,978 Square Feet Lot
$863,200 Zestimate®
$311/sqft
$4,070 Estimated rent
Home value
$863,200
$820,000 - $906,000
$4,070/mo
Zestimate® history
Owner options
List your home for rent
$4,070/mo
Rent Zestimate®
Find your next renter with Zillow Rental Manager. Plus, with online applications, you can quickly screen prospective tenants – for free.
$4,070/mo
Rent Zestimate®
Refinance and save
$6,516/mo
Est. payment
Refinancing to a lower rate could help reduce your monthly payments and save thousands over the life of the loan.
$6,516/mo
Est. payment
Explore your selling options
Work with a Zillow partner agent
Leverage their expertise and Zillow's premium Showcase listings to get your home seen by more buyers.
Get startedList with your own agent
Get your home in front of millions of buyers by listing it on Zillow.
Learn how to do itSell it yourself
Take full control of how buyers see your home on Zillow by listing For Sale by Owner (FSBO).
List your homeWhat's special
Zillow last checked:
Listing updated:
Listed by:
Abbas Sultanali 407-435-9596,
ALPHA EQUITY REALTY & MANAGEMENT INC 407-789-1002
Bought with:
Nelson Ruy C Silvarolli, 3570175
TBO REAL ESTATE PARTNERS INC
Source: Stellar MLS,MLS#: O6183900 Originating MLS: Orlando Regional
Originating MLS: Orlando Regional
Facts & features
Interior
Bedrooms & bathrooms
- Bedrooms: 4
- Bathrooms: 4
- Full bathrooms: 3
- 1/2 bathrooms: 1
Rooms
- Room types: Loft
Primary bedroom
- Features: Walk-In Closet(s)
- Level: First
- Dimensions: 13x17.5
Primary bathroom
- Level: First
- Dimensions: 9.5x11
Bathroom 2
- Level: First
- Dimensions: 3x8
Bathroom 3
- Level: Second
- Dimensions: 4.5x10
Bathroom 4
- Level: Second
- Dimensions: 5x8.5
Dinette
- Level: First
- Dimensions: 16x12
Kitchen
- Level: First
- Dimensions: 9x17.5
Laundry
- Level: First
- Dimensions: 6x8
Living room
- Level: First
- Dimensions: 16x22
Loft
- Level: Second
- Dimensions: 16x16
Heating
- Central, Electric
Cooling
- Central Air
Appliances
- Included: Oven, Cooktop, Dishwasher, Disposal, Dryer, Freezer, Ice Maker, Microwave, Range Hood, Refrigerator, Tankless Water Heater, Washer
- Laundry: Inside, Laundry Room
Features
- Ceiling Fan(s), Eating Space In Kitchen, High Ceilings, In Wall Pest System, Living Room/Dining Room Combo, Primary Bedroom Main Floor, Open Floorplan, Thermostat, Tray Ceiling(s), Walk-In Closet(s)
- Flooring: Carpet, Ceramic Tile, Engineered Hardwood, Epoxy, Porcelain Tile
- Doors: Outdoor Kitchen, Sliding Doors
- Windows: Blinds, ENERGY STAR Qualified Windows
- Has fireplace: No
Interior area
- Total structure area: 4,074
- Total interior livable area: 2,830 sqft
Property
Parking
- Total spaces: 2
- Parking features: Driveway, Garage Door Opener, On Street
- Attached garage spaces: 2
- Has uncovered spaces: Yes
Features
- Levels: Two
- Stories: 2
- Patio & porch: Covered, Front Porch, Rear Porch, Screened
- Exterior features: Irrigation System, Lighting, Outdoor Kitchen, Rain Gutters, Sidewalk
- Pool features: Other
- Has spa: Yes
- Spa features: Above Ground, Heated
- Fencing: Fenced,Other
- Has view: Yes
- View description: Park/Greenbelt
Lot
- Size: 6,978 Square Feet
- Features: Greenbelt, Level, Near Golf Course, Sidewalk
- Residential vegetation: Trees/Landscaped
Details
- Additional structures: Outdoor Kitchen
- Parcel number: 052427533403120
- Zoning: P-D
- Special conditions: None
- Horse amenities: None
Construction
Type & style
- Home type: SingleFamily
- Property subtype: Single Family Residence
Materials
- Block, Stone, Stucco
- Foundation: Slab
- Roof: Tile
Condition
- Completed
- New construction: No
- Year built: 2021
Details
- Builder name: Toll Brothers
Utilities & green energy
- Sewer: Public Sewer
- Water: Public
- Utilities for property: BB/HS Internet Available, Cable Available, Electricity Available, Electricity Connected, Natural Gas Connected, Public, Sewer Connected, Underground Utilities, Water Connected
Green energy
- Energy efficient items: Appliances, HVAC, Thermostat, Water Heater, Windows
- Indoor air quality: No Smoking-Interior Buildg
- Water conservation: Irrigation-Reclaimed Water
Community & HOA
Community
- Features: Association Recreation - Owned, Community Mailbox, Fitness Center, Irrigation-Reclaimed Water, Park, Playground, Pool, Sidewalks
- Security: Security Lights, Security System, Security System Owned, Smoke Detector(s)
- Pet fee: $0 monthly
- Subdivision: LAKESHORE PRESERVE PH 5
HOA
- Has HOA: Yes
- Amenities included: Clubhouse, Fitness Center, Park, Playground, Pool
- Services included: Community Pool, Maintenance Grounds, Manager, Pool Maintenance, Recreational Facilities
- HOA fee: $280 monthly
- HOA name: First Service Residential/Miguel Ubiles
- HOA phone: 407-644-0010
- Second HOA name: First Service Residental
Location
- Region: Winter Garden
Financial & listing details
- Price per square foot: $311/sqft
- Tax assessed value: $739,877
- Annual tax amount: $9,481
- Date on market: 3/7/2024
- Cumulative days on market: 64 days
- Ownership: Fee Simple
- Total actual rent: 0
- Electric utility on property: Yes
- Road surface type: Paved, Asphalt
Price history
| Date | Event | Price |
|---|---|---|
| 7/8/2024 | Sold | $880,000-2.1%$311/sqft |
Source:  Stellar MLS #O6183900 Report a problem Stellar MLS #O6183900 Report a problem | ||
| 5/13/2024 | Pending sale | $899,000$318/sqft |
Source: Stellar MLS #O6183900 Report a problem | ||
| 3/7/2024 | Listed for sale | $899,000+1.6%$318/sqft |
Source: Stellar MLS #O6183900 Report a problem | ||
| 10/1/2023 | Listing removed | -- |
Source: Stellar MLS #O6062176 Report a problem | ||
| 8/23/2023 | Price change | $885,000-1.6%$313/sqft |
Source: Stellar MLS #O6062176 Report a problem | ||
| 8/8/2023 | Price change | $899,000-0.9%$318/sqft |
Source: Stellar MLS #O6062176 Report a problem | ||
| 7/28/2023 | Price change | $907,000-1.8%$320/sqft |
Source: Stellar MLS #O6062176 Report a problem | ||
| 7/7/2023 | Price change | $924,000-0.5%$327/sqft |
Source: Stellar MLS #O6062176 Report a problem | ||
| 6/12/2023 | Price change | $929,000-1.7%$328/sqft |
Source: Stellar MLS #O6062176 Report a problem | ||
| 4/17/2023 | Price change | $945,000-3%$334/sqft |
Source: Stellar MLS #O6062176 Report a problem | ||
| 3/9/2023 | Price change | $974,000-1.1%$344/sqft |
Source: Stellar MLS #O6062176 Report a problem | ||
| 1/19/2023 | Price change | $985,000-0.6%$348/sqft |
Source: Stellar MLS #O6062176 Report a problem | ||
| 1/19/2023 | Listed for sale | $991,000$350/sqft |
Source:  Weichert Pro #O6062176 Report a problem Weichert Pro #O6062176 Report a problem | ||
| 1/17/2023 | Pending sale | $991,000$350/sqft |
Source: Stellar MLS #O6062176 Report a problem | ||
| 9/23/2022 | Listed for sale | $991,000+36.4%$350/sqft |
Source: Stellar MLS #O6062176 Report a problem | ||
| 6/4/2021 | Sold | $726,748$257/sqft |
Source: Public Record Report a problem | ||
Public tax history
| Year | Property taxes | Tax assessment |
|---|---|---|
| 2024 | $10,182 +7.4% | $638,434 +3% |
| 2023 | $9,481 +3.3% | $619,839 +3% |
| 2022 | $9,176 +321.8% | $601,785 +452.6% |
| 2021 | $2,175 +24.4% | $108,900 +10% |
| 2020 | $1,748 +8% | $99,000 +10% |
| 2019 | $1,618 +362.9% | $90,000 +323.5% |
| 2018 | $350 | $21,250 |
Find assessor info on the county website
Neighborhood: 34787
Nearby homes
- $975,0006 bd6 ba4.3k sqft8258 Topsail Pl, Winter Garden, FL 34787Sold

- $931,600-- bd-- ba3.3k sqft8246 Topsail Pl, Winter Garden, FL 34787Off Market
- $791,7004 bd3 ba3k sqft8264 Topsail Pl, Winter Garden, FL 34787Off Market
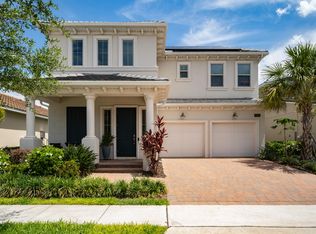
- $1,089,7005 bd5 ba4.2k sqft8240 Topsail Pl, Winter Garden, FL 34787Off Market
- $611,100-- bd-- ba2.6k sqft8270 Topsail Pl, Winter Garden, FL 34787Sold
- $815,0004 bd4 ba2.8k sqft8259 Topsail Pl, Winter Garden, FL 34787Sold
- $1,239,500-- bd-- ba4.3k sqft8234 Topsail Pl, Winter Garden, FL 34787Off Market
- $785,7004 bd4 ba2.7k sqft8253 Topsail Pl, Winter Garden, FL 34787Off Market
Nearby schools
GreatSchools rating
- 8/10Panther Lake ElementaryGrades: PK-5Distance: 0.8 mi
- 9/10Water Spring Middle School-0482Grades: 6-8Distance: 1.7 mi
- 6/10Horizon High SchoolGrades: 9-12Distance: 0.4 mi
Schools provided by the listing agent
- Middle: Water Spring Middle
- High: Horizon High School
Source: Stellar MLS. This data may not be complete. We recommend contacting the local school district to confirm school assignments for this home.
Get a cash offer in 3 minutes
Find out how much your home could sell for in as little as 3 minutes with a no-obligation cash offer.
Estimated market value
$863,200
Get a cash offer in 3 minutes
Find out how much your home could sell for in as little as 3 minutes with a no-obligation cash offer.
Estimated market value
$863,200
- Florida
- Orange County
- Winter Garden
- 34787
- 8252 Topsail Pl
Nearby cities
Nearby neighborhoods
Nearby zip codes
Other Winter Garden Topics
