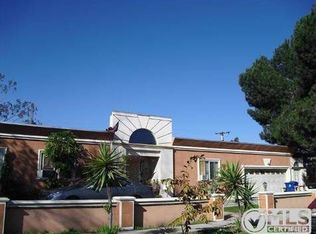
Welcome to this inviting 3-bedroom, 2-bathroom home tucked away at the end of a peaceful cul-de-sac in North Hollywood. Resting on a large 7,765 SF lot, this 1,199 SF residence offers a great floor-plan, thoughtful updates, and undeniable pride of ownership. A gated entry with an electric iron gate and wide driveway leads to a detached 2-car garage, ideal for future ADU potential, while manicured landscaping, mature trees, and a lush green front yard provide excellent curb appeal. Inside, the open living room seamlessly connects to the dining area, creating a bright and airy space filled with abundant natural light. The layout flows beautifully, enhanced by recessed lighting and double-paned windows throughout. The kitchen combines charm and function with granite countertops, a classic backsplash, and rich wood cabinetry. Each bedroom is well-sized and features its own ceiling fan, while the spacious primary suite includes an en-suite bathroom for added comfort and privacy. The home also offers modern conveniences such as central AC and heat, solar panels, and a large laundry room with extra storage. Step outside to an entertainer’s backyard, complete with a covered patio, beautiful green lawn, concrete areas for gatherings, a large Tuff shed, and an additional covered space behind the garage, perfect for storage, hobbies, or a workspace. Located near the 170 freeway for easy commuting, and just a block away from Strathern Park-Jamie Beth Slavin Park, this property offers both comfort and convenience in a prime location.
Sold for $734,000
Listed by: Park Regency Realty • David Soibatian • Contact: 818-363-6116
Bought with: WERE REAL ESTATE
$734,000
8253 Beeman Ave, North Hollywood, CA 91605
3beds
1,199sqft
Single Family Residence
Built in 1953
7,765 Square Feet Lot
$733,700 Zestimate®
$612/sqft
$3,844 Estimated rent
Home value
$733,700
$668,000 - $807,000
$3,844/mo
Zestimate® history
Owner options
List your home for rent
$3,844/mo
Rent Zestimate®
Find your next renter with Zillow Rental Manager. Plus, with online applications, you can quickly screen prospective tenants – for free.
$3,844/mo
Rent Zestimate®
Refinance and save
$4,692/mo
Est. payment
Refinancing to a lower rate could help reduce your monthly payments and save thousands over the life of the loan.
$4,692/mo
Est. payment
Explore your selling options
Work with a Zillow partner agent
Leverage their expertise and Zillow's premium Showcase listings to get your home seen by more buyers.
Get startedList with your own agent
Get your home in front of millions of buyers by listing it on Zillow.
Learn how to do itSell it yourself
Take full control of how buyers see your home on Zillow by listing For Sale by Owner (FSBO).
List your homeWhat's special
Thoughtful updatesMature treesEn-suite bathroomPeaceful cul-de-sacAbundant natural lightSpacious primary suiteClassic backsplash
Zillow last checked:
Listing updated:
Listed by:
David Soibatian DRE #01953913 818-531-5239,
Park Regency Realty
Bought with:
Judith Beserra, DRE #01914391
WERE REAL ESTATE
Source: CRMLS,MLS#: SR25192568 Originating MLS: California Regional MLS
Originating MLS: California Regional MLSFacts & features
Interior
Bedrooms & bathrooms
- Bedrooms: 3
- Bathrooms: 2
- Full bathrooms: 2
- Main level bathrooms: 2
- Main level bedrooms: 3
Rooms
- Room types: Bedroom, Family Room, Kitchen, Laundry, Living Room, Primary Bathroom, Primary Bedroom, Dining Room
Primary bedroom
- Features: Main Level Primary
Bedroom
- Features: All Bedrooms Down
Bedroom
- Features: Bedroom on Main Level
Bathroom
- Features: Bathroom Exhaust Fan, Bathtub, Full Bath on Main Level, Granite Counters, Separate Shower, Tub Shower
Kitchen
- Features: Granite Counters
Kitchen
- Features: Galley Kitchen
Heating
- Central
Cooling
- Central Air
Appliances
- Included: Dishwasher, Gas Oven, Gas Range, Microwave, Refrigerator
- Laundry: Inside, Laundry Room
Features
- Ceiling Fan(s), Crown Molding, Separate/Formal Dining Room, Granite Counters, Recessed Lighting, All Bedrooms Down, Bedroom on Main Level, Galley Kitchen, Main Level Primary, Primary Suite
- Flooring: Carpet, Vinyl
- Windows: Blinds, Double Pane Windows
- Has fireplace: No
- Fireplace features: None
- Common walls with other units/homes: No Common Walls
Interior area
- Total interior livable area: 1,199 sqft
Property
Parking
- Total spaces: 2
- Parking features: Covered, Direct Access, Garage, RV Potential
- Garage spaces: 2
Features
- Levels: One
- Stories: 1
- Entry location: Front door
- Patio & porch: Covered, Front Porch, Open, Patio, Porch
- Exterior features: Rain Gutters
- Pool features: None
- Spa features: None
- Fencing: Block,Wood,Wrought Iron
- Has view: Yes
- View description: None
Lot
- Size: 7,765 Square Feet
- Features: Back Yard, Cul-De-Sac, Front Yard, Yard
Details
- Additional structures: Shed(s), Storage
- Parcel number: 2308001020
- Zoning: LAR1
- Special conditions: Standard
Construction
Type & style
- Home type: SingleFamily
- Property subtype: Single Family Residence
Materials
- Foundation: Raised
- Roof: Shingle
Condition
- New construction: No
- Year built: 1953
Utilities & green energy
- Sewer: Public Sewer
- Water: Public
Community & HOA
Community
- Features: Curbs
- Security: Security Gate
Location
- Region: North Hollywood
Financial & listing details
- Price per square foot: $612/sqft
- Tax assessed value: $871,250
- Annual tax amount: $10,633
- Date on market: 8/27/2025
- Cumulative days on market: 18 days
- Listing terms: Cash,Cash to New Loan,Conventional,FHA,Submit,VA Loan
Price history
| Date | Event | Price |
|---|---|---|
| 10/20/2025 | Sold | $734,000-2.1%$612/sqft |
Source:  CRMLS #SR25192568 Report a problem CRMLS #SR25192568 Report a problem | ||
| 9/19/2025 | Contingent | $749,900$625/sqft |
Source: CRMLS #SR25192568 Report a problem | ||
| 9/10/2025 | Listed for sale | $749,900$625/sqft |
Source: CRMLS #SR25192568 Report a problem | ||
| 9/8/2025 | Contingent | $749,900$625/sqft |
Source: CRMLS #SR25192568 Report a problem | ||
| 8/27/2025 | Listed for sale | $749,900-8.7%$625/sqft |
Source: CRMLS #SR25192568 Report a problem | ||
| 4/8/2022 | Sold | $821,000$685/sqft |
Source: Public Record Report a problem | ||
Public tax history
| Year | Property taxes | Tax assessment |
|---|---|---|
| 2025 | $10,633 +0.9% | $871,250 +2% |
| 2024 | $10,536 +2% | $854,167 +2% |
| 2023 | $10,333 +5.1% | $837,420 +294.5% |
| 2022 | $9,829 +272.7% | $212,268 +2% |
| 2021 | $2,638 -0.8% | $208,107 +1% |
| 2020 | $2,659 | $205,974 +2% |
| 2019 | $2,659 +8.4% | $201,937 +2% |
| 2018 | $2,454 | $197,978 +2% |
| 2017 | $2,454 +2.3% | $194,097 +2% |
| 2016 | $2,398 +2.8% | $190,293 +1.5% |
| 2015 | $2,333 +30% | $187,435 +32.4% |
| 2014 | $1,794 | $141,617 +2.5% |
| 2012 | -- | $138,215 +2% |
| 2011 | -- | $135,505 +0.8% |
| 2010 | -- | $134,494 -0.2% |
| 2009 | -- | $134,814 +2% |
| 2008 | -- | $132,171 +2% |
| 2007 | -- | $129,581 +2% |
| 2006 | -- | $127,041 |
| 2005 | -- | $127,041 +4% |
| 2004 | -- | $122,110 +1.9% |
| 2003 | -- | $119,873 +2% |
| 2002 | -- | $117,524 +4% |
| 2000 | -- | $112,963 |
Find assessor info on the county website
Neighborhood: North Hollywood
Nearby homes
- $771,8003 bd1 ba1k sqft8245 Beeman Ave, North Hollywood, CA 91605Off Market

- $809,4003 bd2 ba1.1k sqft8252 Beeman Ave, North Hollywood, CA 91605Off Market
- $1,124,0006 bd5 ba1.8k sqft8235 Beeman Ave, North Hollywood, CA 91605Off Market
- $875,7003 bd3 ba1.2k sqft8246 Beeman Ave, North Hollywood, CA 91605Off Market

- $833,8003 bd2 ba1.2k sqft8240 Beeman Ave, North Hollywood, CA 91605Off Market
- $755,7003 bd1 ba1.4k sqft12633 Burton St, North Hollywood, CA 91605Off Market
- $961,3004 bd2 ba2.2k sqft8227 Beeman Ave, North Hollywood, CA 91605Off Market
- $772,1003 bd2 ba1k sqft8234 Beeman Ave, North Hollywood, CA 91605Off Market
Nearby schools
GreatSchools rating
- 7/10Strathern Street Elementary SchoolGrades: K-5Distance: 0.6 mi
- 4/10Richard E. Byrd Middle SchoolGrades: 6-8Distance: 0.2 mi
- 6/10John H. Francis PolytechnicGrades: 9-12Distance: 0.3 mi
Get a cash offer in 3 minutes
Find out how much your home could sell for in as little as 3 minutes with a no-obligation cash offer.
Estimated market value
$733,700
Get a cash offer in 3 minutes
Find out how much your home could sell for in as little as 3 minutes with a no-obligation cash offer.
Estimated market value
$733,700
- California
- Los Angeles County
- Los Angeles
- 91605
- North Hollywood
- 8253 Beeman Ave
Nearby cities
Nearby neighborhoods
Nearby zip codes
Other Los Angeles Topics
