Skip main navigation
Off market
  • $356,800

    8253 E Greenbriar Ct, Wichita, KS 67226

    3beds
    2,758sqft
    SingleFamily
    Built in 1984
    10,454 Square Feet Lot
    $356,800 Zestimate®
    $129/sqft
    $2,089 Estimated rent

    Home value

    $356,800

    $339,000 - $378,000

    $2,089/mo

    Zestimate® history
    Loading
    Loading...

    Owner options

    List your home for rent

    $2,089/mo

    Rent Zestimate®

    Find your next renter with Zillow Rental Manager. Plus, with online applications, you can quickly screen prospective tenants – for free.

    Learn more

    $2,089/mo

    Rent Zestimate®

    Refinance and save

    $2,406/mo

    Est. payment

    Refinancing to a lower rate could help reduce your monthly payments and save thousands over the life of the loan.

    See today's rates

    $2,406/mo

    Est. payment

    Explore your selling options

    Work with a Zillow partner agent

    Leverage their expertise and Zillow's premium Showcase listings to get your home seen by more buyers.

    Get started

    List with your own agent

    Get your home in front of millions of buyers by listing it on Zillow.

    Learn how to do it

    Sell it yourself

    Take full control of how buyers see your home on Zillow by listing For Sale by Owner (FSBO).

    List your home

    What's special

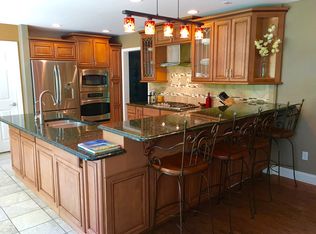
    BREATHTAKING HOME WITH REMARKABLE CUSTOM FEATURES! LOCATED IN EAST WICHITA, AND FEATURING 3 BEDROOMS, 2.5 BATHROOMS, A DESIRABLE SPLIT BEDROOM PLAN, AND TONS OF INCREDIBLE UPDATES, YOU WILL NOT WANT TO MISS THIS HOME! GORGEOUS ENTRY WAY BOASTS TALL VAULTED CEILINGS, AN ELEGANT STAIRCASE, AND TILE FLOORING. THE STUNNING KITCHEN BOASTS BEAUTIFUL GRANITE COUNTERTOPS, TILE BACKSPLASH, A LARGE ISLAND WITH AN EATING BAR, MATCHING APPLIANCES, AND A PANTRY. SPACIOUS LIVING ROOM OPENS UP TO THE FORMAL DINING ROOM, AND FEATURES BUILT IN BOOKSHELVES, VAULTED CEILINGS, AND AMAZING FLOOR TO CEILING WINDOWS. FAMILY ROOM OFF OF THE KITCHEN BOASTS AN ALL BRICK WOOD BURNING FIREPLACE, TONS OF NATURAL LIGHT, AND A WET BAR. THE MAIN FLOOR LAUNDRY ROOM OFFERS A WASH SINK AND CABINET SPACE, AND IS LOCATED ACROSS THE HALL FROM THE HALF BATH. UPSTAIRS, THE HUGE LANDING FEATURES A BUILT IN DESK AND A STORAGE CLOSET. THE JAW-DROPPING MASTER SUITE IS AN ABSOLUTE MUST SEE! FEATURING A WOOD BURNING FIREPLACE, HIS AND HERS CLOSETS, AND AN IMPRESSIVE MASTER BATH WITH GRANITE COUNTERTOPS, A TILE SHOWER, AND A SOAKER TUB, THE MASTER SUITE IS YOUR OWN LITTLE PIECE OF PARADISE! BOTH ADDITIONAL BEDROOMS HAVE OVERSIZED CLOSETS AND COZY WINDOW BENCHES. THE UPDATES CONTINUE OUTSIDE, WHERE YOU WILL FIND A GREAT CIRCLE DRIVEWAY, A NEWER CONCRETE PATIO, MATURE LANDSCAPING, AND A SPRINKLER SYSTEM. CONVENIENTLY LOCATED CLOSE TO SCHOOLS, SHOPPING, AND DINING, THIS HOME IS ONE OF A KIND!

    This property is off market, which means it's not currently listed for sale or rent on Zillow. This may be different from what's available on other websites or public sources.
    Facts & features

    Interior

    Bedrooms & bathrooms
    • Bedrooms: 3
    • Bathrooms: 3
    • Full bathrooms: 2
    • 1/2 bathrooms: 1
    Heating
    • Forced air, Electric
    Cooling
    • Refrigerator
    Appliances
    • Laundry: Main Floor, Separate Room, Wash Sink
    Features
    • Basement: Partially finished
    • Has fireplace: Yes
    Interior area
    • Total interior livable area: 2,758 sqft

    Property

    Parking
    • Parking features: Garage - Attached
    Features
    • Levels: 1 - 1/2 Story
    • Exterior features: Stucco, Wood
    Lot
    • Size: 10,454 Square Feet
    Details
    • Parcel number: 087113050230100900

    Construction

    Type & style
    • Home type: SingleFamily
    • Architectural style: Conventional
    Materials
    • Frame
    • Foundation: Other
    • Roof: Composition
    Condition
    • Year built: 1984

    Utilities & green energy

    • Utilities for property: Sewer, Natural Gas, Public Water

    Community & HOA

    HOA
    • Has HOA: Yes
    • HOA fee: $137 monthly
    Location
    • Region: Wichita

    Financial & listing details

    • Price per square foot: $129/sqft
    • Tax assessed value: $299,300
    • Annual tax amount: $3,714

    Price history

    DateEventPrice
    4/13/2018Sold--
    Source: SCKMLS as distributed by MLS GRID #525001_546341 Report a problem
    1/26/2018Price change$219,900-4.3%$80/sqft
    Source: GRAHAM, INC., REALTORS #546341 Report a problem
    10/27/2017Listed for sale$229,900$83/sqft
    Source: GRAHAM, INC., REALTORS #543313 Report a problem
    10/16/2007Sold--
    Source: SCKMLS as distributed by MLS GRID #221586 Report a problem

    Public tax history

    YearProperty taxesTax assessment
    2025$3,714 -0.2%$34,420 +1.3%
    2024$3,720 +5.2%$33,983 +8%
    2023$3,536 +12%$31,465
    2022$3,156 +0.5%--
    2021$3,139 +3.7%--
    2020$3,028 +6.4%$26,301 +6.5%
    2019$2,847 -1.2%$24,703 -0.9%
    2018$2,881 +4%$24,921
    2017$2,771 +100.2%--
    2016$1,384 -48.1%--
    2015$2,669 +2.1%--
    2014$2,614 --
    2013-- --
    2012-- --
    2011-- $24,058
    2008-- $24,058 +3%
    2007-- $23,357
    2006-- $23,357
    2005-- $23,357 +9%
    2004-- $21,425 +3%
    2003-- $20,804 +12.6%
    2002-- $18,481 +3%
    2000-- $17,940
    Find assessor info on the county website

    Neighborhood: 67226

    Nearby schools

    GreatSchools rating
    Schools provided by the listing agent
    • Elementary: Jackson
    • Middle: Coleman
    • High: Heights
    • District: Wichita School District (USD 259)

    Source: The MLS. This data may not be complete. We recommend contacting the local school district to confirm school assignments for this home.

    Get pre-qualified for a loan
    At Zillow Home Loans, we can pre-qualify you in as little as 5 minutes with no impact to your credit score.

    An equal housing lender. NMLS #10287.

    Sell for more on Zillow
    Get a Zillow Showcase℠ listing at no additional cost and you could sell for .
    $356,800
    2% more
    +$7,136
    With Zillow Showcase(estimated)
    $363,936