Nestled at the end of a quiet cul-de-sac in the desirable Landview Estates community, this beautifully maintained center hall Colonial offers over three private acres of peaceful, wooded surroundings with no HOA. Designed for both comfortable everyday living and effortless entertaining, this exceptional four-bedroom home combines timeless charm with thoughtful modern updates. Step inside to discover generously proportioned living spaces enhanced by hardwood floors, elegant trim work, recessed lighting, and ceiling fans throughout. The inviting family room features a cozy wood-burning stove and expansive windows that frame picturesque views of the surrounding trees, creating a warm and welcoming gathering space. The heart of the home is the beautifully updated eat-in kitchen, complete with a center island, abundant cabinetry, pull-out shelving, a Lazy Susan corner cabinet, freshly painted cabinets, recessed and pendant lighting, and hardwood flooring. A door leads directly to the spacious rear deck, offering the perfect setting for outdoor dining, entertaining, or simply relaxing while overlooking the private backyard and mature trees. The formal dining room showcases classic wainscoting and elegant moldings, providing an ideal space for holiday gatherings and special occasions. Just beyond, the sun-filled sunroom features windows on three sides, filling the space with natural light and offering seamless access to the backyard. Upstairs, newly installed hardwood flooring (2025) enhances all four generously sized bedrooms. The spacious primary suite is a true retreat, featuring a walk-in closet and a beautifully renovated ensuite bathroom with a premium dimmable, anti-fog vanity mirror. An adjoining bonus room offers endless possibilities as a home office, nursery, fitness room, dressing room, or an additional walk-in closet. The expansive unfinished lower level presents an incredible opportunity to customize additional living space, a recreation room, home theater, or workshop to suit your lifestyle. Outdoor enthusiasts will appreciate direct access to the Preserve at Long Branch trail located just behind the property, as well as nearby Dove’s Landing Park. Commuters will enjoy convenient access to I-95, the Manassas VRE Station, George Mason University, schools, shopping, dining, and numerous parks.
For sale
Price cut: $15K (8/22)
$785,000
8253 Honeysuckle Rd, Manassas, VA 20112
4beds
3,200sqft
Single Family Residence
Built in 1986
3.33 Acres Lot
$779,700 Zestimate®
$245/sqft
$-- HOA
What's special
- 46 days
- 1,286
- 81
Zillow last checked:
Listing updated:
Listed by:
Ms. Suzanne B Riegert 703-626-8370,
Berkshire Hathaway HomeServices PenFed Realty 703-836-1464
Source: Bright MLS,MLS#: VAPW2125524
Facts & features
Interior
Bedrooms & bathrooms
- Bedrooms: 4
- Bathrooms: 3
- Full bathrooms: 2
- 1/2 bathrooms: 1
- Main level bathrooms: 1
Rooms
- Room types: Primary Bedroom, Bedroom 2, Bedroom 3, Bedroom 4, Bathroom 2, Primary Bathroom
Primary bedroom
- Features: Attached Bathroom, Ceiling Fan(s), Flooring - HardWood, Walk-In Closet(s), Primary Bedroom - Sitting Area
- Level: Upper
Bedroom 2
- Features: Flooring - HardWood, Ceiling Fan(s)
- Level: Upper
- Area: 144 Square Feet
- Dimensions: 12 X 12
Bedroom 3
- Features: Ceiling Fan(s), Flooring - HardWood
- Level: Upper
- Area: 168 Square Feet
- Dimensions: 12 X 14
Bedroom 4
- Features: Ceiling Fan(s), Flooring - HardWood
- Level: Upper
- Area: 140 Square Feet
- Dimensions: 10 X 14
Primary bathroom
- Level: Upper
Bathroom 2
- Level: Upper
Heating
- Forced Air, Electric
Cooling
- Ceiling Fan(s), Central Air, Electric
Appliances
- Included: Oven/Range - Electric, Refrigerator, Dishwasher, Ice Maker, Electric Water Heater
Features
- Crown Molding, Dining Area, Family Room Off Kitchen, Open Floorplan, Kitchen - Country, Kitchen Island, Kitchen - Table Space, Primary Bath(s), Wainscotting, Upgraded Countertops, Recessed Lighting, Formal/Separate Dining Room, Floor Plan - Traditional, Chair Railings, Ceiling Fan(s), Bathroom - Walk-In Shower, Soaking Tub
- Flooring: Hardwood, Wood
- Doors: French Doors
- Basement: Full,Rear Entrance,Space For Rooms
- Number of fireplaces: 1
- Fireplace features: Wood Burning Stove
Interior area
- Total structure area: 4,650
- Total interior livable area: 3,200 sqft
- Finished area above ground: 3,200
- Finished area below ground: 0
Video & virtual tour
Property
Parking
- Total spaces: 2
- Parking features: Garage Faces Side, Attached
- Attached garage spaces: 2
Accessibility
- Accessibility features: None
Features
- Levels: Two
- Stories: 2
- Patio & porch: Deck
- Pool features: None
- Has view: Yes
- View description: Trees/Woods
Lot
- Size: 3.33 Acres
- Features: Cul-De-Sac, Wooded
Details
- Additional structures: Above Grade, Below Grade
- Parcel number: 7893210526
- Zoning: A1
- Special conditions: Standard
- Other equipment: None
Construction
Type & style
- Home type: SingleFamily
- Architectural style: Colonial
- Property subtype: Single Family Residence
Materials
- Fiber Cement
- Foundation: Concrete Perimeter
- Roof: Asphalt
Condition
- New construction: No
- Year built: 1986
Details
- Builder model: COLONIAL
Utilities & green energy
- Sewer: Septic Exists
- Water: Well
- Utilities for property: Electricity Available
Community & HOA
Community
- Subdivision: Landview Estates
HOA
- Has HOA: No
Location
- Region: Manassas
Financial & listing details
- Price per square foot: $245/sqft
- Tax assessed value: $683,300
- Annual tax amount: $6,554
- Date on market: 8/6/2026
- Listing agreement: Exclusive Right To Sell
- Inclusions: , parking Included In Saleprice
- Ownership: Fee Simple
Estimated market value
$779,700
$741,000 - $819,000
$4,051/mo
Price history
| Date | Event | Price |
|---|---|---|
| 8/22/2026 | Price change | $785,000-1.9%$245/sqft |
Source:  Bright MLS #VAPW2125524 Report a problem Bright MLS #VAPW2125524 Report a problem | ||
| 8/18/2026 | Listed for sale | $800,000$250/sqft |
Source: Bright MLS #VAPW2125524 Report a problem | ||
| 8/13/2026 | Contingent | $800,000$250/sqft |
Source: Bright MLS #VAPW2125524 Report a problem | ||
| 8/7/2026 | Listed for sale | $800,000+75.8%$250/sqft |
Source: Bright MLS #VAPW2125524 Report a problem | ||
| 4/1/2011 | Sold | $455,000$142/sqft |
Source: Public Record Report a problem | ||
Public tax history
| Year | Property taxes | Tax assessment |
|---|---|---|
| 2025 | $120 -98.2% | $666,100 +1.3% |
| 2024 | $6,540 -1.8% | $657,600 +2.8% |
| 2023 | $6,658 +4% | $639,900 +12.7% |
| 2022 | $6,405 +0.9% | $568,000 +9% |
| 2021 | $6,348 +2.4% | $521,000 +3.3% |
| 2020 | $6,200 +115.8% | $504,400 +6% |
| 2019 | $2,873 -48.9% | $475,900 +2.1% |
| 2018 | $5,628 +1.7% | $466,100 +1.7% |
| 2017 | $5,532 -0.4% | $458,400 +0.6% |
| 2016 | $5,555 -0.8% | $455,700 +0.6% |
| 2015 | $5,599 | $453,200 +0.8% |
| 2014 | $5,599 | $449,600 +3% |
| 2013 | -- | $436,700 +1.9% |
| 2012 | -- | $428,600 +8.7% |
| 2010 | -- | $394,400 -1.2% |
| 2009 | -- | $399,300 -25.9% |
| 2008 | -- | $538,800 -11.7% |
| 2007 | -- | $610,300 -2.1% |
| 2006 | -- | $623,100 +31% |
| 2005 | -- | $475,500 +15.1% |
| 2004 | -- | $413,100 +4.6% |
| 2003 | -- | $395,100 +16.7% |
| 2002 | -- | $338,500 +14.4% |
| 2001 | -- | $295,800 |
Find assessor info on the county website
Monthly payment
Est. payment
Payment breakdown
Explore the cost of this home by adjusting the details. Changes won't be saved.Climate risks
Neighborhood: 20112
Nearby schools
Schools provided by the listing agent
- District: Prince William County Public Schools
Source: Bright MLS. This data may not be complete. We recommend contacting the local school district to confirm school assignments for this home.
Similar homes
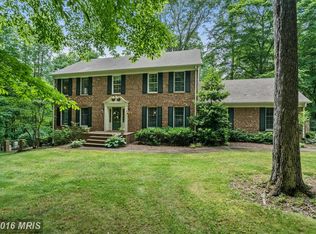
- $799,9994 bd3 ba2.7k sqft12212 Woodlark Ct, Manassas, VA 20112For Sale
 MLS ID #VAPW2129962, Giovanna Piskulich, Compass. Bright MLS
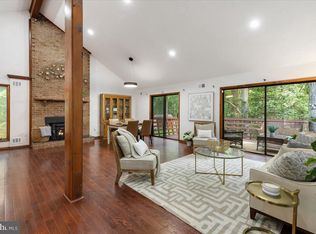
 - $823,0004 bd4 ba4.3k sqft7735 Silo Mill Ct, Manassas, VA 20112For Sale
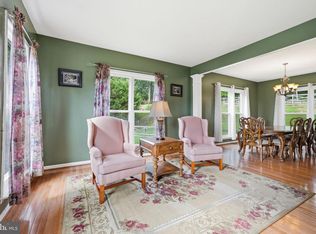 MLS ID #VAPW2127168, Kristina Inglis, EXP Realty, LLC. Bright MLS
 - $699,8884 bd3 ba3k sqft11154 Stonebrook Dr, Manassas, VA 20112For Sale
 MLS ID #VAPW2129506, Stephanie Wayne, eXp Realty LLC. Bright MLS
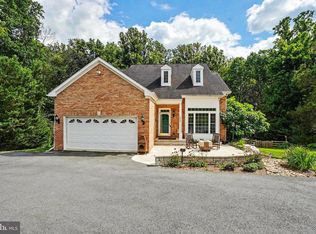
 - $774,5005 bd3 ba3.3k sqft7855 Waller Dr, Manassas, VA 20111For Sale
 MLS ID #VAPW2127852, Brittany Purdham, Long & Foster Real Estate, Inc.. Bright MLS
 - $899,9994 bd4 ba3.4k sqft14023 Flagtree Pl, Manassas, VA 20112For SaleMLS ID #VAPW2127158, Ashley Kopecky, Samson Properties. Bright MLS
- $649,0004 bd3 ba2k sqft9010 Westchester Dr, Manassas, VA 20112For SaleMLS ID #VAPW2129580, Bridget McCardell, EXP Realty, LLC. Bright MLS
- $975,0005 bd5 ba3.8k sqft8109 Counselor Rd, Manassas, VA 20112For SaleMLS ID #VAPW2126896, Tricia Filbert, Samson Properties. Bright MLS
- $890,0005 bd4 ba3.9k sqft11218 Stonebrook Dr, Manassas, VA 20112For SaleMLS ID #VAPW2128466, Katrina Funkhouser, Coldwell Banker Realty. Bright MLS
- $850,0005 bd4 ba4.2k sqft6290 Happy Creek Rd, Manassas, VA 20112For SaleMLS ID #VAPW2128188, Kay King, Coldwell Banker Realty. Bright MLS
- $899,9005 bd4 ba4.2k sqft12853 Dusty Willow Rd, Manassas, VA 20112For SaleMLS ID #VAPW2128472, Mr. Drew Miller, Samson Properties. Bright MLS
- $850,0004 bd4 ba4.7k sqft15361 Warm Springs Ln, Manassas, VA 20112For SaleMLS ID #VAPW2123270, Meg Czapiewski, EXP Realty, LLC. Bright MLS
- $705,0004 bd3 ba2.7k sqft9529 Harvest Pl, Manassas, VA 20110For SaleMLS ID #VAMN2011728, Jeffrey Stahle, Samson Properties. Bright MLS
- $649,9004 bd3 ba3.1k sqft8603 Jackson Ave, Manassas, VA 20110For SaleMLS ID #VAMN2011568, Damien Woodson, Samson Properties. Bright MLS
- $580,0004 bd2 ba2.1k sqft10829 Moore Dr, Manassas, VA 20111For SaleMLS ID #VAPW2121148, Frances Bissett, Samson Properties. Bright MLS
- $775,0005 bd4 ba3.3k sqft11511 Yeats Dr, Catlett, VA 20119For SaleMLS ID #VAFQ2023368, Gregory Frank, Berkshire Hathaway HomeServices PenFed Realty. Bright MLS
- $759,9004 bd4 ba3.2k sqft13250 Fallen Leaf Ct, Woodbridge, VA 22192For SaleMLS ID #VAPW2119178, Milena Zamora, Atlas One Realty. Bright MLS
- $799,9005 bd5 ba3.8k sqft67 Indian View Ct, Stafford, VA 22554For SaleMLS ID #VAST2053246, Lisa Wallace, Keller Williams Fairfax Gateway. Bright MLS
- $745,0005 bd4 ba3.4k sqft12855 Valleywood Dr, Woodbridge, VA 22192For SaleMLS ID #VAPW2125494, Jennifer Riley, Pearson Smith Realty, LLC. Bright MLS
- $630,0004 bd4 ba2.9k sqft8719 Barnett St, Manassas, VA 20110For SaleMLS ID #VAMN2011560, Noemy Conaway, Samson Properties. Bright MLS
- $799,0005 bd4 ba4.1k sqft9201 Golf Ct, Manassas Park, VA 20111For SaleMLS ID #VAMP2004034, Tracy Link, Coldwell Banker Premier. Bright MLS
