Enjoy luxury living with an inground pool and a breathtaking 2-story great room. Nestled on a private, wooded lot in a serene cul-de-sac this home offers both tranquility and privacy. The Gorgeous Stone Accents and Tall stone fireplace add to the year round warmth of this truly exceptional home! Recent upgrades include a new roof and freshly painted interior , making it move-in ready. The LL offers a large recreation room , a full bath, a hobby/ computer room , a study, and an easy access to the yard! The LL Study has a Large Picture window that could easily be replaced with an egress window for a 5th bedroom. There have been numerous improvements made to this beautiful home! The List is provided under additional documents in the MLS. The Combination of this stunning home, yard and setting offers an unusually rare opportunity in The Heart of Anderson!
Sold for $555,000
$555,000
8253 Jakaro Dr, Cincinnati, OH 45255
4beds
2,226sqft
Single Family Residence
Built in 1989
0.92 Acres Lot
$570,900 Zestimate®
$249/sqft
$2,939 Estimated rent
Home value
$570,900
$514,000 - $634,000
$2,939/mo
Zestimate® history
Owner options
List your home for rent
$2,939/mo
Rent Zestimate®
Find your next renter with Zillow Rental Manager. Plus, with online applications, you can quickly screen prospective tenants – for free.
$2,939/mo
Rent Zestimate®
Refinance and save
$3,730/mo
Est. payment
Refinancing to a lower rate could help reduce your monthly payments and save thousands over the life of the loan.
$3,730/mo
Est. payment
Explore your selling options
Work with a Zillow partner agent
Leverage their expertise and Zillow's premium Showcase listings to get your home seen by more buyers.
Get startedList with your own agent
Get your home in front of millions of buyers by listing it on Zillow.
Learn how to do itSell it yourself
Take full control of how buyers see your home on Zillow by listing For Sale by Owner (FSBO).
List your homeWhat's special
Inground poolLarge recreation roomLarge picture windowGorgeous stone accentsPrivate wooded lotTall stone fireplaceSerene cul-de-sac
Zillow last checked:
Listing updated:
Listed by:
Kathy M Bryant 513-919-5809,
eXp Realty 866-212-4991,
Jeff A. Rosa 513-708-3454,
eXp Realty
Bought with:
Paul Giroux, 2017001784
Huff Realty
Source: Cincy MLS,MLS#: 1835665 Originating MLS: Cincinnati Area Multiple Listing Service
Originating MLS: Cincinnati Area Multiple Listing Service
Facts & features
Interior
Bedrooms & bathrooms
- Bedrooms: 4
- Bathrooms: 4
- Full bathrooms: 3
- 1/2 bathrooms: 1
Primary bedroom
- Features: Bath Adjoins, Vaulted Ceiling(s), Walk-In Closet(s), Wall-to-Wall Carpet
- Level: Second
- Area: 195
- Dimensions: 15 x 13
Bedroom 2
- Level: Second
- Area: 165
- Dimensions: 15 x 11
Bedroom 3
- Level: Second
- Area: 110
- Dimensions: 11 x 10
Bedroom 4
- Level: Second
- Area: 110
- Dimensions: 11 x 10
Bedroom 5
- Area: 0
- Dimensions: 0 x 0
Primary bathroom
- Features: Shower, Tile Floor, Tub, Marb/Gran/Slate
Bathroom 1
- Features: Full
- Level: Second
Bathroom 2
- Features: Full
- Level: Second
Bathroom 3
- Features: Full
- Level: Lower
Bathroom 4
- Features: Partial
- Level: First
Dining room
- Features: Chair Rail, Chandelier, Wood Floor
- Level: First
- Area: 156
- Dimensions: 13 x 12
Family room
- Features: Walkout, Fireplace, Wood Floor
- Area: 221
- Dimensions: 17 x 13
Kitchen
- Features: Pantry, Counter Bar, Eat-in Kitchen, Gourmet, Wood Cabinets, Marble/Granite/Slate
- Area: 154
- Dimensions: 14 x 11
Living room
- Features: Wood Floor
- Area: 182
- Dimensions: 14 x 13
Office
- Features: Wall-to-Wall Carpet
- Level: Lower
- Area: 143
- Dimensions: 13 x 11
Heating
- Forced Air, Gas
Cooling
- Central Air
Appliances
- Included: Disposal, Gas Cooktop, Microwave, Oven/Range, Refrigerator, Humidifier, Gas Water Heater
Features
- High Ceilings, Vaulted Ceiling(s), Ceiling Fan(s), Recessed Lighting
- Doors: Multi Panel Doors
- Windows: Double Hung, Double Pane Windows
- Basement: Full,Partially Finished,Walk-Out Access,WW Carpet
- Number of fireplaces: 1
- Fireplace features: Stone, Wood Burning, Family Room
Interior area
- Total structure area: 2,226
- Total interior livable area: 2,226 sqft
Property
Parking
- Total spaces: 2
- Parking features: Driveway
- Garage spaces: 2
- Has uncovered spaces: Yes
Features
- Levels: Two
- Stories: 2
- Patio & porch: Deck, Porch
- Has private pool: Yes
- Pool features: Diving Board, Heated, In Ground
- Fencing: Metal
- Has view: Yes
- View description: Trees/Woods
Lot
- Size: 0.92 Acres
- Features: Cul-De-Sac, Wooded, .5 to .9 Acres
- Residential vegetation: Partially Wooded
Details
- Parcel number: 5000124001200
- Zoning description: Residential
Construction
Type & style
- Home type: SingleFamily
- Architectural style: Traditional
- Property subtype: Single Family Residence
Materials
- Stone, Vinyl Siding
- Foundation: Concrete Perimeter
- Roof: Shingle
Condition
- New construction: No
- Year built: 1989
Utilities & green energy
- Electric: 220 Volts
- Gas: Natural
- Sewer: Public Sewer
- Water: Public
Community & HOA
Community
- Security: Smoke Alarm
HOA
- Has HOA: No
Location
- Region: Cincinnati
Financial & listing details
- Price per square foot: $249/sqft
- Tax assessed value: $415,790
- Annual tax amount: $9,060
- Date on market: 4/1/2025
- Listing terms: No Special Financing,Conventional
Price history
| Date | Event | Price |
|---|---|---|
| 5/5/2025 | Sold | $555,000+3.7%$249/sqft |
Source:  Cincy MLS #1835665 Report a problem Cincy MLS #1835665 Report a problem | ||
| 4/3/2025 | Pending sale | $535,000$240/sqft |
Source: Cincy MLS #1835665 Report a problem | ||
| 4/1/2025 | Listed for sale | $535,000$240/sqft |
Source: Cincy MLS #1835665 Report a problem | ||
Public tax history
| Year | Property taxes | Tax assessment |
|---|---|---|
| 2024 | $9,024 +5.1% | $145,527 |
| 2023 | $8,588 +15% | $145,527 +28.4% |
| 2022 | $7,466 +1.3% | $113,362 |
| 2021 | $7,373 | $113,362 |
| 2020 | $7,373 +9.3% | $113,362 +13% |
| 2019 | $6,743 +5.9% | $100,320 0% |
| 2018 | $6,369 | $100,321 |
| 2017 | $6,369 +8.7% | $100,321 +8.2% |
| 2016 | $5,861 | $92,722 |
| 2015 | $5,861 -0.1% | $92,722 |
| 2014 | $5,864 +7.7% | $92,722 +2% |
| 2013 | $5,445 -0.4% | $90,902 |
| 2012 | $5,467 +10.1% | $90,902 |
| 2011 | $4,966 +5.8% | $90,902 +1.9% |
| 2010 | $4,695 +2.3% | $89,250 |
| 2009 | $4,589 0% | $89,250 |
| 2008 | $4,590 +7.7% | $89,250 +4% |
| 2007 | $4,260 +0.7% | $85,820 |
| 2006 | $4,231 +11% | $85,820 |
| 2005 | $3,813 -4.7% | $85,820 +5.5% |
| 2003 | $4,000 -0.5% | $81,375 |
| 2002 | $4,018 +11.2% | $81,375 +9.6% |
| 2001 | $3,613 +3.2% | $74,270 |
| 2000 | $3,501 | $74,270 |
Find assessor info on the county website
Neighborhood: Forestville
Nearby homes
- $550,0003 bd3 ba2.2k sqft8261 Jakaro Dr, Cincinnati, OH 45255Sold
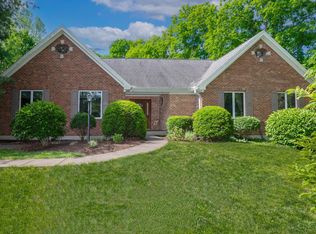
- $552,2004 bd2 ba2.4k sqft8249 Jakaro Dr, Cincinnati, OH 45255Off Market
- $637,8004 bd2 ba3.4k sqft971 Merritt Grove Ln, Cincinnati, OH 45255Off Market
- $729,9004 bd4 ba3k sqft970 Merritt Grove Ln, Cincinnati, OH 45255Off Market
- $419,900-- bd-- ba-- sqftJakaro Dr, Cincinnati, OH 45255Off Market
- $414,900-- bd-- ba-- sqftJakaro Dr, Cincinnati, OH 45255Off Market
- $614,8004 bd3 ba3k sqft8269 Jakaro Dr, Cincinnati, OH 45255Off Market
- $522,9003 bd3 ba1.6k sqft969 Merritt Grove Ln, Cincinnati, OH 45255Off Market
Nearby schools
GreatSchools rating
- 7/10Ayer Elementary SchoolGrades: K-6Distance: 0.6 mi
- 9/10Nagel Middle SchoolGrades: 7-8Distance: 0.9 mi
- 8/10Anderson High SchoolGrades: 9-12Distance: 0.9 mi
Get a cash offer in 3 minutes
Find out how much your home could sell for in as little as 3 minutes with a no-obligation cash offer.
Estimated market value
$570,900
Get a cash offer in 3 minutes
Find out how much your home could sell for in as little as 3 minutes with a no-obligation cash offer.
Estimated market value
$570,900
- Ohio
- Hamilton County
- Cincinnati
- 45255
- Forestville
- 8253 Jakaro Dr
Nearby cities
Nearby neighborhoods
Nearby zip codes
Other Cincinnati Topics
