Beautiful three bedroom, two and half bath Ranch Home. Complete remodel in 2018. Don't miss this opportunity to own a little bit of country living while still close to the city. Only 30 minutes to Dallas. Incredible 54X40 Shop added in 2021, Pool added in 2022, Tuff Shed added 2023,
Buyer and Buyers agent to verify all information.
Sold
Price Unknown
8253 N State Highway 34, Terrell, TX 75161
3beds
2,120sqft
Single Family Residence
Built in 1967
1.56 Acres Lot
$469,100 Zestimate®
$--/sqft
$3,220 Estimated rent
Home value
$469,100
$436,000 - $502,000
$3,220/mo
Zestimate® history
Owner options
List your home for rent
$3,220/mo
Rent Zestimate®
Find your next renter with Zillow Rental Manager. Plus, with online applications, you can quickly screen prospective tenants – for free.
$3,220/mo
Rent Zestimate®
Refinance and save
Refinancing to a lower rate could help reduce your monthly payments and save thousands over the life of the loan.
Explore your selling options
Work with a Zillow partner agent
Leverage their expertise and Zillow's premium Showcase listings to get your home seen by more buyers.
Get startedList with your own agent
Get your home in front of millions of buyers by listing it on Zillow.
Learn how to do itSell it yourself
Take full control of how buyers see your home on Zillow by listing For Sale by Owner (FSBO).
List your homeWhat's special
Zillow last checked:
Listing updated:
Listed by:
Mary Jones 0710905 214-707-0308,
Call It Closed Realty 214-707-0308
Bought with:
Kyleigh Hinson
Miller Homes Group
Source: NTREIS,MLS#: 20453359
Facts & features
Interior
Bedrooms & bathrooms
- Bedrooms: 3
- Bathrooms: 3
- Full bathrooms: 2
- 1/2 bathrooms: 1
Primary bedroom
- Features: En Suite Bathroom, Garden Tub/Roman Tub, Linen Closet, Separate Shower, Walk-In Closet(s)
- Level: First
- Dimensions: 18 x 11
Bedroom
- Features: Walk-In Closet(s)
- Level: First
- Dimensions: 11 x 12
Bedroom
- Features: Walk-In Closet(s)
- Dimensions: 11 x 12
Dining room
- Level: First
- Dimensions: 11 x 11
Kitchen
- Features: Built-in Features, Kitchen Island, Pantry, Stone Counters
- Level: First
- Dimensions: 14 x 10
Laundry
- Level: First
- Dimensions: 16 x 12
Living room
- Level: First
- Dimensions: 25 x 14
Heating
- Central, Electric
Cooling
- Central Air, Ceiling Fan(s), Electric
Appliances
- Included: Dishwasher, Electric Cooktop, Electric Oven, Disposal
- Laundry: Washer Hookup, Electric Dryer Hookup, Laundry in Utility Room
Features
- Decorative/Designer Lighting Fixtures, Eat-in Kitchen, High Speed Internet, Kitchen Island, Open Floorplan, Cable TV, Vaulted Ceiling(s), Wired for Sound
- Flooring: Carpet, Ceramic Tile, Wood
- Windows: Window Coverings
- Has basement: No
- Number of fireplaces: 1
- Fireplace features: Wood Burning
Interior area
- Total interior livable area: 2,120 sqft
Property
Parking
- Total spaces: 4
- Parking features: Additional Parking, Concrete, Door-Multi, Electric Gate, Garage, Garage Door Opener, Garage Faces Side, Boat, RV Access/Parking
- Attached garage spaces: 2
- Carport spaces: 2
- Covered spaces: 4
Features
- Levels: One
- Stories: 1
- Patio & porch: Awning(s)
- Exterior features: Awning(s)
- Pool features: In Ground, Pool
- Fencing: Gate,Metal
Lot
- Size: 1.56 Acres
Details
- Additional structures: RV/Boat Storage, Shed(s), Workshop
- Parcel number: 12185
Construction
Type & style
- Home type: SingleFamily
- Architectural style: Ranch,Detached
- Property subtype: Single Family Residence
- Attached to another structure: Yes
Materials
- Brick
- Roof: Composition
Condition
- Year built: 1967
Utilities & green energy
- Sewer: Aerobic Septic
- Utilities for property: Electricity Available, Septic Available, Cable Available
Community & HOA
Community
- Subdivision: R Sowell Abs 443
HOA
- Has HOA: No
Location
- Region: Terrell
Financial & listing details
- Annual tax amount: $9,163
- Date on market: 10/15/2023
- Cumulative days on market: 93 days
- Listing terms: Cash,Conventional,FHA,VA Loan
- Electric utility on property: Yes
Price history
| Date | Event | Price |
|---|---|---|
| 2/28/2024 | Sold | -- |
Source: NTREIS #20453359 Report a problem | ||
| 1/30/2024 | Pending sale | $499,000$235/sqft |
Source: NTREIS #20453359 Report a problem | ||
| 1/16/2024 | Contingent | $499,000$235/sqft |
Source: NTREIS #20453359 Report a problem | ||
| 10/15/2023 | Listed for sale | $499,000+53.6%$235/sqft |
Source: NTREIS #20453359 Report a problem | ||
| 2/25/2017 | Listing removed | $324,900$153/sqft |
Source: North Texas Real Estate Information Service #13481846 Report a problem | ||
| 1/14/2017 | Pending sale | $324,900$153/sqft |
Source: North Texas Real Estate Information Service #13481846 Report a problem | ||
| 11/30/2016 | Listed for sale | $324,900$153/sqft |
Source: Century 21 Millennium Group #13481846 Report a problem | ||
| 11/21/2016 | Pending sale | $324,900$153/sqft |
Source: Century 21 Millennium Group #13481846 Report a problem | ||
| 10/21/2016 | Listed for sale | $324,900+3.1%$153/sqft |
Source: Century 21 Millennium Group #13481846 Report a problem | ||
| 9/16/2016 | Listing removed | $315,000$149/sqft |
Source: Promised Land Group, LLC #13339044 Report a problem | ||
| 9/12/2016 | Pending sale | $315,000$149/sqft |
Source: Promised Land Group, LLC #13339044 Report a problem | ||
| 7/28/2016 | Price change | $315,000-3.1%$149/sqft |
Source: Promised Land Group, LLC #13339044 Report a problem | ||
| 6/6/2016 | Price change | $325,000-4.4%$153/sqft |
Source: Promised Land Group, LLC #13339044 Report a problem | ||
| 5/5/2016 | Price change | $339,900-2.9%$160/sqft |
Source: Promised Land Group, LLC #13339044 Report a problem | ||
| 3/15/2016 | Listed for sale | $350,000$165/sqft |
Source: Promised Land Group, LLC #13339044 Report a problem | ||
Public tax history
Tax history is unavailable.
Neighborhood: 75161
Nearby homes
- $489,100-- bd-- ba1.9k sqft8190 N State Highway 34, Terrell, TX 75161Off Market
- $180,570-- bd2 ba1.6k sqft8250 N State Highway 34, Terrell, TX 75161Off Market
- $515,2003 bd3 ba2.3k sqft8358 N State Highway 34, Terrell, TX 75161Off Market
- $--4 bd3 ba2.8k sqft8172 N State Highway 34, Terrell, TX 75161Sold
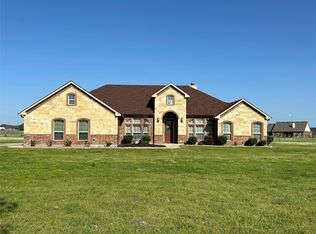
- $474,1004 bd3 ba3.4k sqft8361 N State Highway 34, Terrell, TX 75161Off Market
- $400,400-- bd1 ba1.6k sqft8447 N State Highway 34, Terrell, TX 75161Off Market
- $95,700-- bd1 ba831 sqft8138 Highway 34, Oak Ridge, TX 76240Off Market
- $463,800-- bd2 ba2.3k sqft8469 N State Highway 34, Terrell, TX 75161Off Market
Nearby schools
GreatSchools rating
- 3/10Gilbert Willie Sr Elementary SchoolGrades: K-5Distance: 3.2 mi
- 3/10Herman Furlough Jr Middle SchoolGrades: 6-8Distance: 5.1 mi
- 3/10Terrell High SchoolGrades: 9-12Distance: 5.8 mi
Schools provided by the listing agent
- Elementary: Wood
- Middle: Furlough
- High: Terrell
- District: Terrell ISD
Source: NTREIS. This data may not be complete. We recommend contacting the local school district to confirm school assignments for this home.
Get a cash offer in 3 minutes
Find out how much your home could sell for in as little as 3 minutes with a no-obligation cash offer.
Estimated market value
$469,100
Get a cash offer in 3 minutes
Find out how much your home could sell for in as little as 3 minutes with a no-obligation cash offer.
Estimated market value
$469,100
- Texas
- Kaufman County
- Oak Ridge
- 75161
- 8253 N State Highway 34
