Welcome to Poppy. There is a particular kind of quiet that comes from a house built with intention. Rising against the long light of Teton Valley, this residence is among the first of its kind: a Zero Energy Ready home displaying that sustainable design and everyday livability are not mutually exclusive. Designed by Love | Schack Architecture, the exterior speaks in a modern vernacular and every orientation here is deliberate: passive solar positioning and rooftop solar architecture work quietly in concert, turning daylight into both ambiance and utility. This property also presents a compelling opportunity as an income-producing investment, offering strong potential appeal to travelers seeking a modern, sustainable base for exploring the valley. A rare opportunity in Teton Valley. A generous cedar-toned deck extends off the entry, a threshold between the cultivated lawn and the wide-open valley beyond. Inside, volume is the first impression. Vaulted ceilings soar above the great room, where windows wash the walls in shifting daylight throughout the day -- a passive design choice that reads, in person, like a luxury. The kitchen anchors the open floor plan with rich alder cabinetry, quartz countertops, and a full suite of stainless appliances, all organized around an oversized island suited equally to quiet mornings and full-scale entertaining. Open shelving and pendant lighting lend the room a curated, editorial warmth, while wide-plank flooring carries the eye seamlessly into the adjoining dining area.
Just minutes from downtown Victor's shops and restaurants, and a short drive from Teton Pass, this location offers the best of both worlds -- small-town charm paired with easy access to world-class skiing, hiking, and recreation on either side of the Tetons.
Pending
$795,000
8253 Poppy Ln, Victor, ID 83455
3beds
1,568sqft
Single Family Residence, Residential
Built in 2019
10,018 Square Feet Lot
$781,400 Zestimate®
$507/sqft
$130/mo HOA
What's special
Rooftop solar architectureAdjoining dining areaPassive solar positioningWide-open valley beyondGenerous cedar-toned deckCultivated lawnQuartz countertops
- 61 days
- 34
- 3
Likely to sell faster than
Zillow last checked:
Listing updated:
Listed by:
Meghan Leidy 307-690-8293,
Jackson Hole Sotheby's International Realty
Source: TBOR,MLS#: 26-1999
Facts & features
Interior
Bedrooms & bathrooms
- Bedrooms: 3
- Bathrooms: 2
- Full bathrooms: 1
- 3/4 bathrooms: 1
Heating
- Heat Pump
Cooling
- Heat Pump
Features
- Basement: None
Interior area
- Total structure area: 1,568
- Total interior livable area: 1,568 sqft
- Finished area above ground: 0
- Finished area below ground: 0
Property
Parking
- Total spaces: 1
- Parking features: Garage Door Opener
- Garage spaces: 1
Features
- Patio & porch: Deck, Porch
- Has view: Yes
- View description: Water, Mountain(s), Scenic
- Has water view: Yes
- Water view: Water
- Waterfront features: Creek
- Frontage type: Creek Frontage
Lot
- Size: 10,018 Square Feet
- Features: Year Round Access, ST Rentals Allowed, Seasnl Strm (Ditch), Adj to Common Area, Adjacent Open Space, Level, Landscaped, Sprinkler System
Details
- Parcel number: RPB07250000060
- Zoning description: Single Family
Construction
Type & style
- Home type: SingleFamily
- Property subtype: Single Family Residence, Residential
Materials
- Cedar, Composition, Steel Siding, Fiber Cement
- Roof: Shingle
Condition
- Year built: 2019
Utilities & green energy
- Sewer: Public Sewer
- Water: Public
Green energy
- Energy efficient items: Lighting, Thermostat
Community & HOA
Community
- Subdivision: Cloverleaf Court
HOA
- Has HOA: Yes
- HOA fee: $1,560 annually
Location
- Region: Victor
Financial & listing details
- Price per square foot: $507/sqft
- Tax assessed value: $746,760
- Annual tax amount: $3,283
- Date on market: 7/29/2026
- Road surface type: Paved, Asphalt
Estimated market value
$781,400
$742,000 - $820,000
$3,615/mo
Price history
| Date | Event | Price |
|---|---|---|
| 8/20/2026 | Pending sale | $795,000$507/sqft |
Source:  TBOR #26-1999 Report a problem TBOR #26-1999 Report a problem | ||
| 7/29/2026 | Listed for sale | $795,000$507/sqft |
Source: TBOR #26-1999 Report a problem | ||
| 12/4/2025 | Listing removed | $3,500$2/sqft |
Source: Zillow Rentals Report a problem | ||
| 11/5/2025 | Listed for rent | $3,500-7.9%$2/sqft |
Source: Zillow Rentals Report a problem | ||
| 11/23/2024 | Listing removed | $3,800$2/sqft |
Source: Zillow Rentals Report a problem | ||
| 11/5/2024 | Listed for rent | $3,800$2/sqft |
Source: Zillow Rentals Report a problem | ||
| 6/27/2024 | Listing removed | -- |
Source: Zillow Rentals Report a problem | ||
| 6/13/2024 | Price change | $3,800-5%$2/sqft |
Source: Zillow Rentals Report a problem | ||
| 5/29/2024 | Listed for rent | $4,000$3/sqft |
Source: Zillow Rentals Report a problem | ||
| 11/6/2020 | Sold | -- |
Source: TBOR #20-2926 Report a problem | ||
Public tax history
| Year | Property taxes | Tax assessment |
|---|---|---|
| 2025 | $3,283 +0.9% | $746,760 +1.2% |
| 2024 | $3,253 -3.7% | $737,760 +0.7% |
| 2023 | $3,377 -0.2% | $732,760 +14.7% |
| 2022 | $3,383 -16.9% | $638,681 +32.7% |
| 2021 | $4,073 +42.5% | $481,212 +69.1% |
| 2020 | $2,859 | $284,542 |
Find assessor info on the county website
Monthly payment
Est. payment
Payment breakdown
Explore the cost of this home by adjusting the details. Changes won't be saved.Climate risks
Neighborhood: 83455
Similar homes
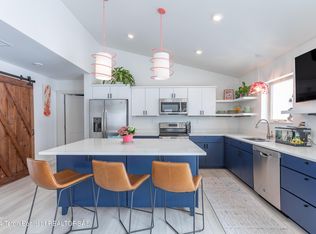
- $759,0003 bd2 ba1.2k sqft210 S Agate Ave, Victor, ID 83455For Sale

 MLS ID #26-2350, Jennifer Blair, Century 21 Teton Valley. TBOR
 - $589,0004 bd2 ba1.8k sqft114 Elm St, Victor, ID 83455For Sale
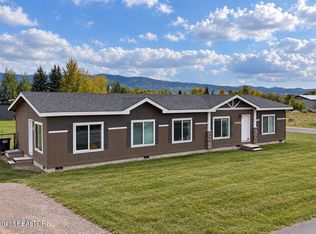 MLS ID #26-2399, Jennifer Blair, Century 21 Teton Valley. TBOR
 - $700,0003 bd2 ba1.2k sqft218 S Agate Ave, Victor, ID 83455For Sale
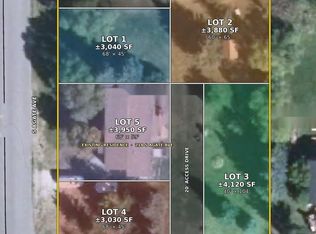 MLS ID #26-2148, Zachary K. Smith, Compass Real Estate. TBOR
 - $850,0003 bd2 ba1.2k sqft9088 Village Way, Victor, ID 83455For Sale
 MLS ID #26-1819, Zachary K. Smith, Compass Real Estate. TBOR
 - $1,079,0005 bd2 ba1.9k sqft7302 Lakeside Rd, Victor, ID 83455For SaleMLS ID #26-2241, Sam Reece, Compass Real Estate. TBOR
- $895,0003 bd2 ba1.8k sqft1714 River Meadows Dr, Victor, ID 83455For SaleMLS ID #25-1696, Christy Miller, Century 21 Teton Valley. TBOR
- $785,0003 bd3 ba1.4k sqft8747 Windy Ridge Rd, Victor, ID 83455For SaleMLS ID #25-2003, John Robert Pitts, Keller Williams Jackson Hole. TBOR
- $950,0003 bd2 ba2k sqft1118 River Cir, Victor, ID 83455For SaleMLS ID #26-1936, Huff/Vaughn/Sassi, Jackson Hole Sotheby's International Realty. TBOR
- $653,0003 bd2 ba1.5k sqft3804 Spruce Rd, Victor, ID 83455For SaleMLS ID #26-1981, Shelby Dyer, Compass Real Estate. TBOR
- $635,0003 bd2 ba1.4k sqft911 Rachel Rd, Victor, ID 83455For SaleMLS ID #26-2312, Maddisen Strong, REAL BROKER LLC. TBOR
- $895,0003 bd2 ba1.7k sqft8820 Avery Dr, Victor, ID 83455For SaleMLS ID #26-1673, Fall Line Realty Group, Compass Real Estate. TBOR
- $699,0003 bd3 ba2k sqft245 Abby Loop, Victor, ID 83455For SaleMLS ID #26-953, Tayson Rockefeller, Teton Valley Realty. TBOR
- $735,0003 bd3 ba1.4k sqft8768 Windy Ridge Rd, Victor, ID 83455For SaleMLS ID #26-408, John Robert Pitts, Keller Williams Jackson Hole. TBOR
- $1,175,0003 bd3 ba2k sqft8041 Brown Trout Bnd, Victor, ID 83455For SaleMLS ID #26-2427, Maddisen Strong, REAL BROKER LLC. TBOR
- $729,0003 bd2 ba1.5k sqft515 Cobblecrest Rd, Driggs, ID 83422For SaleMLS ID #26-2336, Lora Davis, Jackson Hole Sotheby's International Realty. TBOR
- $850,0003 bd3 ba1.5k sqft1618 Kylea Dr, Victor, ID 83455For SaleMLS ID #26-418, John Robert Pitts, Keller Williams Jackson Hole. TBOR
- $639,0004 bd2 ba1.7k sqft3833 Wood Rd, Victor, ID 83455For SaleMLS ID #25-2763, Harley Wilcox Associates, West Group Real Estate. TBOR
- $975,0003 bd2 ba2.1k sqft8866 Avery Dr, Victor, ID 83455For SaleMLS ID #26-1675, Fall Line Realty Group, Compass Real Estate. TBOR
- $685,0004 bd2 ba1k sqft5246 S 400 W, Victor, ID 83455For SaleMLS ID #26-293, Bonny Etchemendy, Century 21 Teton Valley. TBOR
