Skip main navigation
Active
  • $749,900

    8254 110th St, Spring Valley, WI 54767

    5beds
    3,860sqft
    : 
    Loading
    Get pre-qualified
    Single Family
    Built in 2001
    3 Acres Lot
    $725,000 Zestimate®
    $194/sqft
    $-- HOA

    What's special

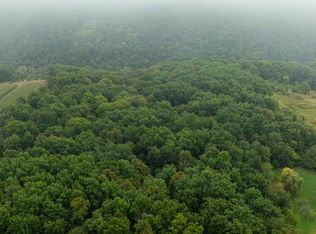
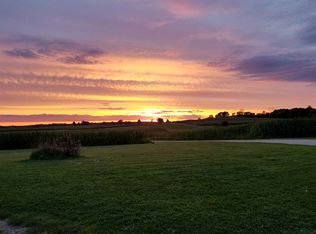
    There is something special about a place where the pace slows down, the sunsets never get old, and the stars still fill the night sky. Set on 3 scenic acres just outside Spring Valley, this beautifully updated property offers privacy, space, and versatility that are increasingly hard to find. Inside, vaulted ceilings and an open floor plan create bright, comfortable living spaces designed for everyday life and effortless entertaining. The kitchen has been completely refreshed with all new appliances, while recent updates throughout the home include a remodeled primary bath, fresh interior paint, updated lighting, and a beautifully finished lower level with two additional bedrooms, a remodeled bath, and quality finishes throughout. Outside, the improvements continue. LP SmartSide siding, two new decks, concrete driveway, garage door, storm doors, and extensive landscaping and tree work have transformed the property over the past few years, creating a home that feels as well cared for as it is welcoming. For those who need room to work, build, or store equipment, the newly built (2024) heated and insulated 63' x 50' outbuilding is a standout feature, complete with 14-foot sidewalls, oversized overhead doors, a wood stove, and a custom workbench. Wi-Fi is available in all outbuildings, making the second outbuilding and additional storage building ideal for an office, business opportunity, hobby space, or additional storage. Life here extends well beyond the home itself. Pick fresh apples, pears, peaches, and plums from your own trees, watch deer wander through the yard, and end the day with unforgettable sunsets and dark skies where the Northern Lights occasionally make an appearance. Whether you are looking for a hobby farm, a place to run your business, or simply more room to enjoy the outdoors, this property offers a lifestyle that is difficult to duplicate.
    8 days
    |
    3,120
    |
    51
    |

    Zillow last checked:

    Listing updated:

    Listed by:

    Capecchi & Company 612-804-9259,

    EXP Realty, LLC

    Source: NorthstarMLS as distributed by MLS GRID,MLS#: 7086535MLS Logo

    Loading...

      Facts & features

      Interior

      Bedrooms & bathrooms
      • Bedrooms: 5
      • Bathrooms: 3
      • Full bathrooms: 2
      • 3/4 bathrooms: 1
      Bedroom
      • Level: Main
      • Area: 231.03 Square Feet
      • Dimensions: 15.3x15.1
      Bedroom 2
      • Level: Main
      • Area: 184.45 Square Feet
      • Dimensions: 15.5x11.9
      Bedroom 3
      • Level: Main
      • Area: 145.92 Square Feet
      • Dimensions: 15.2x9.6
      Bedroom 4
      • Level: Lower
      • Area: 237.9 Square Feet
      • Dimensions: 18.3x13
      Bedroom 5
      • Level: Lower
      • Area: 150.96 Square Feet
      • Dimensions: 11.1x13.6
      Deck
      • Level: Main
      • Area: 255.99 Square Feet
      • Dimensions: 16.1x15.9
      Deck
      • Level: Main
      • Area: 104.34 Square Feet
      • Dimensions: 11.1x9.4
      Dining room
      • Level: Main
      • Area: 166.98 Square Feet
      • Dimensions: 12.1x13.8
      Family room
      • Level: Lower
      • Area: 831.14 Square Feet
      • Dimensions: 33.1x25.11
      Kitchen
      • Level: Main
      • Area: 209.76 Square Feet
      • Dimensions: 15.2x13.8
      Laundry
      • Level: Main
      • Area: 41.18 Square Feet
      • Dimensions: 7.1x5.8
      Living room
      • Level: Main
      • Area: 291.81 Square Feet
      • Dimensions: 21.3x13.7
      Porch
      • Level: Main
      • Area: 128.71 Square Feet
      • Dimensions: 21.1x6.1
      Utility room
      • Level: Lower
      • Area: 230.58 Square Feet
      • Dimensions: 18.3x12.6
      Walk in closet
      • Level: Main
      • Area: 40.95 Square Feet
      • Dimensions: 9.1x4.5
      Walk in closet
      • Level: Main
      • Area: 25.65 Square Feet
      • Dimensions: 5.7x4.5
      Workshop
      • Level: Main
      • Area: 814.2 Square Feet
      • Dimensions: 35.4x23
      Heating
      • Forced Air
      Cooling
      • Central Air
      Appliances
      • Included: Dishwasher, Dryer, Microwave, Range, Refrigerator, Washer
      • Laundry: Main Level
      Features
      • Basement: Finished,Full
      • Number of fireplaces: 4
      • Fireplace features: Gas, Wood Burning
      Interior area
      • Total structure area: 4,105
      • Total interior livable area: 3,860 sqft
      • Finished area above ground: 2,533
      • Finished area below ground: 1,327

      Property

      Parking
      • Total spaces: 2
      • Parking features: Attached, Concrete, Garage Door Opener
      • Attached garage spaces: 2
      • Has uncovered spaces: Yes
      • Details: Garage Dimensions (22.8x23.6)
      Accessibility
      • Accessibility features: None
      Features
      • Levels: One
      • Stories: 1
      • Patio & porch: Deck, Front Porch
      Lot
      • Size: 3 Acres
      • Features: Green Acres, Tree Coverage - Medium
      Details
      • Additional structures: Garage(s), Pole Building, Workshop
      • Foundation area: 1680
      • Parcel number: 028010260300
      • Zoning description: Residential-Single Family

      Construction

      Type & style
      • Home type: SingleFamily
      • Property subtype: Single Family
      Materials
      • Concrete, Steel Siding
      • Roof: Asphalt
      Condition
      • New construction: No
      • Year built: 2001

      Utilities & green energy

      • Electric: Circuit Breakers
      • Gas: Propane
      • Sewer: Private Sewer
      • Water: Well

      Community & HOA

      HOA
      • Has HOA: No
      Location
      • Region: Spring Valley

      Financial & listing details

      • Price per square foot: $194/sqft
      • Annual tax amount: $9,634
      • Date on market: 7/2/2026

        Estimated market value

        $725,000

        $682,000 - $776,000

        $3,629/mo

        Price history

        DateEventPrice
        7/10/2026Listed for sale$749,900+20%$194/sqft
        Source: NorthstarMLS as distributed by MLS GRID #7086535 Report a problem
        12/11/2024Listing removed$625,000$162/sqft
        Source: WIREX MLS #6107586 Report a problem
        5/3/2023Listing removed--
        Source: WIREX MLS #6107586 Report a problem
        1/15/2023Listing removed$625,000+4.2%$162/sqft
        Source: WIREX MLS #6107586 Report a problem
        12/10/2021Sold$600,000-4%$155/sqft
        Source: NorthstarMLS as distributed by MLS GRID #6107586 Report a problem
        10/6/2021Listed for sale$625,000$162/sqft
        Source: NorthstarMLS as distributed by MLS GRID #6107586 Report a problem

        Public tax history

        Tax history is unavailable.

        Monthly payment

        Est. payment

        Payment breakdown

        Explore the cost of this home by adjusting the details. Changes won't be saved.
        All calculations are estimates and provided by Zillow, Inc. for informational purposes only. Actual amounts may vary.
        HOA fees may include property taxes on listings classified as Co-Ops. Contact the listing agent and/or owner for fee details.
        Mortgage interest rates are dependent on a number of factors, including credit score, down payment, and repayment length. Interest rate data provided by Zillow Group Marketplace, Inc. as of 1/1/1970 from various mortgage lenders with which we have lead or other similar arrangements; the Estimated Payment is an average of those rates.
        See how much you could borrow to make a competitive offer.

        Climate risks

        Neighborhood: 54767

        Getting around

        0 / 100
        Car-Dependent
        24 / 100
        Somewhat Bikeable

        Nearby schools

        GreatSchools rating

        A local agent can set up tours, give advice and negotiate with sellers.

        Browse local experts

        Similar homes