Welcome to this exquisite 4-bedroom, 3 full bath, and 1 half bath home nestled in a charming cul-de-sac in Fairfax Station. LARGE LOT .31acre ! Boasting meticulous landscaping and adjacent to a serene park, this property offers a perfect blend of tranquility and modern comfort. The home features 4 generously sized bedrooms including a primary suite with an upgraded bathroom. There are 3 full baths and 1 half bath, all elegantly upgraded. Upgrades include upstairs hardwood floors, and refinished wood floors on the main level. The beautiful updated kitchen boasts updated Energy Star certified /smart refrigerator and on the lower level an Energy Star certified /smart washer/dryer . Basement & Bonus Spaces: The basement has been enhanced with luxury vinyl plank flooring, an upgraded bathroom, and a bonus room/office /bedroom /"au pair." providing versatile living and entertaining spaces. Exterior and Additional Features: Solar Panels & Roof: The home is equipped with 20 solar panels, complemented by a roof replacement just 5 years ago. Windows & HVAC: All main house windows were replaced 3 years ago, while the HVAC system is only 8 years old and includes additional insulation in the attic. Fireplaces & Lighting: Both fireplaces were recently upgraded to vented units with natural gas, and all recessed lights have been replaced with energy-efficient LED units. The backyard has been thoughtfully landscaped with added retaining walls, creating two flat spaces including a patio area and a turfed area adjacent to the house. Drainage improvements have been made for enhanced water management. Additional Amenities: The property includes a playground, storage shed, smart sprinkler system, Nest thermostat with sensors, and window treatments throughout. Captivating Sunroom: Enjoy a beautiful and spacious sunroom, perfect for relaxing and entertaining. Garage & Utilities: Features include a split-level AC/Heat unit, garage opener with remote, and a furnace with a humidifier. Located in sought after Fairfax Station cul-de-sac, close to parks and amenities , offering a truly peaceful and family-friendly neighborhood! This meticulously maintained and updated home on a large lot ; is a perfect blend of modern amenities, stylish upgrades, and the sophistication in Fairfax Station. A commuter's dream ; 3 mile proximity to the Gambrill/Pentagon express bus stop, and routes 123, 286, 395, 95, and 495. shopping, and restaurants . Only 10 minutes to Springfield Town Center!
Sold for $1,000,010
$1,000,010
8254 Andrew Forest Way, Fairfax Station, VA 22039
4beds
3,100sqft
Single Family Residence
Built in 1992
0.31 Acres Lot
$1,042,700 Zestimate®
$323/sqft
$4,814 Estimated rent
Home value
$1,042,700
$991,000 - $1.09M
$4,814/mo
Zestimate® history
Owner options
List your home for rent
$4,814/mo
Rent Zestimate®
Find your next renter with Zillow Rental Manager. Plus, with online applications, you can quickly screen prospective tenants – for free.
$4,814/mo
Rent Zestimate®
Refinance and save
$6,830/mo
Est. payment
Refinancing to a lower rate could help reduce your monthly payments and save thousands over the life of the loan.
$6,830/mo
Est. payment
Explore your selling options
Work with a Zillow partner agent
Leverage their expertise and Zillow's premium Showcase listings to get your home seen by more buyers.
Get startedList with your own agent
Get your home in front of millions of buyers by listing it on Zillow.
Learn how to do itSell it yourself
Take full control of how buyers see your home on Zillow by listing For Sale by Owner (FSBO).
List your homeWhat's special
Zillow last checked:
Listing updated:
Listed by:
Bev Tatum 703-585-9673,
TTR Sotheby's International Realty
Bought with:
Chuck Teets, 0225094712
Pearson Smith Realty, LLC
Source: Bright MLS,MLS#: VAFX2187664
Facts & features
Interior
Bedrooms & bathrooms
- Bedrooms: 4
- Bathrooms: 4
- Full bathrooms: 3
- 1/2 bathrooms: 1
- Main level bathrooms: 1
Rooms
- Room types: In-Law/auPair/Suite
Basement
- Description: Percent Finished: 100.0
- Area: 0
Heating
- Central, Natural Gas
Cooling
- Central Air, Ceiling Fan(s), Electric
Appliances
- Included: Microwave, Dryer, Washer, Dishwasher, Disposal, Refrigerator, Ice Maker, Cooktop, Gas Water Heater
- Laundry: Has Laundry
Features
- Kitchen - Gourmet, Kitchen Island, Primary Bath(s), Upgraded Countertops, Ceiling Fan(s), Vaulted Ceiling(s)
- Flooring: Hardwood
- Doors: Sliding Glass
- Windows: Bay/Bow, Double Pane Windows, Window Treatments
- Basement: Finished
- Number of fireplaces: 2
- Fireplace features: Screen
Interior area
- Total structure area: 3,100
- Total interior livable area: 3,100 sqft
- Finished area above ground: 3,100
- Finished area below ground: 0
Property
Parking
- Total spaces: 2
- Parking features: Garage Door Opener, Storage, Attached
- Attached garage spaces: 2
Accessibility
- Accessibility features: None
Features
- Levels: Three
- Stories: 3
- Exterior features: Street Lights, Sidewalks
- Pool features: None
- Has view: Yes
- View description: Street, Trees/Woods
Lot
- Size: 0.31 Acres
- Features: Cul-De-Sac, Landscaped, Private, Wooded, Suburban
Details
- Additional structures: Above Grade, Below Grade
- Parcel number: 0974 15 0002
- Zoning: 302
- Zoning description: PDH-2(RESIDENTIAL 2 DU/AC)
- Special conditions: Standard
Construction
Type & style
- Home type: SingleFamily
- Architectural style: Colonial
- Property subtype: Single Family Residence
Materials
- Brick, Vinyl Siding
- Foundation: Slab
- Roof: Asphalt
Condition
- Very Good
- New construction: No
- Year built: 1992
Utilities & green energy
- Sewer: Public Sewer
- Water: Public
Green energy
- Energy efficient items: Appliances, Home Energy Management
Community & HOA
Community
- Security: Electric Alarm
- Subdivision: Andrew Forest
HOA
- Has HOA: Yes
- Amenities included: Tot Lots/Playground
- HOA fee: $600 annually
Location
- Region: Fairfax Station
Financial & listing details
- Price per square foot: $323/sqft
- Tax assessed value: $835,350
- Annual tax amount: $9,677
- Date on market: 6/27/2024
- Listing agreement: Exclusive Right To Sell
- Listing terms: Cash,FHA,VA Loan,Conventional
- Ownership: Fee Simple
Price history
| Date | Event | Price |
|---|---|---|
| 7/31/2024 | Sold | $1,000,010+2%$323/sqft |
Source:  Bright MLS #VAFX2187664 Report a problem Bright MLS #VAFX2187664 Report a problem | ||
| 6/29/2024 | Contingent | $980,000$316/sqft |
Source: Bright MLS #VAFX2187664 Report a problem | ||
| 6/28/2024 | Listed for sale | $980,000+46.9%$316/sqft |
Source: Bright MLS #VAFX2187664 Report a problem | ||
| 5/21/2024 | Listing removed | -- |
Source: Zillow Rentals Report a problem | ||
| 5/17/2024 | Listed for rent | $5,500$2/sqft |
Source: Zillow Rentals Report a problem | ||
| 12/14/2015 | Sold | $667,000-1.8%$215/sqft |
Source: Public Record Report a problem | ||
| 11/4/2015 | Pending sale | $679,000$219/sqft |
Source: Blue Valley Real Estate #FX8750316 Report a problem | ||
| 10/26/2015 | Price change | $679,000-0.9%$219/sqft |
Source: Blue Valley Real Estate #FX8750316 Report a problem | ||
| 10/19/2015 | Price change | $685,000-2.1%$221/sqft |
Source: Blue Valley Real Estate #FX8750316 Report a problem | ||
| 9/29/2015 | Price change | $699,900-2.8%$226/sqft |
Source: Blue Valley Real Estate #FX8750316 Report a problem | ||
| 9/24/2015 | Price change | $719,900-2.7%$232/sqft |
Source: Blue Valley Real Estate #FX8750316 Report a problem | ||
| 9/17/2015 | Listed for sale | $740,000$239/sqft |
Source: Blue Valley Real Estate #FX8750316 Report a problem | ||
Public tax history
| Year | Property taxes | Tax assessment |
|---|---|---|
| 2025 | $10,346 +6.9% | $894,980 +7.1% |
| 2024 | $9,678 +8.9% | $835,350 +6.1% |
| 2023 | $8,883 -0.1% | $787,180 +1.3% |
| 2022 | $8,889 | $777,340 +12.8% |
| 2021 | -- | $689,070 +3.8% |
| 2020 | $7,857 +2.6% | $663,900 +2.6% |
| 2019 | $7,658 +1.1% | $647,100 +1.1% |
| 2018 | $7,579 +1.9% | $640,370 |
| 2017 | $7,435 +0.2% | $640,370 |
| 2016 | $7,419 +9.7% | $640,370 +5.6% |
| 2015 | $6,766 +10.6% | $606,230 +10.3% |
| 2014 | $6,118 | $549,450 -3.8% |
| 2013 | -- | $571,210 |
| 2012 | -- | $571,210 +3% |
| 2011 | -- | $554,460 +2% |
| 2010 | -- | $543,430 -5.6% |
| 2009 | -- | $575,860 -8.4% |
| 2008 | -- | $629,000 +0.3% |
| 2007 | -- | $626,950 +104.6% |
| 2003 | -- | $306,395 +15% |
| 2002 | -- | $266,430 +13% |
| 2001 | -- | $235,780 |
Find assessor info on the county website
Neighborhood: 22039
Nearby homes
- $946,9004 bd3 ba2.1k sqft8252 Andrew Forest Way, Fairfax Station, VA 22039Off Market
- $1,118,1004 bd4 ba4.2k sqft8962 Spruce Ridge Rd, Fairfax Station, VA 22039Off Market
- $860,0004 bd4 ba2.6k sqft8217 Bayberry Ridge Rd, Fairfax Station, VA 22039Sold

- $839,2004 bd3 ba1.7k sqft8925 Triple Ridge Rd, Fairfax Station, VA 22039Off Market
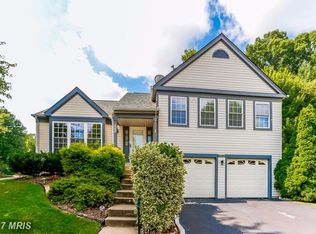
- $995,1004 bd2 ba2.9k sqft8961 Spruce Ridge Rd, Fairfax Station, VA 22039Off Market
- $930,5004 bd3 ba2.1k sqft8253 Andrew Forest Way, Fairfax Station, VA 22039Off Market
- $949,5005 bd3 ba2.1k sqft8964 Spruce Ridge Rd, Fairfax Station, VA 22039Off Market
- $877,2004 bd3 ba1.8k sqft8927 Triple Ridge Rd, Fairfax Station, VA 22039Off Market
Nearby schools
GreatSchools rating
- 10/10Silverbrook Elementary SchoolGrades: PK-6Distance: 0.8 mi
- 9/10South County Middle SchoolGrades: 7-8Distance: 1.3 mi
- 8/10South County High SchoolGrades: 9-12Distance: 1.4 mi
Schools provided by the listing agent
- Elementary: Silverbrook
- Middle: South County
- High: South County
- District: Fairfax County Public Schools
Source: Bright MLS. This data may not be complete. We recommend contacting the local school district to confirm school assignments for this home.
Get a cash offer in 3 minutes
Find out how much your home could sell for in as little as 3 minutes with a no-obligation cash offer.
Estimated market value
$1,042,700
Get a cash offer in 3 minutes
Find out how much your home could sell for in as little as 3 minutes with a no-obligation cash offer.
Estimated market value
$1,042,700
- Virginia
- Fairfax County
- Fairfax Station
- 22039
- 8254 Andrew Forest Way
Nearby cities
Nearby zip codes
Other Fairfax Station Topics
