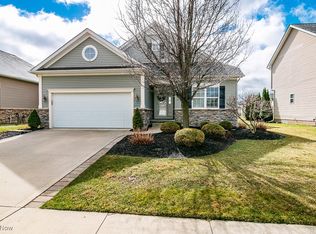
Even better in person—this move-in-ready Petros-built Willow home has been meticulously cared for by its original owner and offers the perfect blend of classic design and modern comfort. Better than new, it features a finished basement, updated kitchen, spacious screened porch, and an oversized corner lot in desirable Newell Creek. From the welcoming front porch to the stone-and-vinyl façade, the curb appeal sets the tone. Inside, the center-hall layout offers great flow and three distinct main-floor living spaces. The living room provides a quiet retreat, the dining room handles larger gatherings, and the family room shines with custom built-ins, a stone-surround gas fireplace, and access to the screened porch with dual ceiling fans. The renovated kitchen features KraftMaid cabinetry, Cambria quartz countertops, stainless appliances, a touchless faucet, and smart storage. A first-floor laundry with new cabinetry, a powder room, and a two-car garage complete the main level. Upstairs are four spacious bedrooms and two full baths, including a primary suite with soaking tub, separate shower, and walk-in closet. The finished lower level adds a recreation room, office/study area, full bath, and a charming play nook under the stairs. Outdoors, the corner lot offers extra space to play or entertain, plus the screened porch and swing set enhance everyday living. Newell Creek amenities include a community pool, clubhouse, playground, and walking paths. Limited-maintenance living means lawn care and snow removal are handled—just move in and enjoy.
Closed
$515,000
8254 Beaumont Dr, Mentor, OH 44060
4beds
2,846sqft
Single Family Residence
Built in 2009
10,267 Square Feet Lot
$519,100 Zestimate®
$181/sqft
$3,082 Estimated rent
Home value
$519,100
$493,000 - $545,000
$3,082/mo
Zestimate® history
Owner options
List your home for rent
$3,082/mo
Rent Zestimate®
Find your next renter with Zillow Rental Manager. Plus, with online applications, you can quickly screen prospective tenants – for free.
$3,082/mo
Rent Zestimate®
Refinance and save
$3,806/mo
Est. payment
Refinancing to a lower rate could help reduce your monthly payments and save thousands over the life of the loan.
$3,806/mo
Est. payment
Explore your selling options
Work with a Zillow partner agent
Leverage their expertise and Zillow's premium Showcase listings to get your home seen by more buyers.
Get startedList with your own agent
Get your home in front of millions of buyers by listing it on Zillow.
Learn how to do itSell it yourself
Take full control of how buyers see your home on Zillow by listing For Sale by Owner (FSBO).
List your homeWhat's special
Four spacious bedroomsFinished basementOversized corner lotTwo-car garageCambria quartz countertopsStainless appliancesWelcoming front porch
Zillow last checked:
Listing updated:
Listed by:
Michelle A Underwood 440-413-1818 michelleunderwoodrealtor@gmail.com,
Platinum Real Estate
Bought with:
Jalen Kegarise, 2025003852
ERA Real Solutions Realty
Source: MLS Now,MLS#: 5173093 Originating MLS: Akron Cleveland Association of REALTORS
Originating MLS: Akron Cleveland Association of REALTORSFacts & features
Interior
Bedrooms & bathrooms
- Bedrooms: 4
- Bathrooms: 4
- Full bathrooms: 3
- 1/2 bathrooms: 1
- Main level bathrooms: 1
Primary bedroom
- Description: Ceiling Fan,Flooring: Carpet
- Features: Walk-In Closet(s)
- Level: Second
- Dimensions: 14 x 14
Bedroom
- Description: Flooring: Carpet
- Level: Second
- Dimensions: 13 x 12
Bedroom
- Description: Flooring: Carpet
- Level: Second
- Dimensions: 12 x 9
Bedroom
- Description: Flooring: Carpet
- Level: Second
- Dimensions: 13 x 10
Primary bathroom
- Description: Flooring: Ceramic Tile
- Features: Soaking Tub
- Level: Second
- Dimensions: 12 x 10
Bathroom
- Level: Lower
- Dimensions: 8 x 5
Bathroom
- Level: Second
- Dimensions: 9 x 5
Dining room
- Description: Flooring: Carpet
- Level: First
- Dimensions: 12 x 11
Eat in kitchen
- Description: Flooring: Wood
- Features: Chandelier, Stone Counters
- Level: First
- Dimensions: 19 x 12
Family room
- Description: Flooring: Carpet
- Features: Built-in Features, Fireplace
- Level: First
- Dimensions: 17 x 15
Laundry
- Description: Flooring: Linoleum
- Level: First
- Dimensions: 9 x 6
Living room
- Description: Flooring: Carpet
- Level: First
- Dimensions: 12 x 12
Office
- Description: Flooring: Carpet
- Features: Built-in Features
- Level: Lower
- Dimensions: 8 x 7
Other
- Description: Screened Porch,Flooring: Wood
- Level: First
- Dimensions: 21 x 12
Recreation
- Description: Flooring: Carpet
- Features: Built-in Features
- Level: Lower
- Dimensions: 25 x 19
Heating
- Forced Air, Gas
Cooling
- Central Air, Ceiling Fan(s)
Appliances
- Included: Cooktop, Dishwasher, Microwave, Range, Refrigerator
- Laundry: In Hall, Main Level, Laundry Room, Laundry Tub, Sink
Features
- Bookcases, Built-in Features, Ceiling Fan(s), Chandelier, Crown Molding, Double Vanity, Entrance Foyer, Eat-in Kitchen, Kitchen Island, Laminate Counters, Pantry, Stone Counters, Storage, Walk-In Closet(s)
- Basement: Full,Finished,Sump Pump
- Number of fireplaces: 1
- Fireplace features: Family Room, Gas, Gas Log
Interior area
- Total structure area: 2,846
- Total interior livable area: 2,846 sqft
- Finished area above ground: 2,286
- Finished area below ground: 560
Property
Parking
- Total spaces: 2
- Parking features: Attached, Driveway, Garage
- Attached garage spaces: 2
Features
- Levels: Two
- Stories: 2
- Patio & porch: Deck, Enclosed, Patio, Porch, Screened
- Exterior features: Playground
- Pool features: Community
- Fencing: None
Lot
- Size: 10,267 Square Feet
- Dimensions: 55 x 130
Details
- Parcel number: 16A009C001400
Construction
Type & style
- Home type: SingleFamily
- Architectural style: Colonial
- Property subtype: Single Family Residence
Materials
- Stone, Vinyl Siding
- Roof: Asphalt,Fiberglass
Condition
- Year built: 2009
Details
- Builder name: Petros
- Warranty included: Yes
Utilities & green energy
- Sewer: Public Sewer
- Water: Public
Community & HOA
Community
- Features: Common Grounds/Area, Playground, Pool, Street Lights, Sidewalks
- Subdivision: Newell Creek Sub
HOA
- Has HOA: Yes
- Services included: Common Area Maintenance, Maintenance Grounds, Pool(s), Snow Removal
- HOA fee: $350 semi-annually
- HOA name: Newell Creek
- Second HOA fee: $143 monthly
Location
- Region: Mentor
Financial & listing details
- Price per square foot: $181/sqft
- Tax assessed value: $380,520
- Annual tax amount: $5,219
- Date on market: 11/24/2025
- Cumulative days on market: 123 days
- Listing terms: Cash,Conventional,FHA,VA Loan
Price history
| Date | Event | Price |
|---|---|---|
| 1/22/2026 | Sold | $515,000-3.7%$181/sqft |
Source:  MLS Now #5173093 Report a problem MLS Now #5173093 Report a problem | ||
| 1/14/2026 | Pending sale | $534,900$188/sqft |
Source: MLS Now #5173093 Report a problem | ||
| 1/2/2026 | Contingent | $534,900$188/sqft |
Source: MLS Now #5173093 Report a problem | ||
| 11/24/2025 | Listed for sale | $534,900$188/sqft |
Source: MLS Now #5173093 Report a problem | ||
| 11/14/2025 | Listing removed | $534,900$188/sqft |
Source: MLS Now #5153962 Report a problem | ||
| 10/22/2025 | Price change | $534,900-1.8%$188/sqft |
Source: MLS Now #5153962 Report a problem | ||
| 10/4/2025 | Price change | $544,900-0.9%$191/sqft |
Source: MLS Now #5153962 Report a problem | ||
| 9/11/2025 | Listed for sale | $549,900+84.1%$193/sqft |
Source: MLS Now #5153962 Report a problem | ||
| 11/24/2009 | Sold | $298,700$105/sqft |
Source: Public Record Report a problem | ||
Public tax history
| Year | Property taxes | Tax assessment |
|---|---|---|
| 2025 | $5,067 -2.9% | $133,190 |
| 2024 | $5,218 -14.5% | $133,190 +2.5% |
| 2023 | $6,105 -0.6% | $130,000 |
| 2022 | $6,143 +0.1% | $130,000 |
| 2021 | $6,140 +0.7% | $130,000 +15% |
| 2020 | $6,096 +2.3% | $113,040 +2.4% |
| 2019 | $5,961 +6.3% | $110,410 +8.9% |
| 2018 | $5,605 | $101,410 |
| 2017 | $5,605 +0.6% | $101,410 |
| 2016 | $5,572 +9.7% | $101,410 |
| 2015 | $5,081 -1.5% | $101,410 |
| 2014 | $5,156 +7.6% | $101,410 +7.7% |
| 2013 | $4,793 -0.4% | $94,180 |
| 2012 | $4,814 +2.5% | $94,180 -4.1% |
| 2011 | $4,695 -3.9% | $98,180 |
| 2010 | $4,885 +342.9% | $98,180 +327.7% |
| 2009 | $1,103 -0.8% | $22,957 -10% |
| 2008 | $1,112 +2026% | $25,505 +2006.1% |
| 2007 | $52 | $1,211 |
Find assessor info on the county website
Neighborhood: 44060
Nearby homes
- $475,1004 bd2 ba2.1k sqft8260 Beaumont Dr, Mentor, OH 44060Off Market
- $423,2003 bd2 ba1.3k sqft7901 Newell Creek Dr, Mentor, OH 44060Off Market
- $486,0003 bd3 ba2.8k sqft8268 Beaumont Dr, Mentor, OH 44060Sold
- $501,7004 bd3 ba2.3k sqft8250 Beaumont Dr, Mentor, OH 44060Off Market

- $464,1003 bd2 ba1.8k sqft7909 Newell Creek Dr, Mentor, OH 44060Off Market
- $549,2004 bd3 ba2.5k sqft7900 Newell Creek Dr, Mentor, OH 44060Off Market
- $60,340-- bd-- ba-- sqftNewell Creek Dr, Mentor, OH 44060Off Market
- $12,870-- bd-- ba-- sqftNewell Creek Dr, Mentor, OH 44060Off Market
Nearby schools
GreatSchools rating
- 8/10Ridge Elementary SchoolGrades: K-5Distance: 0.7 mi
- 7/10Memorial Middle SchoolGrades: 6-8Distance: 2 mi
- 8/10Mentor High SchoolGrades: 9-12Distance: 2.6 mi
Schools provided by the listing agent
- District: Mentor EVSD - 4304
Source: MLS Now. This data may not be complete. We recommend contacting the local school district to confirm school assignments for this home.
Get a cash offer in 3 minutes
Find out how much your home could sell for in as little as 3 minutes with a no-obligation cash offer.
Estimated market value
$519,100
Get a cash offer in 3 minutes
Find out how much your home could sell for in as little as 3 minutes with a no-obligation cash offer.
Estimated market value
$519,100
- Ohio
- Lake County
- Mentor
- 44060
- 8254 Beaumont Dr
Nearby cities
Nearby zip codes
Other Mentor Topics
