Don't miss this rare opportunity to own a FIRST FLOOR, 3-BEDROOM CONDO in the highly sought-after Timbers of Palos! This beautifully updated and well maintained condo offers an inviting blend of comfort, functionality, and modern features, all nestled within a serene and amenity-rich community. From the moment you step inside, you'll feel at home. The spacious entryway welcomes you with a large closet for storage and a charming nook, perfect for a bench to sit and remove shoes or boots. The open-concept living and dining areas are ideal for relaxing or entertaining, boasting plenty of natural light and a layout that feels both expansive and cozy.Key Features: Three Bedrooms & Two Bathrooms: The generously sized Primary Bedroom offers a walk-in closet, an elegant glass vessel sink, an ensuite bathroom with a walk-in shower, and a stunning fireplace feature wall for added charm. Two additional spacious bedrooms provide ample room for family, guests, or a home office. * Standout Bonus Room: Rarely found, this unique space functions like a Butler's Pantry with extensive cabinets and counter space, perfect for a coffee bar, entertaining setup, or additional storage for countertop appliances. This is also where the furnace and hot water heater (both replaced in 2020) are conveniently located. * Updated Eat-In Kitchen: Featuring granite countertops, stainless steel appliances, and an extra pantry, this kitchen is as functional as it is stylish. * Remodeled Dining Area: Thoughtfully redesigned with three sets of closets, including one housing a stackable washer and dryer for added convenience. * Private Patio: Step outside and enjoy your morning coffee or unwind in the evening on your secluded patio, complete with extra storage space. Additional Perks: * Storage closets in the garage and patio provide even more organizational options. * Community amenities include walking paths, a sparkling outdoor pool, tennis courts, and picnic areas, offering a vibrant outdoor lifestyle right at your doorstep. This exceptional home truly has it all, combining the ease of condo living with thoughtful upgrades and abundant space. Schedule your showing today and make the Timbers of Palos your new home!
Closed
$272,500
8254 Chestnut Dr #1A, Palos Hills, IL 60465
3beds
1,700sqft
Condominium, Single Family Residence
Built in 1975
-- sqft lot
$305,100 Zestimate®
$160/sqft
$2,536 Estimated rent
Home value
$305,100
$287,000 - $323,000
$2,536/mo
Zestimate® history
Owner options
List your home for rent
$2,536/mo
Rent Zestimate®
Find your next renter with Zillow Rental Manager. Plus, with online applications, you can quickly screen prospective tenants – for free.
$2,536/mo
Rent Zestimate®
Refinance and save
$2,318/mo
Est. payment
Refinancing to a lower rate could help reduce your monthly payments and save thousands over the life of the loan.
$2,318/mo
Est. payment
Explore your selling options
Work with a Zillow partner agent
Leverage their expertise and Zillow's premium Showcase listings to get your home seen by more buyers.
Get startedList with your own agent
Get your home in front of millions of buyers by listing it on Zillow.
Learn how to do itSell it yourself
Take full control of how buyers see your home on Zillow by listing For Sale by Owner (FSBO).
List your homeWhat's special
Stunning fireplace feature wallFirst floorThoughtful upgradesGenerously sized primary bedroomPlenty of natural lightExtra pantryPrivate patio
Zillow last checked:
Listing updated:
Listed by:
Kim Patton 773-445-4442,
Berkshire Hathaway HomeServices Chicago
Bought with:
Kerri Jonikas
HomeSmart Realty Group
Source: MRED as distributed by MLS GRID,MLS#: 12258352
Facts & features
Interior
Bedrooms & bathrooms
- Bedrooms: 3
- Bathrooms: 2
- Full bathrooms: 2
Rooms
- Room types: Bonus Room
Primary bedroom
- Features: Flooring (Carpet), Window Treatments (Blinds), Bathroom (Full)
- Level: Main
- Area: 228 Square Feet
- Dimensions: 12X19
Bedroom 2
- Features: Flooring (Carpet), Window Treatments (Blinds)
- Level: Main
- Area: 143 Square Feet
- Dimensions: 13X11
Bedroom 3
- Features: Flooring (Carpet), Window Treatments (Blinds)
- Level: Main
- Area: 110 Square Feet
- Dimensions: 10X11
Bonus room
- Level: Main
- Area: 66 Square Feet
- Dimensions: 6X11
Dining room
- Features: Flooring (Carpet)
- Level: Main
- Area: 120 Square Feet
- Dimensions: 12X10
Kitchen
- Features: Kitchen (Eating Area-Table Space, Pantry-Closet, Updated Kitchen), Flooring (Vinyl), Window Treatments (Blinds)
- Level: Main
- Area: 170 Square Feet
- Dimensions: 17X10
Living room
- Features: Flooring (Carpet), Window Treatments (Blinds)
- Level: Main
- Area: 336 Square Feet
- Dimensions: 24X14
Heating
- Natural Gas
Cooling
- Central Air
Appliances
- Included: Range, Microwave, Dishwasher, Refrigerator, Washer, Dryer, Stainless Steel Appliance(s), Gas Water Heater
- Laundry: Main Level, Gas Dryer Hookup, In Unit, Laundry Closet
Features
- 1st Floor Bedroom, Storage, Granite Counters
- Basement: None
- Number of fireplaces: 2
- Fireplace features: Living Room, Master Bedroom
Interior area
- Total structure area: 0
- Total interior livable area: 1,700 sqft
Property
Parking
- Total spaces: 1
- Parking features: Asphalt, Garage Door Opener, On Site, Garage Owned, Attached, Garage
- Attached garage spaces: 1
- Has uncovered spaces: Yes
Accessibility
- Accessibility features: No Disability Access
Features
- Patio & porch: Patio
- Pool features: In Ground
Details
- Additional structures: Tennis Court(s), Club House, Storage
- Parcel number: 23232000211097
- Special conditions: None
- Other equipment: Ceiling Fan(s)
Construction
Type & style
- Home type: Condo
- Property subtype: Condominium, Single Family Residence
Materials
- Brick, Cedar
Condition
- New construction: No
- Year built: 1975
Utilities & green energy
- Electric: Circuit Breakers
- Sewer: Public Sewer
- Water: Public
Community & HOA
Community
- Subdivision: The Timbers
HOA
- Has HOA: Yes
- Amenities included: Park, Pool, Tennis Court(s), Ceiling Fan, Clubhouse
- Services included: Insurance, Clubhouse, Pool, Exterior Maintenance, Lawn Care, Scavenger, Snow Removal
- HOA fee: $383 monthly
Location
- Region: Palos Hills
Financial & listing details
- Price per square foot: $160/sqft
- Tax assessed value: $205,980
- Annual tax amount: $3,657
- Date on market: 12/18/2024
- Listing terms: Cash
- Ownership: Condo
Price history
| Date | Event | Price |
|---|---|---|
| 2/26/2025 | Sold | $272,500$160/sqft |
Source:  MRED as distributed by MLS GRID #12258352 Report a problem MRED as distributed by MLS GRID #12258352 Report a problem | ||
| 2/21/2025 | Pending sale | $272,500$160/sqft |
Source: MRED as distributed by MLS GRID #12258352 Report a problem | ||
| 1/25/2025 | Contingent | $272,500$160/sqft |
Source: MRED as distributed by MLS GRID #12258352 Report a problem | ||
| 1/11/2025 | Price change | $272,500-0.9%$160/sqft |
Source: MRED as distributed by MLS GRID #12258352 Report a problem | ||
| 12/18/2024 | Listed for sale | $275,000-1.8%$162/sqft |
Source: MRED as distributed by MLS GRID #12258352 Report a problem | ||
| 12/13/2024 | Listing removed | $280,000$165/sqft |
Source: MRED as distributed by MLS GRID #12185336 Report a problem | ||
| 10/17/2024 | Listed for sale | $280,000+80.6%$165/sqft |
Source: MRED as distributed by MLS GRID #12185336 Report a problem | ||
| 10/22/2014 | Sold | $155,000$91/sqft |
Source: Public Record Report a problem | ||
Public tax history
| Year | Property taxes | Tax assessment |
|---|---|---|
| 2024 | -- | $20,598 +0% |
| 2023 | $3,658 +46.7% | $20,596 +45.3% |
| 2022 | $2,494 +54.4% | $14,174 |
| 2021 | $1,615 +11.3% | $14,174 |
| 2020 | $1,451 -7.3% | $14,174 +8.6% |
| 2019 | $1,565 +4.9% | $13,054 |
| 2018 | $1,492 +4.5% | $13,054 |
| 2017 | $1,427 -34.2% | $13,054 +6.9% |
| 2016 | $2,169 +4% | $12,216 |
| 2015 | $2,085 +0% | $12,216 |
| 2014 | $2,085 -21.8% | $12,216 -8.2% |
| 2013 | $2,665 +2.5% | $13,313 |
| 2012 | $2,601 -22% | $13,313 -9.1% |
| 2011 | $3,334 +113.5% | $14,645 -10.6% |
| 2010 | $1,561 +2.1% | $16,390 |
| 2009 | $1,530 -3.8% | $16,390 -17.3% |
| 2008 | $1,591 -11.3% | $19,810 +21.5% |
| 2007 | $1,793 -3.1% | $16,299 |
| 2006 | $1,850 +0.3% | $16,299 |
| 2005 | $1,845 -11.5% | $16,299 +15.5% |
| 2004 | $2,085 -12.1% | $14,114 |
| 2003 | $2,374 +1.9% | $14,114 |
| 2002 | $2,329 -5.6% | $14,114 +0.3% |
| 2001 | $2,467 +1.6% | $14,074 |
| 2000 | $2,427 -0.3% | $14,074 |
| 1999 | $2,434 | $14,074 |
Find assessor info on the county website
Neighborhood: 60465
Nearby homes
- $292,4003 bd2 ba1.7k sqft8246 Holly Ct #15A, Palos Hills, IL 60465Off Market

- $228,8002 bd2 ba1.1k sqft8246 Holly Ct #15B, Palos Hills, IL 60465Off Market
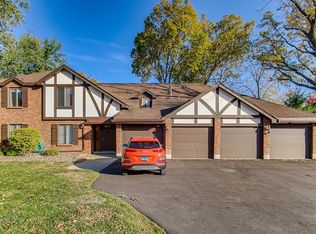
- $285,6003 bd2 ba5.9k sqft8246 Holly Ct #15C, Palos Hills, IL 60465Off Market
- $228,0002 bd2 ba1.2k sqft8246 Holly Ct #15D, Palos Hills, IL 60465Sold
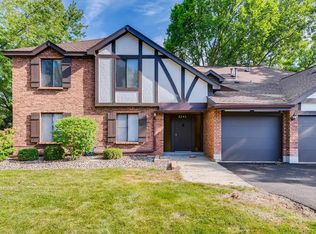
- $286,5002 bd2 ba5.9k sqft8226 Holly Ct #16A, Palos Hills, IL 60465Off Market
- $229,600-- bd-- ba5.9k sqft8226 Holly Ct #16B, Palos Hills, IL 60465Off Market
- $245,900-- bd-- ba5.9k sqft8226 Holly Ct #16C, Palos Hills, IL 60465Off Market
- $259,5002 bd2 ba5.9k sqft8226 Holly Ct #16D, Palos Hills, IL 60465Off Market
- $232,900-- bd-- ba5.9k sqft8216 Holly Ct #17A, Palos Hills, IL 60465Off Market
Nearby schools
GreatSchools rating
- 9/10Palos East Elementary SchoolGrades: K-5Distance: 1.9 mi
- 10/10Palos South Middle SchoolGrades: 6-8Distance: 2.4 mi
- 7/10Amos Alonzo Stagg High SchoolGrades: 9-12Distance: 0.2 mi
Schools provided by the listing agent
- Elementary: Palos East Elementary School
- Middle: Palos South Middle School
- High: Amos Alonzo Stagg High School
- District: 118
Source: MRED as distributed by MLS GRID. This data may not be complete. We recommend contacting the local school district to confirm school assignments for this home.
Get a cash offer in 3 minutes
Find out how much your home could sell for in as little as 3 minutes with a no-obligation cash offer.
Estimated market value
$305,100
Get a cash offer in 3 minutes
Find out how much your home could sell for in as little as 3 minutes with a no-obligation cash offer.
Estimated market value
$305,100
- Illinois
- Cook County
- Palos Hills
- 60465
- 8254 Chestnut Dr Unit 1A
Nearby cities
Nearby zip codes
Other Palos Hills Topics
