Skip main navigation
Sold for $1,100,000
  • $1,100,000

    8254 Lees Ridge Rd, Warrenton, VA 20186

    5beds
    5,000sqft
    Single Family Residence
    Built in 2018
    3.08 Acres Lot
    $1,104,600 Zestimate®
    $220/sqft
    $4,732 Estimated rent

    Home value

    $1,104,600

    $994,000 - $1.24M

    $4,732/mo

    Zestimate® history
    Loading
    Loading...

    Owner options

    List your home for rent

    $4,732/mo

    Rent Zestimate®

    Find your next renter with Zillow Rental Manager. Plus, with online applications, you can quickly screen prospective tenants – for free.

    Learn more

    $4,732/mo

    Rent Zestimate®

    Refinance and save

    $6,905/mo

    Est. payment

    Refinancing to a lower rate could help reduce your monthly payments and save thousands over the life of the loan.

    See today's rates

    $6,905/mo

    Est. payment

    Explore your selling options

    Work with a Zillow partner agent

    Leverage their expertise and Zillow's premium Showcase listings to get your home seen by more buyers.

    Get started

    List with your own agent

    Get your home in front of millions of buyers by listing it on Zillow.

    Learn how to do it

    Sell it yourself

    Take full control of how buyers see your home on Zillow by listing For Sale by Owner (FSBO).

    List your home

    What's special

    Custom fireplaceBeautifully landscaped groundsPrivate storage areaSeamless guttersMovable tv mountWired surround sound systemsFront porch
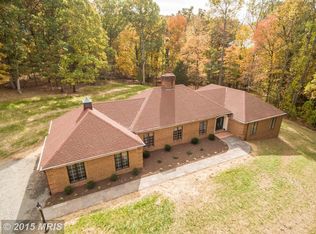
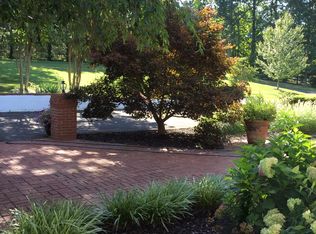
    ****Welcome to your dream home! This beautiful custom-built residence is designed for spacious and energy-efficient living, boasting five comfy bedrooms and four and a half bathrooms. With high-end finishes and thoughtful upgrades throughout, you'll feel right at home when you step inside. The heart of the home is the inviting main living area, featuring a stunning custom fireplace with a charming herringbone surround. You'll love the handy movable TV mount that conveniently lowers in front of the fireplace for cozy movie nights! The gourmet kitchen is a chef's dream, complete with a gas stove, double ovens (one electric and one microwave/convection), and a huge walk-in pantry for all your cooking needs. Retreat to the relaxing primary suite, which includes a cozy sitting area for unwinding. The en suite bathroom is a true oasis, featuring a separate soaking tub and a spacious shower. The roomy walk-in closet has a private storage area—perfect for stashing gifts or seasonal items! This home is also equipped with a deep 820-foot private well that's been enhanced with hydrofracturing. You'll enjoy the benefits of a whole-house water filtration and softener system, a tankless water heater, and a robust 400-amp electrical service with a generator plug for added peace of mind. Plus, there’s an upstairs laundry facility, plenty of attic storage, and wired surround sound systems in both the living room and basement. The basement patio is even pre-wired for a hot tub, making it the perfect spot to relax! On the outside, you'll admire the durable Hardie plank siding, seamless gutters with underground drainage, and beautifully landscaped grounds maintained by 2 Brothers Landscaping. The front porch is adorned with a decorative wood ceiling and stylish standing seam metal roof accents. Oh, and there’s power ready at the top of the driveway for a future gate! This wonderful home beautifully combines efficiency, space, and comfort, making it an ideal choice for anyone looking for their perfect haven. Come take a look—you'll love it!******

    Zillow last checked:

    Listing updated:

    Listed by:

    Samantha Bendigo 703-628-2420,

    Berkshire Hathaway HomeServices PenFed Realty

    Bought with:

    Susanna Twetten

    Washington Fine Properties, LLC

    Source: Bright MLS,MLS#: VAFQ2016568MLS Logo

    Facts & features

    Interior

    Bedrooms & bathrooms
    • Bedrooms: 5
    • Bathrooms: 5
    • Full bathrooms: 4
    • 1/2 bathrooms: 1
    • Main level bathrooms: 1
    Rooms
    • Room types: Office
    Office
    • Level: Main
    Heating
    • Central, Natural Gas, Electric
    Cooling
    • Ceiling Fan(s), Central Air, Electric
    Appliances
    • Included: Gas Water Heater
    • Laundry: Upper Level
    Features
    • Basement: Full,Finished,Walk-Out Access,Space For Rooms,Rear Entrance
    • Has fireplace: No
    Interior area
    • Total structure area: 5,286
    • Total interior livable area: 5,000 sqft
    • Finished area above ground: 3,500
    • Finished area below ground: 1,500

    Property

    Parking
    • Total spaces: 3
    • Parking features: Garage Door Opener, Garage Faces Front, Attached, Driveway
    • Attached garage spaces: 3
    • Has uncovered spaces: Yes
    Accessibility
    • Accessibility features: None
    Features
    • Levels: Three
    • Stories: 3
    • Patio & porch: Patio, Porch
    • Exterior features: Lighting, Extensive Hardscape, Play Equipment
    • Pool features: None
    Lot
    • Size: 3.08 Acres
    Details
    • Additional structures: Above Grade, Below Grade
    • Parcel number: 6983071647
    • Zoning: R1
    • Special conditions: Standard

    Construction

    Type & style
    • Home type: SingleFamily
    • Architectural style: Craftsman,Farmhouse/National Folk
    • Property subtype: Single Family Residence
    Materials
    • HardiPlank Type
    • Foundation: Permanent
    Condition
    • Excellent
    • New construction: No
    • Year built: 2018

    Utilities & green energy

    • Sewer: On Site Septic
    • Water: Well

    Community & HOA

    Community
    • Subdivision: None Available
    HOA
    • Has HOA: No
    Location
    • Region: Warrenton

    Financial & listing details

    • Price per square foot: $220/sqft
    • Tax assessed value: $910,400
    • Annual tax amount: $8,221
    • Date on market: 5/9/2025
    • Listing agreement: Exclusive Right To Sell
    • Ownership: Fee Simple

    Price history

    DateEventPrice
    6/9/2025Sold$1,100,000-1.7%$220/sqft
    Source: Bright MLS #VAFQ2016568 Report a problem
    5/14/2025Pending sale$1,119,000$224/sqft
    Source: Bright MLS #VAFQ2016568 Report a problem
    5/9/2025Listed for sale$1,119,000+646%$224/sqft
    Source: Bright MLS #VAFQ2016568 Report a problem
    2/16/2016Sold$150,000$30/sqft
    Source: Public Record Report a problem

    Public tax history

    YearProperty taxesTax assessment
    2025$8,804 +2.5%$910,400
    2024$8,585 +4.4%$910,400
    2023$8,221 $910,400
    2022$8,221 +18.5%$910,400 +30.4%
    2021$6,939 $698,100
    2020-- $698,100
    2019$1,506 $698,100 +359.3%
    2018$1,506 $152,000
    2016-- $152,000
    2015-- $152,000
    2014-- $152,000 +3.5%
    2013-- $146,800
    2012-- $146,800
    2011-- $146,800
    2010-- $146,800 -21.4%
    2009-- $186,800
    2008-- $186,800
    2007-- $186,800
    2005-- $186,800 +131.2%
    2004-- $80,800
    2003-- $80,800
    2002-- $80,800 +78%
    2001-- $45,400
    2000-- $45,400
    Find assessor info on the county website

    Neighborhood: 20186

    Nearby schools

    GreatSchools rating
    Schools provided by the listing agent
    • District: Fauquier County Public Schools

    Source: Bright MLS. This data may not be complete. We recommend contacting the local school district to confirm school assignments for this home.

    Get a cash offer in 3 minutes
    Find out how much your home could sell for in as little as 3 minutes with a no-obligation cash offer.
    Estimated market value
    $1,104,600
    Get a cash offer in 3 minutes
    Find out how much your home could sell for in as little as 3 minutes with a no-obligation cash offer.
    Estimated market value
    $1,104,600