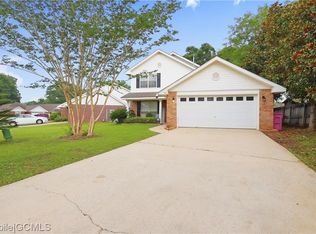
Fully fenced backyardWasher and garbage disposalCozy gas fireplaceFiltered shower headsMature oak treesClean well-maintained finishes throughoutFunctional split-bedroom floor plan
This beautifully maintained home offers something increasingly hard to find: style and substance, with a private, fully fenced backyard designed for real living—not endless upkeep. Step inside and notice the difference immediately. Rich, inviting colors and thoughtful updates create character and warmth that go well beyond typical builder finishes. A cozy gas fireplace, smart home features, and wellness-focused upgrades add both comfort and modern convenience. The covered outdoor living space is perfect for Alabama gatherings, while a Bronze Certified FORTIFIED Roof provides peace of mind for Gulf Coast weather. This is a home designed with intention—where every upgrade reflects years of careful stewardship and genuine care. The current owner, a licensed Alabama REALTOR®, has poured passion into making this space both beautiful and livable. If you've been searching for character, quality maintenance, and smart upgrades wrapped in one thoughtfully updated home, this is worth seeing. Schedule your private showing today. For additional peace of mind, the seller is including a First American Home Warranty. This meticulously maintained home offers an outstanding West Mobile location, thoughtful updates, and modern conveniences, making it truly move-in ready. Buyer and buyer's agent are responsible for verifying all information deemed important during the due diligence period.
106 days
|
408
|
41
|
Zillow last checked:
Listing updated:
Listed by:
Hunter Jones864-325-1503,
Epique Inc
Source: GCMLS,MLS#: 7743431
Loading...
Facts & features
Interior
Bedrooms & bathrooms
Bedrooms: 3
Bathrooms: 2
Full bathrooms: 2
Heating
Natural Gas
Cooling
Ceiling Fan(s), Central Air, Other
Appliances
Included: Dishwasher, Disposal, Double Oven, Dryer, Electric Cooktop, Electric Oven, Gas Water Heater, Microwave, Refrigerator, Self Cleaning Oven, Washer
Laundry: Main Level, Other
Features
Double Vanity, Entrance Foyer, Smart Home, Walk-In Closet(s), Other
Flooring: Ceramic Tile, Hardwood
Basement: None
Has fireplace: Yes
Fireplace features: Family Room, Gas Starter, Living Room
Parking features: Driveway, Garage, Garage Door Opener, Garage Faces Front, On Street
Garage spaces: 2
Has uncovered spaces: Yes
Accessibility
Accessibility features: None
Features
Levels: One
Patio & porch: Covered, Front Porch, Patio, Rear Porch
Exterior features: Rain Gutters, Other
Pool features: None
Has spa: Yes
Spa features: None, Bath
Fencing: Back Yard,Fenced,Wood
Has view: Yes
View description: City, Other
Waterfront features: None
Lot
Size: 6,825 Square Feet
Features: Back Yard, Front Yard, Landscaped, Other
Details
Additional structures: None
Parcel number: 2707252000024056
Construction
Type & style
Home type: SingleFamily
Architectural style: Ranch,Other
Property subtype: Single Family Residence, Residential
Materials
Brick, Vinyl Siding, Other
Foundation: Slab
Roof: Shingle,Other
Condition
Year built: 2004
Utilities & green energy
Electric: 110 Volts, 220 Volts
Sewer: Public Sewer
Water: Public
Utilities for property: Cable Available, Electricity Available, Natural Gas Available, Phone Available, Sewer Available, Underground Utilities, Water Available
Green energy
Energy efficient items: None
Community & HOA
Community
Features: HOA, Near Schools, Near Shopping, Sidewalks, Street Lights
Explore the cost of this home by adjusting the details. Changes won't be saved.
Principal & interest
$1,547
Mortgage insurance
$0
Property taxes
$170
Home insurance
$105
HOA fees
$0
Utilities
Not included
All calculations are estimates and provided by Zillow, Inc. for informational purposes only. Actual amounts may vary.
HOA fees may include property taxes on listings classified as Co-Ops. Contact the listing agent and/or owner for fee details.
Mortgage interest rates are dependent on a number of factors, including credit score, down payment, and repayment length. Interest rate data provided by Zillow Group Marketplace, Inc. as of 1/1/1970 from various mortgage lenders with which we have lead or other similar arrangements; the Estimated Payment is an average of those rates.
See how much you could borrow to make a competitive offer.