Large 4BR/3BA ranch home with a partially finished basement on just under an acre and no HOA. Close to everything but just far enough away to give a country feel. Enjoy a nice Fall day on your expansive back deck overlooking your private tree lined back yard. Two wood burning fireplaces one in the Great Room and the other in the basement. A whole house generator keeps your electricity going even if the power goes out! Upgrades and updates include deck, partial finish of the basement, HVAC, shed and more!
Sold
$365,000
8254 Northern Dr, Avon, IN 46123
4beds
3,584sqft
Residential, Single Family Residence
Built in 2007
0.95 Acres Lot
$371,300 Zestimate®
$102/sqft
$3,087 Estimated rent
Home value
$371,300
$338,000 - $405,000
$3,087/mo
Zestimate® history
Owner options
List your home for rent
$3,087/mo
Rent Zestimate®
Find your next renter with Zillow Rental Manager. Plus, with online applications, you can quickly screen prospective tenants – for free.
$3,087/mo
Rent Zestimate®
Refinance and save
$2,241/mo
Est. payment
Refinancing to a lower rate could help reduce your monthly payments and save thousands over the life of the loan.
$2,241/mo
Est. payment
Explore your selling options
Work with a Zillow partner agent
Leverage their expertise and Zillow's premium Showcase listings to get your home seen by more buyers.
Get startedList with your own agent
Get your home in front of millions of buyers by listing it on Zillow.
Learn how to do itSell it yourself
Take full control of how buyers see your home on Zillow by listing For Sale by Owner (FSBO).
List your homeWhat's special
Wood burning fireplacesExpansive back deck
Zillow last checked:
Listing updated:
Listed by:
Jeremy Page 317-413-5311,
Carpenter, REALTORS®
Bought with:
Emily Brewer
Redfin Corporation
Source: MIBOR as distributed by MLS GRID,MLS#: 22062983
Facts & features
Interior
Bedrooms & bathrooms
- Bedrooms: 4
- Bathrooms: 3
- Full bathrooms: 3
- Main level bathrooms: 2
- Main level bedrooms: 3
Primary bedroom
- Level: Main
- Area: 240 Square Feet
- Dimensions: 15x16
Bedroom 2
- Level: Main
- Area: 169 Square Feet
- Dimensions: 13x13
Bedroom 3
- Level: Main
- Area: 130 Square Feet
- Dimensions: 13x10
Bedroom 4
- Features: Other
- Level: Basement
- Area: 225 Square Feet
- Dimensions: 15x15
Breakfast room
- Level: Main
- Area: 36 Square Feet
- Dimensions: 6x6
Great room
- Level: Main
- Area: 576 Square Feet
- Dimensions: 24x24
Kitchen
- Level: Main
- Area: 187 Square Feet
- Dimensions: 17x11
Laundry
- Level: Main
- Area: 18 Square Feet
- Dimensions: 6x3
Office
- Level: Main
- Area: 117 Square Feet
- Dimensions: 9x13
Heating
- Forced Air, Electric
Cooling
- Central Air
Appliances
- Included: Dishwasher, Dryer, Electric Water Heater, Electric Oven, Refrigerator, Washer, Water Softener Owned
Features
- Attic Access, High Speed Internet, Walk-In Closet(s)
- Basement: Partially Finished
- Attic: Access Only
- Number of fireplaces: 2
- Fireplace features: Basement, Great Room, Wood Burning
Interior area
- Total structure area: 3,584
- Total interior livable area: 3,584 sqft
- Finished area below ground: 716
Property
Parking
- Total spaces: 2
- Parking features: Attached
- Attached garage spaces: 2
Features
- Levels: One
- Stories: 1
- Patio & porch: Deck
Lot
- Size: 0.95 Acres
- Features: Cul-De-Sac
Details
- Parcel number: 321013335002000022
- Horse amenities: None
Construction
Type & style
- Home type: SingleFamily
- Architectural style: Ranch
- Property subtype: Residential, Single Family Residence
- Attached to another structure: Yes
Materials
- Brick
- Foundation: Block
Condition
- New construction: No
- Year built: 2007
Utilities & green energy
- Water: Private
Community & HOA
Community
- Subdivision: Ivywood
HOA
- Has HOA: No
Location
- Region: Avon
Financial & listing details
- Price per square foot: $102/sqft
- Tax assessed value: $325,200
- Annual tax amount: $3,586
- Date on market: 9/19/2025
- Cumulative days on market: 2 days
Price history
| Date | Event | Price |
|---|---|---|
| 10/22/2025 | Sold | $365,000+4.3%$102/sqft |
Source:  MIBOR as distributed by MLS GRID #22062983 Report a problem MIBOR as distributed by MLS GRID #22062983 Report a problem | ||
| 9/20/2025 | Pending sale | $350,000$98/sqft |
Source: MIBOR as distributed by MLS GRID #22062983 Report a problem | ||
| 9/19/2025 | Listed for sale | $350,000+45.2%$98/sqft |
Source: MIBOR as distributed by MLS GRID #22062983 Report a problem | ||
| 11/12/2019 | Sold | $241,000-1.6%$67/sqft |
Source: Agent Provided Report a problem | ||
| 9/19/2019 | Pending sale | $244,900$68/sqft |
Source: MIBOR REALTOR Association #21646261 Report a problem | ||
| 9/9/2019 | Price change | $244,900-2%$68/sqft |
Source: MIBOR REALTOR Association #21646261 Report a problem | ||
| 8/29/2019 | Listed for sale | $249,900$70/sqft |
Source: MIBOR REALTOR Association #21646261 Report a problem | ||
| 7/15/2019 | Listing removed | $249,900$70/sqft |
Source: MIBOR REALTOR Association #21646261 Report a problem | ||
| 6/20/2019 | Listed for sale | $249,900$70/sqft |
Source: MIBOR REALTOR Association #21646261 Report a problem | ||
| 6/14/2019 | Pending sale | $249,900$70/sqft |
Source: MIBOR REALTOR Association #21646261 Report a problem | ||
| 6/11/2019 | Listed for sale | $249,900+792.5%$70/sqft |
Source: MIBOR REALTOR Association #21646261 Report a problem | ||
| 9/3/2004 | Sold | $28,000$8/sqft |
Source: MIBOR as distributed by MLS GRID #2410312 Report a problem | ||
Public tax history
| Year | Property taxes | Tax assessment |
|---|---|---|
| 2025 | $3,585 +9.5% | $325,200 +2.3% |
| 2024 | $3,274 +2.6% | $318,000 +8.8% |
| 2023 | $3,190 +26% | $292,200 +3.6% |
| 2022 | $2,531 +1% | $282,000 +25.9% |
| 2021 | $2,505 +4.3% | $224,000 +1.9% |
| 2020 | $2,402 -1% | $219,800 +5.1% |
| 2019 | $2,427 +16.9% | $209,100 +0.7% |
| 2018 | $2,075 +2.3% | $207,600 +0% |
| 2017 | $2,028 +0.3% | $207,500 +2.3% |
| 2016 | $2,022 +0.5% | $202,800 +0.8% |
| 2014 | $2,011 -0.8% | $201,100 -0.8% |
| 2013 | $2,028 +5% | $202,800 +5% |
| 2011 | $1,932 | $193,200 |
| 2010 | $1,932 | $193,200 |
| 2009 | $1,932 -3% | $193,200 +4.6% |
| 2007 | $1,992 +299.1% | $184,640 +602.1% |
| 2006 | $499 | $26,300 |
Find assessor info on the county website
Neighborhood: 46123
Nearby homes
- $396,0003 bd3 ba2.5k sqft8226 Northern Dr, Avon, IN 46123Off Market
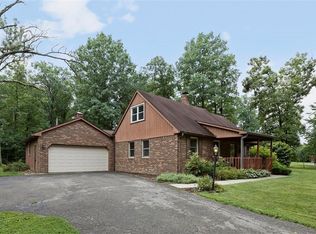
- $474,7003 bd3 ba2.4k sqft8280 Northern Dr, Avon, IN 46123Off Market
- $393,9004 bd3 ba2.9k sqft1623 Rosewood Dr, Avon, IN 46123Off Market
- $358,0003 bd3 ba2.3k sqft1675 Rosewood Dr, Avon, IN 46123Off Market
- $360,2003 bd2 ba2.5k sqft1589 Rosewood Dr, Avon, IN 46123Off Market
- $349,7004 bd3 ba2.6k sqft1607 Rosewood Dr, Avon, IN 46123Off Market
- $378,2004 bd2 ba2.8k sqft1573 Rosewood Dr, Avon, IN 46123Off Market
- $306,7003 bd2 ba1.6k sqft1659 Rosewood Dr, Avon, IN 46123Off Market
Nearby schools
GreatSchools rating
- 7/10Hickory Elementary SchoolGrades: K-4Distance: 1.4 mi
- 10/10Avon Middle School SouthGrades: 7-8Distance: 1.9 mi
- 10/10Avon High SchoolGrades: 9-12Distance: 0.7 mi
Schools provided by the listing agent
- Elementary: Hickory Elementary School
- Middle: Avon Middle School South
Source: MIBOR as distributed by MLS GRID. This data may not be complete. We recommend contacting the local school district to confirm school assignments for this home.
Get a cash offer in 3 minutes
Find out how much your home could sell for in as little as 3 minutes with a no-obligation cash offer.
Estimated market value
$371,300
Get a cash offer in 3 minutes
Find out how much your home could sell for in as little as 3 minutes with a no-obligation cash offer.
Estimated market value
$371,300
- Indiana
- Hendricks County
- Avon
- 46123
- 8254 Northern Dr
Nearby cities
Nearby zip codes
Other Avon Topics
