Welcome to this extensively upgraded, move-in ready home in one of Elk Grove's most desirable communities!Built with the builder's premium upgrade package and further enhanced by the homeowner, this home is loaded with thoughtful upgrades and modern finishes throughout. From the elegant white cabinetry and sleek black hardware to the upgraded vanities, premium flooring, plush carpeting, designer lighting, and custom cabinet organizers, every detail was carefully selected to elevate both style and functionality.The bright and open floor plan offers flexible living spaces designed for today's lifestyle, including a spacious upstairs loft and a versatile downstairs flex room that can serve as a home office, gym, study, or playroom. The gourmet kitchen features an oversized island, upgraded appliances, abundant storage, and modern finishes that make everyday living and entertaining effortless.The oversized primary suite provides a private retreat with a comfortable sitting area, an organized walk-in closet, and access to a charming private balcony. Additional upgrades include a finished and painted two-car garage, enhanced storage solutions, and numerous builder and owner-selected improvements throughout the home.Located near top-rated schools, shopping, dining, parks, and convenient access to Hwy 99 and I-5, this home combines exceptional upgrades with an unbeatable location.
Closed
$550,000
8254 Ocho Way, Elk Grove, CA 95757
3beds
1,981sqft
Single Family Residence
Built in 2023
3,284 Square Feet Lot
$543,100 Zestimate®
$278/sqft
$3,029 Estimated rent
Home value
$543,100
$494,000 - $597,000
$3,029/mo
Zestimate® history
Owner options
List your home for rent
$3,029/mo
Rent Zestimate®
Find your next renter with Zillow Rental Manager. Plus, with online applications, you can quickly screen prospective tenants – for free.
$3,029/mo
Rent Zestimate®
Refinance and save
$3,791/mo
Est. payment
Refinancing to a lower rate could help reduce your monthly payments and save thousands over the life of the loan.
$3,791/mo
Est. payment
Explore your selling options
Work with a Zillow partner agent
Leverage their expertise and Zillow's premium Showcase listings to get your home seen by more buyers.
Get startedList with your own agent
Get your home in front of millions of buyers by listing it on Zillow.
Learn how to do itSell it yourself
Take full control of how buyers see your home on Zillow by listing For Sale by Owner (FSBO).
List your homeWhat's special
Sleek black hardwareCharming private balconyGourmet kitchenPrivate retreatOversized islandModern finishesPremium flooring
Zillow last checked:
Listing updated:
Listed by:
Amy Xu DRE #02128222 408-858-2977,
Grand Realty Group
Bought with:
Selena Garner, DRE #01356371
Realty ONE Group Complete
Source: MetroList Services of CA,MLS#: 226065294Originating MLS: MetroList Services, Inc.
Facts & features
Interior
Bedrooms & bathrooms
- Bedrooms: 3
- Bathrooms: 3
- Full bathrooms: 2
- Partial bathrooms: 1
Primary bedroom
- Features: Walk-In Closet, Sitting Area
Primary bathroom
- Features: Double Vanity, Window
Dining room
- Features: Bar, Other
Kitchen
- Features: Pantry Closet, Island w/Sink
Heating
- Central
Cooling
- Central Air
Appliances
- Included: Free-Standing Gas Range, Dishwasher, Disposal, Microwave, Tankless Water Heater, Other
- Laundry: Inside
Features
- Flooring: Carpet, Luxury Vinyl Plank
- Has fireplace: No
Interior area
- Total structure area: 0
- Total interior livable area: 1,981 sqft
Property
Parking
- Total spaces: 2
- Parking features: Attached, Garage Faces Rear
- Attached garage spaces: 2
Lot
- Size: 3,284 Square Feet
- Features: Low Maintenance
Details
- Parcel number: 13229000560000
- Zoning: RES
- Special conditions: Standard
Construction
Type & style
- Home type: SingleFamily
- Property subtype: Single Family Residence
Materials
- Stucco, Frame, Wood, Other
- Foundation: Slab
- Roof: Tile
Condition
- Year built: 2023
Utilities & green energy
- Electric: 220 Volts in Laundry
- Sewer: Public Sewer
- Water: Public
- Utilities for property: Public, Electric, Solar, Natural Gas Connected
Green energy
- Energy generation: Solar
Community & HOA
HOA
- Has HOA: Yes
- Amenities included: Other
- Services included: Common Areas, Other, Management
- HOA fee: $98 monthly
Location
- Region: Elk Grove
Financial & listing details
- Price per square foot: $278/sqft
- Tax assessed value: $571,977
- Price range: $550K - $550K
- Date on market: 9/16/2026
Price history
| Date | Event | Price |
|---|---|---|
| 8/28/2026 | Sold | $550,000-1.6%$278/sqft |
Source: MetroList Services of CA #226065294 Report a problem | ||
| 7/29/2026 | Price change | $559,000-1.8%$282/sqft |
Source: MetroList Services of CA #226065294 Report a problem | ||
| 6/14/2026 | Price change | $569,000-1%$287/sqft |
Source: MetroList Services of CA #226065294 Report a problem | ||
| 5/22/2026 | Listed for sale | $574,950+6.7%$290/sqft |
Source: MetroList Services of CA #226065294 Report a problem | ||
| 4/13/2023 | Sold | $539,000$272/sqft |
Source: Public Record Report a problem | ||
Public tax history
| Year | Property taxes | Tax assessment |
|---|---|---|
| 2026 | -- | $571,977 +2% |
| 2025 | $9,719 +1% | $560,763 +2% |
| 2024 | $9,623 +1.9% | $549,769 +89.2% |
| 2023 | $9,447 +137.7% | $290,567 +210.1% |
| 2022 | $3,975 | $93,694 |
Find assessor info on the county website
Neighborhood: 95757
Nearby homes
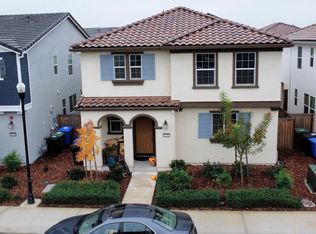
- $548,5003 bd3 ba1.8k sqft8250 Ocho Way, Elk Grove, CA 95757Sold
- $539,8003 bd2 ba1.8k sqft8258 Ocho Way, Elk Grove, CA 95757Off Market
- $585,6003 bd2 ba1.9k sqft8246 Ocho Way, Elk Grove, CA 95757Off Market
- $613,4003 bd3 ba1.9k sqft8253 Peterborough Way, Elk Grove, CA 95757Off Market

- $577,1003 bd3 ba1.8k sqft8249 Peterborough Way, Elk Grove, CA 95757Off Market
- $586,5003 bd2 ba1.8k sqft8257 Peterborough Way, Elk Grove, CA 95757Off Market
- $553,0003 bd2 ba1.8k sqft8253 Ocho Way, Elk Grove, CA 95757Sold
- $592,5003 bd3 ba1.8k sqft8249 Ocho Way, Elk Grove, CA 95757Sold
Nearby schools
GreatSchools rating
- 10/10Miwok Village ElementaryGrades: K-6Distance: 1.2 mi
- 9/10Elizabeth Pinkerton Middle SchoolGrades: 7-8Distance: 1.2 mi
- 9/10Cosumnes Oaks High SchoolGrades: 9-12Distance: 1.4 mi
Get a cash offer in 3 minutes
Find out how much your home could sell for in as little as 3 minutes with a no-obligation cash offer.
Estimated market value
$543,100
Get a cash offer in 3 minutes
Find out how much your home could sell for in as little as 3 minutes with a no-obligation cash offer.
Estimated market value
$543,100
- California
- Sacramento County
- Elk Grove
- 95757
- 8254 Ocho Way
