Skip main navigation
Sold for $363,000
  • $363,000

    8255 Appalachian Dr, Pasadena, MD 21122

    3beds
    2,040sqft
    Townhouse
    Built in 2005
    2,000 Square Feet Lot
    $371,200 Zestimate®
    $178/sqft
    $2,661 Estimated rent

    Home value

    $371,200

    $345,000 - $401,000

    $2,661/mo

    Zestimate® history
    Loading
    Loading...

    Owner options

    List your home for rent

    $2,661/mo

    Rent Zestimate®

    Find your next renter with Zillow Rental Manager. Plus, with online applications, you can quickly screen prospective tenants – for free.

    Learn more

    $2,661/mo

    Rent Zestimate®

    Refinance and save

    $2,447/mo

    Est. payment

    Refinancing to a lower rate could help reduce your monthly payments and save thousands over the life of the loan.

    See today's rates

    $2,447/mo

    Est. payment

    Explore your selling options

    Work with a Zillow partner agent

    Leverage their expertise and Zillow's premium Showcase listings to get your home seen by more buyers.

    Get started

    List with your own agent

    Get your home in front of millions of buyers by listing it on Zillow.

    Learn how to do it

    Sell it yourself

    Take full control of how buyers see your home on Zillow by listing For Sale by Owner (FSBO).

    List your home

    What's special

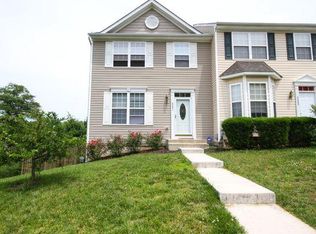
    Welcome to this wonderful Aspen Park townhome! Great central location near restaurants, shops and entertainment- all with easy commuter access. Newest community construction built in 2005, this bright and sun filled townhome has fresh neutral paint, new carpet, high ceilings, an open concept layout and many more wonderful updates you will not want to miss. With over 2,000 sq ft of living space across 3 finished levels including 3 bedrooms, 2 full plus 2 half bathrooms, 2 private decks - one on the main level and one on the lower level overlooking trees plus easy parking with ample unassigned spaces just out front. Enjoy the spacious living room open to the kitchen beyond. The updated kitchen highlights a convenient center island, tall maple cabinetry all open to the dining room with rear deck access allowing for wonderful entertainment both indoors and out. Upstairs you'll find two generously sized primary suites, each offering their own en-suite private bathroom and generous closet space. The lower level serves as additional living space and a third bedroom with a wet bar, private deck access and a half bathroom easily converted to an additional full bathroom. Wonderful storage space throughout. Easy commuting to DC, Fort Meade, Baltimore and Annapolis. Schedule your tour today!

    Zillow last checked:

    Listing updated:

    Listed by:

    David Orso 443-691-0838,

    Berkshire Hathaway HomeServices PenFed Realty,

    Co-Listing Agent: Jessica L Verde 443-994-5481,

    Berkshire Hathaway HomeServices PenFed Realty

    Bought with:

    Donna Steffe, 617579

    RE/MAX Components

    Source: Bright MLS,MLS#: MDAA2091800MLS Logo

    Facts & features

    Interior

    Bedrooms & bathrooms
    • Bedrooms: 3
    • Bathrooms: 4
    • Full bathrooms: 2
    • 1/2 bathrooms: 2
    • Main level bathrooms: 1
    Basement
    • Area: 680
    Heating
    • Heat Pump, Electric
    Cooling
    • Heat Pump, Central Air, Electric
    Appliances
    • Included: Dishwasher, Disposal, Dryer, Microwave, Oven/Range - Electric, Refrigerator, Washer, Water Heater, Electric Water Heater
    • Laundry: Laundry Room
    Features
    • Attic, Eat-in Kitchen, Primary Bath(s), Open Floorplan
    • Flooring: Carpet, Bamboo
    • Basement: Rear Entrance,Walk-Out Access,Finished
    • Has fireplace: No
    Interior area
    • Total structure area: 2,040
    • Total interior livable area: 2,040 sqft
    • Finished area above ground: 1,360
    • Finished area below ground: 680

    Property

    Parking
    • Parking features: Unassigned, Parking Lot
    Accessibility
    • Accessibility features: None
    Features
    • Levels: Three
    • Stories: 3
    • Patio & porch: Deck
    • Pool features: None
    Lot
    • Size: 2,000 sqft
    Details
    • Additional structures: Above Grade, Below Grade
    • Parcel number: 020304190213283
    • Zoning: R5
    • Special conditions: Standard

    Construction

    Type & style
    • Home type: Townhouse
    • Architectural style: Colonial,Traditional
    • Property subtype: Townhouse
    Materials
    • Vinyl Siding
    • Foundation: Block
    • Roof: Asphalt
    Condition
    • Very Good
    • New construction: No
    • Year built: 2005

    Utilities & green energy

    • Sewer: Public Sewer
    • Water: Public

    Community & neighborhood

    Location
    • Region: Pasadena
    • Subdivision: Aspen Park

    HOA & financial

    HOA
    • Has HOA: Yes
    • HOA fee: $242 quarterly
    • Amenities included: Tot Lots/Playground

    Other

    Other facts
    • Listing agreement: Exclusive Right To Sell
    • Ownership: Fee Simple

    Price history

    DateEventPrice
    1/9/2025Sold$363,000$178/sqft
    Source: Public Record Report a problem
    10/2/2024Sold$363,000-1.9%$178/sqft
    Source: Bright MLS #MDAA2091800 Report a problem
    8/28/2024Listing removed--
    Source: Bright MLS #MDAA2091800 Report a problem
    8/22/2024Listed for sale$370,000+23.6%$181/sqft
    Source: Bright MLS #MDAA2091800 Report a problem
    7/10/2018Listing removed$1,800$1/sqft
    Source: Coldwell Banker Residential Brokerage #1001818884 Report a problem
    6/11/2018Listed for rent$1,800+5.9%$1/sqft
    Source: Coldwell Banker Residential Brokerage #1001818884 Report a problem
    2/19/2016Listing removed$1,700$1/sqft
    Source: Berkshire Hathaway HomeServices PenFed realty #AA952894 Report a problem
    11/5/2015Listed for rent$1,700$1/sqft
    Source: Owner Report a problem
    3/22/2006Sold$299,250$147/sqft
    Source: Public Record Report a problem

    Public tax history

    YearProperty taxesTax assessment
    2025$3,490 +23.7%$277,700 +7.8%
    2024$2,822 +3.2%$257,700 +2.9%
    2023$2,734 +7.7%$250,367 +3%
    2022$2,540 +3.1%$243,033 +3.1%
    2021$2,463 +2%$235,700 +2.1%
    2020$2,414 +2.1%$230,800 -2.1%
    2019$2,365 +5.5%$235,700 +6.7%
    2018$2,241 +1.2%$221,000 +1.7%
    2017$2,215 $217,300 +1.7%
    2016-- $213,600 +1.8%
    2015-- $209,900
    2014-- $209,900
    2013-- $209,900 -8.9%
    2012-- $230,500
    2011-- $230,500
    2010-- $230,500 -16.5%
    2009-- $276,000 +16.3%
    2008-- $237,396 +19.4%
    2007-- $198,793 +24.1%
    2006-- $160,190 +269.7%
    2005-- $43,332 +62.5%
    2004-- $26,666 +166.7%
    2003-- $10,000
    2002-- $10,000

    Find assessor info on the county website

    Neighborhood: 21122

    Nearby schools

    GreatSchools rating
    Schools provided by the listing agent
    • District: Anne Arundel County Public Schools

    Source: Bright MLS. This data may not be complete. We recommend contacting the local school district to confirm school assignments for this home.

    Get a cash offer in 3 minutes
    Find out how much your home could sell for in as little as 3 minutes with a no-obligation cash offer.
    Estimated market value
    $371,200
    Get a cash offer in 3 minutes
    Find out how much your home could sell for in as little as 3 minutes with a no-obligation cash offer.
    Estimated market value
    $371,200