Skip main navigation
Off market
  • $268,600

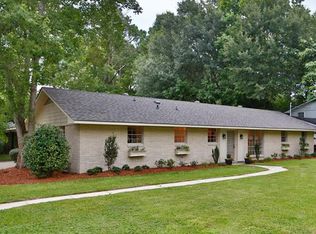
    8255 Boone Dr, Baton Rouge, LA 70808

    3beds
    1,740sqft
    Single Family Residence, Residential
    Built in ----
    10,158 Square Feet Lot
    $268,600 Zestimate®
    $154/sqft
    $2,053 Estimated rent

    Home value

    $268,600

    $234,000 - $304,000

    $2,053/mo

    Zestimate® history
    Loading
    Loading...

    Owner options

    List your home for rent

    $2,053/mo

    Rent Zestimate®

    Find your next renter with Zillow Rental Manager. Plus, with online applications, you can quickly screen prospective tenants – for free.

    Learn more

    $2,053/mo

    Rent Zestimate®

    Refinance and save

    $1,659/mo

    Est. payment

    Refinancing to a lower rate could help reduce your monthly payments and save thousands over the life of the loan.

    See today's rates

    $1,659/mo

    Est. payment

    Explore your selling options

    Work with a Zillow partner agent

    Leverage their expertise and Zillow's premium Showcase listings to get your home seen by more buyers.

    Get started

    List with your own agent

    Get your home in front of millions of buyers by listing it on Zillow.

    Learn how to do it

    Sell it yourself

    Take full control of how buyers see your home on Zillow by listing For Sale by Owner (FSBO).

    List your home

    What's special

    FANTASTIC LOCATION between Highland Rd and Perkins Road next to Kenilworth in established neighborhood. In addition to living area, there is a bonus room 24' x 13.3' inside the home. There is a laundry room plus a utility room 13' x 6.3' for the hot water heater and additional storage area. Home is being repaint 4/5-7/14. After painting is complete, a lock box will be available. Roomy eat-in kitchen, combination living and dining room plus a den 18.2' x 17'. HOA is voluntary dues approx $30-40/yr. Lots of space for the dollar spent gives you great value. Come see it.

    This property is not currently displayed as for sale or rent on Zillow. This may be different from what's on other websites or public sources.

    Zillow last checked:

    Listing updated:

    Listed by:

    Linda Fredericks,

    Home After Home

    Bought with:

    Natasha Amaya Engle, 0099563967

    Keller Williams Realty Red Stick Partners

    Source: ROAM MLS,MLS#: 201404553MLS Logo

    Facts & features

    Interior

    Bedrooms & bathrooms
    • Bedrooms: 3
    • Bathrooms: 2
    • Full bathrooms: 2
    Rooms
    • Room types: Bedroom, Bonus Room, Den, Primary Bedroom, Utility Room
    Primary bedroom
    • Features: En Suite Bath
    • Level: First
    • Area: 130
    • Dimensions: 13 x 10
    Bedroom 1
    • Level: First
    • Area: 112.11
    • Width: 10.1
    Bedroom 2
    • Level: First
    • Area: 96.04
    • Width: 9.8
    Heating
    • Central, Gas Heat
    Cooling
    • Central Air, Ceiling Fan(s)
    Appliances
    • Included: Dishwasher, Range/Oven
    • Laundry: Electric Dryer Hookup, Washer Hookup, Gas Dryer Hookup, Laundry Room
    Features
    • Flooring: Carpet, Tile
    • Windows: Window Treatments
    • Has fireplace: Yes
    • Fireplace features: Gas Log, Ventless
    Interior area
    • Total structure area: 2,430
    • Total interior livable area: 1,740 sqft

    Property

    Parking
    • Total spaces: 2
    • Parking features: 2 Cars Park, Carport
    • Has carport: Yes
    Features
    • Stories: 1
    • Patio & porch: Covered, Patio, Porch
    • Fencing: Partial
    Lot
    • Size: 10,158 Square Feet
    • Dimensions: 154 x 182 x 135
    Details
    • Special conditions: Standard

    Construction

    Type & style
    • Home type: SingleFamily
    • Architectural style: Traditional
    • Property subtype: Single Family Residence, Residential
    Materials
    • Aluminum Siding, Brick Siding, Vinyl Siding, Frame
    • Foundation: Slab
    • Roof: Composition
    Condition
    • New construction: No

    Utilities & green energy

    • Gas: Entergy
    • Sewer: Public Sewer
    • Water: Public
    • Utilities for property: Cable Connected

    Community & HOA

    Community
    • Features: Health Club, Park, Playground, Shopping/Mall, Tennis Court(s)
    • Security: Security System
    • Subdivision: Magnolia Heights
    HOA
    • Has HOA: Yes
    • Services included: See Remarks
    • HOA fee: $40 annually
    Location
    • Region: Baton Rouge

    Financial & listing details

    • Price per square foot: $154/sqft
    • Price range: $150K - $268.6K
    • Date on market: 1/9/2024
    • Listing terms: Cash,Conventional,FHA

    Price history

    DateEventPrice
    5/27/2014Sold--
    Source: ROAM MLS #201404553 Report a problem

    Public tax history

    Tax history is unavailable.

    Neighborhood: Kenilworth

    Nearby schools

    GreatSchools rating
    Schools provided by the listing agent
    • District: East Baton Rouge

    Source: ROAM MLS. This data may not be complete. We recommend contacting the local school district to confirm school assignments for this home.

    Get a cash offer in 3 minutes
    Find out how much your home could sell for in as little as 3 minutes with a no-obligation cash offer.
    Estimated market value
    $268,600
    Get a cash offer in 3 minutes
    Find out how much your home could sell for in as little as 3 minutes with a no-obligation cash offer.
    Estimated market value
    $268,600