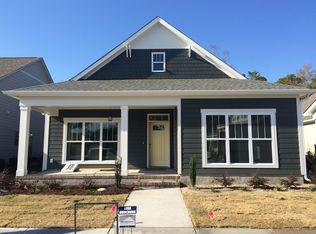
Gorgeous open floor plan. Built in 2014. Occupied 2015. 3 BR plus huge bonus room, 3 Full Baths (comfort height toilets with quiet close seats in each), 2,777 Sq Ft., 2 car garage with shelving, garden tool racks, overhead storage, and ceiling fan. Driveway parking for 4 vehicles. Huge great room with gas fireplace (with blower). Crown molding throughout great room. Engineered hardwood floors on ground level. Ceiling fan/light. Built-in cabinets and bookcase shelving in great room. System matched 60” Samsung Smart TV over fireplace, Samsung sound bar and sub-woofer, and Samsung smart BlueRay player included. Plantation shutters in living, dining room, and downstairs front bedroom. Ample cabinet space. Individual automatic thermostat for ground level. Front bedroom features lighted ceiling fan, large walk-in closet, and shared full bathroom. Double doors close off front BR to create ensuite bedroom. Kitchen features all matching newer LG appliances including French door refrigerator with quick door and outside ice/water dispenser, gas range with range hot plate and convection bake oven. System matched LG microwave with turbo fan, and matching stainless dishwasher. Granite counter tops in kitchen (3). Under cabinet lighting (motion activated, dimmable). All lower cupboards have slide outs for easy access. Pantry with motion activated lighting. Enclosed sun room is entered through curtained sliding doors off dining room and features tiled floor, heat and AC, full shades, slider windows, and SunSetter Power Awning (auto retract storm sensor) with LED dimmable light on extension arms. Patio has been expanded with Travertine marble. Travertine marble sidewalk leads to drive through fully fenced backyard. White vinyl fence with 2 gates. Mud room accessed from kitchen or garage has motion activated lighting, storage cabinets, deep laundry sink, and Samsung washer and dryer. Large Primary Bedroom suite features coffered tray ceiling. Primary bath has walk-in shower, garden tub, separate water closet, and double marble sink with full width mirror, two exhaust fans with squirrel cage fans, and a ceiling fan. Linen closet. Generous walk-in closet with built-in shelves. 2nd floor features expansive guest bedroom with lighted ceiling fan, full bath, hallway desk, 4 closets, and 2 attic storage areas, and separate thermostat for comfort. Bonus room over garage is 12’ x 27’ with lighted ceiling fan and separate thermostat as well as 2 closet alcoves. Yard is completely landscaped and is covered with a 5-zone sprinkler system. All flower beds fully mulched with rubber mulch guaranteed not to fade for 12 years. Complete set of owner/operator equipment manuals provided. Gas water heater. HVAC under maintenance contract since home purchase. Gutter guards. And more. Community pool, gazebo, large common areas. Lots of upgrades.
This property is not currently displayed as for sale or rent on Zillow. This may be different from what's on other websites or public sources.