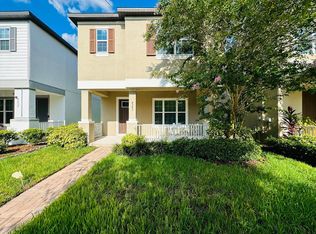
Immediately available, this 4-bedroom, 2.5-bathroom, two-story home is situated on a premium corner lot in the desirable Windermere Trails community. Upon arrival, you’ll be welcomed by an oversized front rocker porch, perfect for enjoying the neighborhood’s charm. Inside, the open-concept living room, dining room, and kitchen flow seamlessly over beautiful wood flooring. The spacious kitchen features granite countertops, a stainless steel appliance package, and 42-inch cabinets, making it a perfect space for cooking and gathering. At the rear, a 2-car oversized garage provides ample parking and storage. Upstairs, the primary suite is generously sized with plenty of natural light and an en-suite bath. Three additional bedrooms, a second full bath, and a convenient upstairs laundry room complete the second floor. Residents of Windermere Trails enjoy fantastic community amenities, including a dog park, playground, and swimming pool. Located just minutes from dining, shopping, and entertainment, this home is a must-see to appreciate. Don’t miss out—schedule your private showing today
Sold for $500,000
$500,000
8255 Bryce Canyon Ave, Windermere, FL 34786
4beds
1,840sqft
Single Family Residence
Built in 2016
5,394 Square Feet Lot
$495,900 Zestimate®
$272/sqft
$2,815 Estimated rent
Home value
$495,900
$451,000 - $545,000
$2,815/mo
Zestimate® history
Owner options
List your home for rent
$2,815/mo
Rent Zestimate®
Find your next renter with Zillow Rental Manager. Plus, with online applications, you can quickly screen prospective tenants – for free.
$2,815/mo
Rent Zestimate®
Refinance and save
$3,727/mo
Est. payment
Refinancing to a lower rate could help reduce your monthly payments and save thousands over the life of the loan.
$3,727/mo
Est. payment
Explore your selling options
Work with a Zillow partner agent
Leverage their expertise and Zillow's premium Showcase listings to get your home seen by more buyers.
Get startedList with your own agent
Get your home in front of millions of buyers by listing it on Zillow.
Learn how to do itSell it yourself
Take full control of how buyers see your home on Zillow by listing For Sale by Owner (FSBO).
List your homeWhat's special
Zillow last checked:
Listing updated:
Listed by:
Juan Castro 407-808-5353,
REDFIN CORPORATION 407-708-9747
Bought with:
Orpha Dagrin
FLORIDA HOMES REALTY & MORTGAGE
Source: Stellar MLS,MLS#: O6286915 Originating MLS: Orlando Regional
Originating MLS: Orlando Regional
Facts & features
Interior
Bedrooms & bathrooms
- Bedrooms: 4
- Bathrooms: 3
- Full bathrooms: 2
- 1/2 bathrooms: 1
Rooms
- Room types: Great Room, Utility Room
Primary bedroom
- Features: Built-in Closet
- Level: Second
- Area: 210 Square Feet
- Dimensions: 15x14
Bedroom 2
- Features: Built-in Closet
- Level: Second
- Area: 110 Square Feet
- Dimensions: 11x10
Bedroom 3
- Features: Built-in Closet
- Level: Second
- Area: 110 Square Feet
- Dimensions: 11x10
Bedroom 4
- Features: Built-in Closet
- Level: Second
- Area: 110 Square Feet
- Dimensions: 11x10
Balcony porch lanai
- Level: First
- Area: 161 Square Feet
- Dimensions: 23x7
Dining room
- Level: First
- Area: 130 Square Feet
- Dimensions: 13x10
Kitchen
- Level: First
- Area: 121 Square Feet
- Dimensions: 11x11
Laundry
- Level: Second
- Area: 40 Square Feet
- Dimensions: 8x5
Living room
- Level: First
- Area: 210 Square Feet
- Dimensions: 15x14
Heating
- Central, Electric, Heat Pump
Cooling
- Central Air
Appliances
- Included: Dishwasher, Disposal, Electric Water Heater, Microwave, Range, Refrigerator
- Laundry: Inside, Laundry Room, Upper Level
Features
- High Ceilings, Living Room/Dining Room Combo, Open Floorplan, Solid Surface Counters, Stone Counters, Thermostat
- Flooring: Ceramic Tile, Engineered Hardwood, Luxury Vinyl
- Windows: Blinds, Window Treatments
- Has fireplace: No
Interior area
- Total structure area: 2,554
- Total interior livable area: 1,840 sqft
Property
Parking
- Total spaces: 2
- Parking features: Curb Parking, Driveway, Garage Door Opener, Garage Faces Rear, Guest, On Street, Open, Oversized, Parking Pad
- Attached garage spaces: 2
- Has uncovered spaces: Yes
- Details: Garage Dimensions: 22x24
Features
- Levels: Two
- Stories: 2
- Patio & porch: Front Porch
- Exterior features: Lighting, Sidewalk
Lot
- Size: 5,394 Square Feet
- Features: Corner Lot, In County, Landscaped, Sidewalk
- Residential vegetation: Mature Landscaping, Trees/Landscaped
Details
- Parcel number: 362327917000360
- Zoning: P-D
- Special conditions: None
Construction
Type & style
- Home type: SingleFamily
- Architectural style: Contemporary
- Property subtype: Single Family Residence
Materials
- Block, Stucco
- Foundation: Slab
- Roof: Shingle
Condition
- New construction: No
- Year built: 2016
Utilities & green energy
- Sewer: Public Sewer
- Water: Public
- Utilities for property: BB/HS Internet Available, Cable Available, Cable Connected, Electricity Available, Electricity Connected, Public, Sewer Available, Sewer Connected, Water Available, Water Connected
Community & HOA
Community
- Features: Dog Park, Playground, Pool
- Pet fee: $0 monthly
- Subdivision: WINDERMERE TRLS PH 3B
HOA
- Has HOA: Yes
- Amenities included: Park, Playground, Pool
- Services included: Recreational Facilities
- HOA fee: $90 monthly
- HOA name: Premier Management :
- HOA phone: 407-333-7787
Location
- Region: Windermere
Financial & listing details
- Price per square foot: $272/sqft
- Tax assessed value: $410,152
- Annual tax amount: $6,466
- Date on market: 3/5/2025
- Cumulative days on market: 6 days
- Listing terms: Cash,Conventional,FHA,VA Loan
- Ownership: Fee Simple
- Total actual rent: 0
- Electric utility on property: Yes
- Road surface type: Paved
Price history
| Date | Event | Price |
|---|---|---|
| 4/30/2025 | Sold | $500,000-1.9%$272/sqft |
Source:  Stellar MLS #O6286915 Report a problem Stellar MLS #O6286915 Report a problem | ||
| 3/11/2025 | Pending sale | $509,900$277/sqft |
Source: Stellar MLS #O6286915 Report a problem | ||
| 3/5/2025 | Price change | $509,900+6.3%$277/sqft |
Source: Stellar MLS #O6286915 Report a problem | ||
| 12/30/2022 | Pending sale | $479,900$261/sqft |
Source: Stellar MLS #O6073310 Report a problem | ||
| 11/18/2022 | Listed for sale | $479,900+73.2%$261/sqft |
Source: Stellar MLS #O6073310 Report a problem | ||
| 12/30/2016 | Sold | $277,000-4.1%$151/sqft |
Source: Stellar MLS #O5478314 Report a problem | ||
| 11/30/2016 | Pending sale | $288,756$157/sqft |
Source: MERITAGE HOMES OF FL REALTY #O5478314 Report a problem | ||
| 11/28/2016 | Listed for sale | $288,756$157/sqft |
Source: MERITAGE HOMES OF FL REALTY #O5478314 Report a problem | ||
Public tax history
| Year | Property taxes | Tax assessment |
|---|---|---|
| 2024 | $6,466 +11.8% | $410,152 +31.1% |
| 2023 | $5,786 +14.8% | $312,935 +10% |
| 2022 | $5,039 +11.5% | $284,486 +10% |
| 2021 | $4,520 -1.4% | $258,624 -0.6% |
| 2020 | $4,583 -1.7% | $260,091 -0.6% |
| 2019 | $4,660 +7.8% | $261,557 +9.7% |
| 2018 | $4,323 | $238,354 +2.1% |
| 2017 | $4,323 +1.2% | $233,396 +324.4% |
| 2016 | $4,273 +287.1% | $55,000 +111.5% |
| 2015 | $1,104 | $26,000 |
Find assessor info on the county website
Neighborhood: 34786
Nearby homes
- $446,6003 bd3 ba1.8k sqft8249 Bryce Canyon Ave, Windermere, FL 34786Off Market

- $520,9004 bd3 ba2.1k sqft8243 Bryce Canyon Ave, Windermere, FL 34786Off Market
- $455,0003 bd2 ba1.6k sqft8267 Bryce Canyon Ave, Windermere, FL 34786Off Market
- $484,7004 bd3 ba1.8k sqft8237 Bryce Canyon Ave, Windermere, FL 34786Off Market
- $520,8004 bd3 ba2k sqft8244 Bryce Canyon Ave, Windermere, FL 34786Off Market
- $224,8001 bd1 ba500 sqft8450 Powder Ridge Trl #2, Windermere, FL 34786Off Market
- $488,3003 bd3 ba2k sqft8444 Powder Ridge Trl, Windermere, FL 34786Off Market
- $458,0003 bd2 ba1.9k sqft8269 Bryce Canyon Ave, Windermere, FL 34786Off Market
Nearby schools
GreatSchools rating
- 8/10Bay Lake ElementaryGrades: K-5Distance: 0.3 mi
- 8/10Horizon West Middle SchoolGrades: 6-8Distance: 0.5 mi
- 7/10Windermere High SchoolGrades: 9-12Distance: 2.7 mi
Get a cash offer in 3 minutes
Find out how much your home could sell for in as little as 3 minutes with a no-obligation cash offer.
Estimated market value
$495,900
Get a cash offer in 3 minutes
Find out how much your home could sell for in as little as 3 minutes with a no-obligation cash offer.
Estimated market value
$495,900
- Florida
- Orange County
- Windermere
- 34786
- 8255 Bryce Canyon Ave
Nearby cities
Nearby neighborhoods
Nearby zip codes
Other Windermere Topics
