Skip main navigation
Sold
  • Price Unknown

    8255 CAMPOBELLO DR, San Antonio, TX 78218

    4beds
    2,436sqft
    Single Family Residence
    Built in 1966
    0.26 Acres Lot
    $312,500 Zestimate®
    $--/sqft
    $2,450 Estimated rent

    Home value

    $312,500

    $275,000 - $350,000

    $2,450/mo

    Zestimate® history
    Loading
    Loading...

    Owner options

    List your home for rent

    $2,450/mo

    Rent Zestimate®

    Find your next renter with Zillow Rental Manager. Plus, with online applications, you can quickly screen prospective tenants – for free.

    Learn more

    $2,450/mo

    Rent Zestimate®

    Refinance and save

    Refinancing to a lower rate could help reduce your monthly payments and save thousands over the life of the loan.

    See today's rates

    Explore your selling options

    Work with a Zillow partner agent

    Leverage their expertise and Zillow's premium Showcase listings to get your home seen by more buyers.

    Get started

    List with your own agent

    Get your home in front of millions of buyers by listing it on Zillow.

    Learn how to do it

    Sell it yourself

    Take full control of how buyers see your home on Zillow by listing For Sale by Owner (FSBO).

    List your home

    What's special

    Great gravelOpen-concept kitchenBrand-new water heaterGorgeous new flooring flowsHvac system
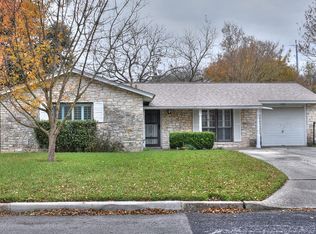
    Motivated seller giving $5000 in seller concession. Introducing this Beautiful One-Story Home Step into serenity and comfort in this stunning one-story home, boasting a spacious 2,436 square feet of open living space. With a plethora of recent updates, this residence is the epitome of modern elegance. Newly added features include a convenient carport and a freshly installed wood fence, ensuring both style and functionality. Your comfort is a top priority, with a cutting-edge UC blob integrated into the HVAC system, providing efficient climate control. Every detail has been carefully attended to, including a fully updated guest bathroom and a brand-new water heater, ensuring convenience and peace of mind for you and your guests. Gorgeous new flooring flows seamlessly throughout the entire home, enhancing its beauty and charm. Outside, you'll discover a great gravel and stepping stone patio and walkway, perfect for outdoor relaxation and entertaining. This home offers a generous four bedrooms, accompanied by three full baths, offering both privacy and convenience. The heart of this home is the amazing open-concept kitchen, designed for both culinary enthusiasts and social gatherings. Its beautiful layout seamlessly connects to the living spaces, creating a harmonious flow. Step into the backyard, and you'll find plenty of space for outdoor activities and enjoyment, making this property the complete package. Don't miss the opportunity to make this beautiful one-story haven your own. Welcome home!

    Zillow last checked:

    Listing updated:

    Listed by:

    Nicole Castaneda TREC #682099 (210) 668-1144,

    Real Broker, LLC

    Source: LERA MLS,MLS#: 1723517MLS Logo

    Facts & features

    Interior

    Bedrooms & bathrooms
    • Bedrooms: 4
    • Bathrooms: 4
    • Full bathrooms: 3
    • 1/2 bathrooms: 1
    Primary bedroom
    • Area: 252
    • Dimensions: 18 x 14
    Bedroom 2
    • Area: 210
    • Dimensions: 15 x 14
    Bedroom 3
    • Area: 110
    • Dimensions: 11 x 10
    Dining room
    • Area: 120
    • Dimensions: 12 x 10
    Family room
    • Area: 352
    • Dimensions: 22 x 16
    Kitchen
    • Area: 240
    • Dimensions: 20 x 12
    Living room
    • Area: 208
    • Dimensions: 16 x 13
    Office
    • Area: 100
    • Dimensions: 10 x 10
    Heating
    • Central, 1 Unit, Natural Gas
    Cooling
    • Central Air
    Appliances
    • Included: Cooktop, Built-In Oven, Range, Electric Water Heater
    • Laundry: Main Level, Washer Hookup, Dryer Connection
    Features
    • Two Living Area, Eat-in Kitchen, Kitchen Island, Pantry, Study/Library, Utility Room Inside, Secondary Bedroom Down, 1st Floor Lvl/No Steps, High Ceilings, Open Floorplan, High Speed Internet, All Bedrooms Downstairs, Telephone, Walk-In Closet(s), Ceiling Fan(s)
    • Flooring: Carpet, Ceramic Tile, Linoleum, Vinyl
    • Windows: Skylight(s)
    • Has basement: No
    • Has fireplace: No
    • Fireplace features: Not Applicable
    Interior area
    • Total interior livable area: 2,436 sqft

    Property

    Parking
    • Parking features: Detached, Converted Garage
    • Has garage: Yes
    Accessibility
    • Accessibility features: Wheelchair Accessible
    Features
    • Levels: One
    • Stories: 1
    • Pool features: None
    • Fencing: Privacy,Chain Link
    Lot
    • Size: 0.26 Acres
    • Features: 1/4 - 1/2 Acre
    • Residential vegetation: Mature Trees (ext feat)
    Details
    • Parcel number: 136740010100

    Construction

    Type & style
    • Home type: SingleFamily
    • Property subtype: Single Family Residence
    Materials
    • Brick, 4 Sides Masonry
    • Foundation: Slab
    • Roof: Composition
    Condition
    • Pre-Owned
    • New construction: No
    • Year built: 1966

    Utilities & green energy

    • Sewer: Sewer System
    • Utilities for property: Cable Available

    Community & HOA

    Community
    • Features: None
    • Security: Smoke Detector(s)
    • Subdivision: Fairfield
    Location
    • Region: San Antonio

    Financial & listing details

    • Tax assessed value: $356,710
    • Annual tax amount: $8,566
    • Date on market: 9/11/2025
    • Cumulative days on market: 164 days
    • Listing terms: Conventional,FHA,VA Loan,Cash

    Price history

    DateEventPrice
    4/4/2024Sold--
    Source: LERA MLS #1723517 Report a problem
    3/12/2024Pending sale$330,000$135/sqft
    Source: LERA MLS #1723517 Report a problem
    3/5/2024Contingent$330,000$135/sqft
    Source: LERA MLS #1723517 Report a problem
    1/4/2024Price change$330,000-9.6%$135/sqft
    Source: LERA MLS #1723517 Report a problem
    9/30/2023Listed for sale$365,000+21.7%$150/sqft
    Source: LERA MLS #1723517 Report a problem
    4/4/2022Sold--
    Source: Realty Austin solds #1590621_78218 Report a problem
    3/22/2022Pending sale$300,000$123/sqft
    Source: LERA MLS #1590621 Report a problem
    3/7/2022Contingent$300,000$123/sqft
    Source: LERA MLS #1590621 Report a problem
    3/3/2022Listed for sale$300,000$123/sqft
    Source: LERA MLS #1590621 Report a problem

    Public tax history

    YearProperty taxesTax assessment
    2025$5,905 -5.3%$356,710 +1.3%
    2024$6,236 +8.6%$352,000 +10%
    2023$5,742 +476.7%$320,000 +38.5%
    2022$996 +33.1%$231,064 +10%
    2021$748 $210,058 +10%
    2020$748 -15.4%$190,962 +10%
    2019$884 $173,602 +10%
    2018$884 +7.7%$157,820 +10%
    2017$821 +4.9%$143,473 +10%
    2016$782 -13.3%$130,430 +8%
    2015$903 $120,810 -12.5%
    2014$903 $138,110 +2.7%
    2013-- $134,480 +8.5%
    2012-- $123,910 -0.7%
    2011-- $124,750 -2.6%
    2010-- $128,130 +9.1%
    2009-- $117,430 -2%
    2008-- $119,850 -5.9%
    2007-- $127,300 +18.2%
    2006-- $107,660 +13%
    2005-- $95,300
    2004-- --
    2003-- --
    2002-- --
    2001-- --
    2000-- --
    Find assessor info on the county website

    Neighborhood: 78218

    Nearby schools

    GreatSchools rating
    Schools provided by the listing agent
    • Elementary: Serna
    • Middle: Garner
    • High: Macarthur
    • District: North East I.S.D.

    Source: LERA MLS. This data may not be complete. We recommend contacting the local school district to confirm school assignments for this home.

    Get a cash offer in 3 minutes
    Find out how much your home could sell for in as little as 3 minutes with a no-obligation cash offer.
    Estimated market value
    $312,500
    Get a cash offer in 3 minutes
    Find out how much your home could sell for in as little as 3 minutes with a no-obligation cash offer.
    Estimated market value
    $312,500