Welcome to 8255 Chula Creek, where comfort, convenience, and peaceful surroundings come together! This charming 2-bedroom, free-standing townhome offers the perfect blend of low-maintenance living and spacious design.
Step inside to an inviting open floor plan featuring prefinished hardwood floors, newer appliances, and abundant natural light. The bright sunroom is sure to become your favorite spot--ideal for a home office, morning coffee, or curling up with a good book.
Love spending time outdoors? You'll appreciate the oversized screened porch, where you can relax while overlooking your private backyard and the beautifully maintained HOA common area. With no home directly behind you, you'll enjoy peaceful views, abundant birdlife, and the beauty of nature right outside your door.
Located in one of the area's most desirable townhome communities, this home offers easy, simplified living without sacrificing comfort or privacy.
Schedule your private showing today and discover why 8255 Chula Creek is the perfect place to call home. Homes like this don't stay available for long!
Sold for $365,000
$365,000
8255 Chula Creek Rd, Chattanooga, TN 37421
2beds
1,684sqft
Townhouse
Built in 2007
5,702 Square Feet Lot
$365,100 Zestimate®
$217/sqft
$1,885 Estimated rent
Home value
$365,100
$347,000 - $383,000
$1,885/mo
Zestimate® history
Owner options
List your home for rent
$1,885/mo
Rent Zestimate®
Find your next renter with Zillow Rental Manager. Plus, with online applications, you can quickly screen prospective tenants – for free.
$1,885/mo
Rent Zestimate®
Refinance and save
$2,518/mo
Est. payment
Refinancing to a lower rate could help reduce your monthly payments and save thousands over the life of the loan.
$2,518/mo
Est. payment
Explore your selling options
Work with a Zillow partner agent
Leverage their expertise and Zillow's premium Showcase listings to get your home seen by more buyers.
Get startedList with your own agent
Get your home in front of millions of buyers by listing it on Zillow.
Learn how to do itSell it yourself
Take full control of how buyers see your home on Zillow by listing For Sale by Owner (FSBO).
List your homeWhat's special
Prefinished hardwood floorsAbundant birdlifePrivate backyardPeaceful viewsInviting open floor planAbundant natural lightOversized screened porch
Zillow last checked:
Listing updated:
Listed by:
Susan M Castle 423-785-7534,
Horizon Sotheby's International Realty
Bought with:
Sabrena Smedley, 288735
Zach Taylor - Chattanooga
Source: Greater Chattanooga Realtors,MLS#: 1540049
Facts & features
Interior
Bedrooms & bathrooms
- Bedrooms: 2
- Bathrooms: 2
- Full bathrooms: 2
Primary bedroom
- Level: First
Bedroom
- Level: First
Dining room
- Level: First
Kitchen
- Level: First
Laundry
- Level: First
Living room
- Level: First
Sunroom
- Level: First
Heating
- Central, Natural Gas
Cooling
- Ceiling Fan(s), Electric
Appliances
- Included: Dryer, Disposal, Dishwasher, Free-Standing Electric Range, Free-Standing Refrigerator, Gas Water Heater, Washer
- Laundry: Electric Dryer Hookup, Laundry Room, Main Level, Washer Hookup
Features
- Bookcases, Cathedral Ceiling(s), Ceiling Fan(s), Chandelier, Crown Molding, Coffered Ceiling(s), Double Vanity, Entrance Foyer, High Ceilings, High Speed Internet, Laminate Counters, Open Floorplan, Primary Downstairs, Recessed Lighting, Tray Ceiling(s), Vaulted Ceiling(s), Walk-In Closet(s), Separate Shower, Tub/shower Combo, En Suite, Sitting Area
- Flooring: Hardwood, See Remarks, Tile
- Windows: Insulated Windows, Plantation Shutters, Vinyl Frames
- Basement: None
- Number of fireplaces: 1
- Fireplace features: Gas Starter, Gas Log, Living Room
Interior area
- Total structure area: 1,684
- Total interior livable area: 1,684 sqft
- Finished area above ground: 1,684
- Finished area below ground: 0
Property
Parking
- Total spaces: 2
- Parking features: Concrete, Driveway, Garage, Garage Door Opener, Garage Faces Side, Kitchen Level
- Garage spaces: 2
Accessibility
- Accessibility features: Accessible Bedroom, Accessible Closets, Accessible Central Living Area, Accessible Full Bath, Accessible Hallway(s), Accessible Kitchen
Features
- Levels: One
- Stories: 1
- Patio & porch: Front Porch, Patio, Rear Porch, See Remarks, Porch - Screened
- Exterior features: Rain Gutters
- Pool features: None
- Spa features: None
- Fencing: None
Lot
- Size: 5,702 Square Feet
- Features: Back Yard, Cul-De-Sac, Front Yard, Irregular Lot, Landscaped, Level
Details
- Additional structures: None
- Parcel number: 159g B 006.50
- Special conditions: Standard
- Other equipment: None
Construction
Type & style
- Home type: Townhouse
- Architectural style: Other
- Property subtype: Townhouse
Materials
- Brick
- Foundation: Slab
- Roof: Asphalt,Shingle
Condition
- New construction: No
- Year built: 2007
Utilities & green energy
- Sewer: Public Sewer
- Water: Public
- Utilities for property: Cable Connected, Electricity Connected
Community & HOA
Community
- Features: Curbs, Other
- Security: Smoke Detector(s)
- Subdivision: Channing Creek
HOA
- Has HOA: Yes
- Amenities included: Landscaping, Maintenance Grounds
- Services included: Maintenance Grounds
- HOA fee: $225 quarterly
Location
- Region: Chattanooga
Financial & listing details
- Price per square foot: $217/sqft
- Tax assessed value: $348,300
- Annual tax amount: $3,000
- Date on market: 8/4/2026
- Listing terms: Cash,Conventional,FHA,VA Loan
- Inclusions: Free Standing Electric Range, Microwave, Dishwasher, Refrigerator, Washer, Dryer, Gas Water Heater
- Road surface type: Asphalt
Price history
| Date | Event | Price |
|---|---|---|
| 8/31/2026 | Sold | $365,000-1.3%$217/sqft |
Source: Greater Chattanooga Realtors #1540049 Report a problem | ||
| 8/6/2026 | Contingent | $369,900$220/sqft |
Source: Greater Chattanooga Realtors #1540049 Report a problem | ||
| 8/4/2026 | Listed for sale | $369,900+52.2%$220/sqft |
Source: Greater Chattanooga Realtors #1540049 Report a problem | ||
| 3/31/2016 | Sold | $243,018-2.8%$144/sqft |
Source: Greater Chattanooga Realtors #1242462 Report a problem | ||
| 10/25/2007 | Sold | $249,900$148/sqft |
Source: Public Record Report a problem | ||
Public tax history
| Year | Property taxes | Tax assessment |
|---|---|---|
| 2025 | $1,320 -3.7% | $87,075 +42.2% |
| 2024 | $1,370 | $61,250 |
| 2023 | $1,370 | $61,250 |
| 2022 | $1,370 | $61,250 |
| 2021 | $1,370 -6.3% | $61,250 +15.8% |
| 2020 | $1,462 | $52,875 |
| 2019 | $1,462 | $52,875 |
| 2018 | $1,462 -47.6% | $52,875 |
| 2017 | $2,793 +18.6% | $52,875 |
| 2016 | $2,354 | -- |
| 2015 | $2,354 | $44,125 |
| 2014 | $2,354 -24.5% | -- |
| 2013 | $3,117 | $44,125 -28.2% |
| 2012 | $3,117 | $61,425 |
| 2011 | $3,117 | $61,425 |
| 2010 | $3,117 +7.9% | $61,425 |
| 2009 | $2,890 | $61,425 +11.7% |
| 2008 | -- | $54,975 +2099% |
| 2007 | -- | $2,500 |
| 2006 | -- | $2,500 |
| 2005 | -- | $2,500 |
| 2004 | -- | $2,500 |
| 2003 | -- | $2,500 |
| 2002 | -- | $2,500 |
Find assessor info on the county website
Neighborhood: 37421
Nearby homes
- $400,5003 bd2 ba2.1k sqft8257 Chula Creek Rd, Chattanooga, TN 37421Sold
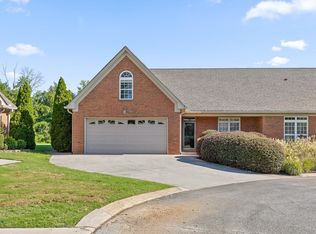
- $354,500-- bd2 ba1.6k sqft8259 Chula Creek Rd, Chattanooga, TN 37421Off Market
- $465,800-- bd2 ba2.3k sqft8258 Chula Creek Rd, Chattanooga, TN 37421Off Market
- $421,5003 bd2 ba1.8k sqft8261 Chula Creek Rd, Chattanooga, TN 37421Off Market
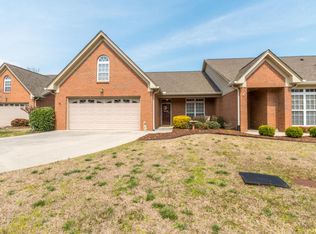
- $450,5003 bd2 ba2k sqft1645 Sir John Ct, Chattanooga, TN 37421Off Market
- $300,1002 bd2 ba1.4k sqft8263 Chula Creek Rd, Chattanooga, TN 37421Off Market
- $358,800-- bd2 ba1.6k sqft8260 Chula Creek Rd, Chattanooga, TN 37421Off Market
- $357,9002 bd2 ba1.9k sqft8260 Chula Creek Rd #20, Chattanooga, TN 37421Off Market
Nearby schools
GreatSchools rating
- 4/10East Brainerd Elementary SchoolGrades: PK-5Distance: 0.7 mi
- 7/10East Hamilton Middle SchoolGrades: 6-8Distance: 5.1 mi
- 9/10East Hamilton SchoolGrades: 9-12Distance: 2.9 mi
Schools provided by the listing agent
- Elementary: East Brainerd Elementary
- Middle: East Hamilton
- High: East Hamilton
Source: Greater Chattanooga Realtors. This data may not be complete. We recommend contacting the local school district to confirm school assignments for this home.
Get a cash offer in 3 minutes
Find out how much your home could sell for in as little as 3 minutes with a no-obligation cash offer.
Estimated market value
$365,100
Get a cash offer in 3 minutes
Find out how much your home could sell for in as little as 3 minutes with a no-obligation cash offer.
Estimated market value
$365,100
- Tennessee
- Hamilton County
- Chattanooga
- 37421
- 8255 Chula Creek Rd
