Contract Pending - Available for back up offer Discover this stunning 4-bed, 4-bath home boasting nearly 4,000 sq ft of living space in the serene, low-traffic Lake Cunningham Hills neighborhood. Nestled on a .33-acre lot, this property features a walk-out basement with a charming patio and a spacious 2-car garage.Enjoy breathtaking views from the back deck, accessible through the sunroom, perfect for relaxing and entertaining. The built-in kitchen grill makes year-round grilling effortless, adding to the exceptional functionality. This home has been lovingly maintained by its original owner and offers a rare combination of care and quality. Convenience meets tranquility with Lake Cunningham and its scenic walking trails just a short stroll away. Only minutes from interstate access in both directions, this home provides easy commutes while offering a peaceful retreat. Don't miss the opportunity to own a beautifully maintained property in one of Omaha's most sought-after neighborhoods!
Sold for $400,000
$400,000
8255 Clay St, Omaha, NE 68122
4beds
3,872sqft
Single Family Residence
Built in 1992
0.33 Acres Lot
$458,100 Zestimate®
$103/sqft
$3,477 Estimated rent
Home value
$458,100
$426,000 - $495,000
$3,477/mo
Zestimate® history
Owner options
List your home for rent
$3,477/mo
Rent Zestimate®
Find your next renter with Zillow Rental Manager. Plus, with online applications, you can quickly screen prospective tenants – for free.
$3,477/mo
Rent Zestimate®
Refinance and save
$2,258/mo
Est. payment
Refinancing to a lower rate could help reduce your monthly payments and save thousands over the life of the loan.
$2,258/mo
Est. payment
Explore your selling options
Work with a Zillow partner agent
Leverage their expertise and Zillow's premium Showcase listings to get your home seen by more buyers.
Get startedList with your own agent
Get your home in front of millions of buyers by listing it on Zillow.
Learn how to do itSell it yourself
Take full control of how buyers see your home on Zillow by listing For Sale by Owner (FSBO).
List your homeWhat's special
Zillow last checked:
Listing updated:
Listed by:
Carl Griffin 402-415-1333,
BHHS Ambassador Real Estate,
Linda Carpenter 402-680-7032,
BHHS Ambassador Real Estate
Bought with:
Gabriela Huato, 20230440
BHHS Ambassador Real Estate
Source: GPRMLS,MLS#: 22502858
Facts & features
Interior
Bedrooms & bathrooms
- Bedrooms: 4
- Bathrooms: 4
- Full bathrooms: 2
- 1/2 bathrooms: 2
- Main level bathrooms: 1
Primary bedroom
- Features: Wall/Wall Carpeting, Window Covering, 9'+ Ceiling, Skylight, Walk-In Closet(s)
- Level: Second
- Area: 345
- Dimensions: 23 x 15
Bedroom 2
- Features: Wall/Wall Carpeting, Window Covering, Ceiling Fan(s)
- Level: Second
- Area: 143
- Dimensions: 13 x 11
Bedroom 3
- Features: Wall/Wall Carpeting, Bay/Bow Windows, Ceiling Fan(s)
- Level: Second
- Area: 180
- Dimensions: 15 x 12
Bedroom 4
- Features: Wall/Wall Carpeting, Window Covering, Ceiling Fan(s)
- Level: Second
- Area: 132
- Dimensions: 12 x 11
Primary bathroom
- Features: Full
Kitchen
- Features: Ceramic Tile Floor, Window Covering, Bay/Bow Windows, Dining Area
- Level: Main
- Area: 306
- Dimensions: 17 x 18
Living room
- Features: Wood Floor, Window Covering, Bay/Bow Windows, Fireplace
- Level: Main
- Area: 266
- Dimensions: 19 x 14
Basement
- Area: 1322
Heating
- Natural Gas, Forced Air
Cooling
- Central Air
Appliances
- Included: Range, Refrigerator
Features
- High Ceilings, Ceiling Fan(s)
- Flooring: Wood, Other, Carpet, Ceramic Tile
- Windows: Window Coverings, Bay Window(s), Skylight(s)
- Basement: Other
- Number of fireplaces: 1
- Fireplace features: Living Room, Wood Burning
Interior area
- Total structure area: 3,872
- Total interior livable area: 3,872 sqft
- Finished area above ground: 2,647
- Finished area below ground: 1,225
Property
Parking
- Total spaces: 2
- Parking features: Built-In, Garage, Garage Door Opener
- Attached garage spaces: 2
Features
- Levels: Two
- Patio & porch: Porch, Covered Patio
- Exterior features: Sprinkler System
- Fencing: Wood,Partial
Lot
- Size: 0.33 Acres
- Dimensions: 157 x 92
- Features: Over 1/4 up to 1/2 Acre, City Lot, Subdivided, Public Sidewalk, Curb Cut, Curb and Gutter, Paved
Details
- Additional structures: Shed(s)
- Parcel number: 1601395410
- Other equipment: Intercom, Sump Pump
Construction
Type & style
- Home type: SingleFamily
- Property subtype: Single Family Residence
Materials
- Vinyl Siding
- Foundation: Block
- Roof: Composition
Condition
- Not New and NOT a Model
- New construction: No
- Year built: 1992
Utilities & green energy
- Sewer: Public Sewer
- Water: Public
- Utilities for property: Cable Available, Electricity Available, Natural Gas Available, Water Available, Sewer Available, Fiber Optic
Community & HOA
Community
- Security: Security System
- Subdivision: LAKE CUNNINGHAM HILLS
HOA
- Has HOA: No
Location
- Region: Omaha
Financial & listing details
- Price per square foot: $103/sqft
- Tax assessed value: $359,800
- Annual tax amount: $5,886
- Date on market: 2/27/2025
- Listing terms: VA Loan,FHA,Conventional,Cash
- Ownership: Fee Simple
- Electric utility on property: Yes
- Road surface type: Paved
Price history
| Date | Event | Price |
|---|---|---|
| 3/27/2025 | Sold | $400,000$103/sqft |
Source:  GPRMLS #22502858 Report a problem GPRMLS #22502858 Report a problem | ||
| 2/27/2025 | Listed for sale | $400,000$103/sqft |
Source: GPRMLS #22502858 Report a problem | ||
Public tax history
| Year | Property taxes | Tax assessment |
|---|---|---|
| 2025 | $6,016 +2.2% | $359,800 |
| 2024 | $5,887 -17.1% | $359,800 +6.9% |
| 2023 | $7,104 +12.6% | $336,700 +13.9% |
| 2022 | $6,308 +16% | $295,500 +15% |
| 2021 | $5,440 -1.1% | $257,000 |
| 2020 | $5,502 +14.9% | $257,000 +15.2% |
| 2019 | $4,788 +8.2% | $223,000 +8.3% |
| 2018 | $4,427 +7% | $205,900 -5.7% |
| 2017 | $4,137 | $218,400 +18.8% |
| 2016 | $4,137 -0.2% | $183,900 |
| 2015 | $4,145 -3.7% | $183,900 |
| 2014 | $4,306 | $183,900 |
| 2013 | -- | $183,900 |
| 2012 | -- | $183,900 -4.8% |
| 2011 | -- | $193,200 |
| 2009 | $4,085 | $193,200 |
| 2008 | -- | $193,200 +25.7% |
| 2005 | -- | $153,700 |
| 2004 | -- | $153,700 |
Find assessor info on the county website
Neighborhood: Lake Cunningham Hills
Nearby homes
- $302,6004 bd2 ba2.1k sqft8249 Clay St, Omaha, NE 68122Off Market
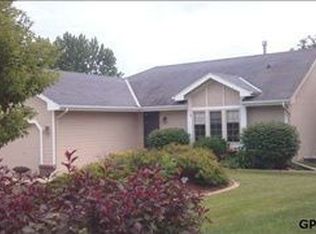
- $308,5004 bd3 ba1.8k sqft8261 Clay St, Omaha, NE 68122Off Market
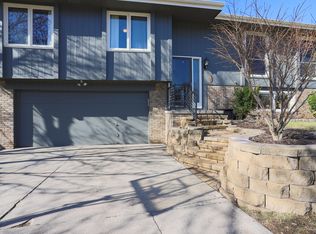
- $267,0003 bd3 ba1.5k sqft8214 Tucker St, Omaha, NE 68122Off Market

- $290,6003 bd1 ba1.6k sqft8220 Tucker St, Omaha, NE 68122Off Market

- $271,0004 bd3 ba1.7k sqft8208 Tucker St, Omaha, NE 68122Off Market
- $279,5003 bd2 ba1.2k sqft8243 Clay St, Omaha, NE 68122Off Market
- $264,3003 bd2 ba1.4k sqft8260 Clay St, Omaha, NE 68122Off Market
- $303,8003 bd3 ba2.2k sqft8267 Clay St, Omaha, NE 68122Off Market
Nearby schools
GreatSchools rating
- 6/10Springville Elementary SchoolGrades: PK-5Distance: 2.1 mi
- 3/10Nathan Hale Magnet Middle SchoolGrades: 6-8Distance: 2.2 mi
- 1/10Omaha Northwest Magnet High SchoolGrades: 9-12Distance: 1.7 mi
Schools provided by the listing agent
- Elementary: Springville
- Middle: Hale
- High: Northwest
- District: Omaha
Source: GPRMLS. This data may not be complete. We recommend contacting the local school district to confirm school assignments for this home.
Sell for more on Zillow
Get a Zillow Showcase℠ listing at no additional cost and you could sell for .
$458,100
2% more
+$9,162
With Zillow Showcase(estimated)
$467,262
Sell for more on Zillow
Get a Zillow Showcase℠ listing at no additional cost and you could sell for .
$458,100
2% more
+$9,162
With Zillow Showcase(estimated)
$467,262
