Skip main navigation
Off market
  • $584,900

    8255 Eastwood Dr, Lincoln, NE 68506

    5beds
    3baths
    2,400sqft
    SingleFamily
    Built in 2005
    0.56 Acres Lot
    $584,900 Zestimate®
    $244/sqft
    $2,542 Estimated rent

    Home value

    $584,900

    $556,000 - $620,000

    $2,542/mo

    Zestimate® history
    Loading
    Loading...

    Owner options

    List your home for rent

    $2,542/mo

    Rent Zestimate®

    Find your next renter with Zillow Rental Manager. Plus, with online applications, you can quickly screen prospective tenants – for free.

    Learn more

    $2,542/mo

    Rent Zestimate®

    Refinance and save

    $3,160/mo

    Est. payment

    Refinancing to a lower rate could help reduce your monthly payments and save thousands over the life of the loan.

    See today's rates

    $3,160/mo

    Est. payment

    Explore your selling options

    Work with a Zillow partner agent

    Leverage their expertise and Zillow's premium Showcase listings to get your home seen by more buyers.

    Get started

    List with your own agent

    Get your home in front of millions of buyers by listing it on Zillow.

    Learn how to do it

    Sell it yourself

    Take full control of how buyers see your home on Zillow by listing For Sale by Owner (FSBO).

    List your home

    What's special

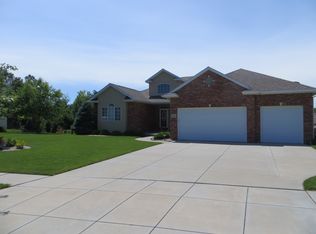
    Check out the curb appeal on this pristine half-acre walk-out, 5 bedroom, 4 bath, 3 stall garage located in Crown Pointe Estates and in walking distance from highly ranked Lux Middle School! Upon entering you are greeted by a grand foyer that opens up into office and informal living spaces and then the open kitchen, dining, and great room with high ceilings. New Pella Proline windows in almost the whole house! Dual-sided, stone gas fireplace opens up to dining and great room that adds ambiance and warmth when desired. You will find custom window treatments throughout. Upstairs are four bedrooms and 2 baths; including oversized master bedroom and master bath suite with whirlpool tub, dual sinks, shower, and walk-in closet. The newly finished basement features 9 foot ceilings, family area, surround sound in-wall speaker system, wet bar, water softener, uniquely handpainted (by Paint Yourself Silly artists) clubhouse under the stairs, two storage areas with custom built shelving, bathroom, and 5th bedroom. HUGE backyard for kids, professionally landscaped, large private patio area, underground sprinklers, newly planted trees (peach included that bears 150+ each August), and epoxy painted garage floor. This home is just as gorgeous on the outside as it is on the inside! Move in dates are flexible, June 1 - October 1, your preference. Email so you can come check it out!

    This property is not currently displayed as for sale or rent on Zillow. This may be different from what's on other websites or public sources.

    Facts & features

    Interior

    Bedrooms & bathrooms
    • Bedrooms: 5
    • Bathrooms: 3.5
    Heating
    • Forced air, Gas
    Cooling
    • Central
    Appliances
    • Included: Dishwasher, Dryer, Freezer, Garbage disposal, Microwave, Range / Oven, Refrigerator, Washer
    Features
    • Flooring: Tile, Carpet
    • Basement: Partially finished
    • Has fireplace: Yes
    Interior area
    • Total interior livable area: 2,400 sqft

    Property

    Parking
    • Total spaces: 3
    • Parking features: Garage - Attached
    Features
    • Exterior features: Stone, Brick
    Lot
    • Size: 0.56 Acres
    Details
    • Parcel number: 1603238008000

    Construction

    Type & style
    • Home type: SingleFamily
    Materials
    • Roof: Shake / Shingle
    Condition
    • Year built: 2005

    Community & HOA

    Location
    • Region: Lincoln

    Financial & listing details

    • Price per square foot: $244/sqft
    • Tax assessed value: $554,700
    • Annual tax amount: $7,128

    Price history

    DateEventPrice
    3/24/2021Listing removed--
    Source: Owner Report a problem
    6/9/2015Sold$351,000-1.9%$146/sqft
    Source: Public Record Report a problem
    6/3/2015Listed for sale$357,900$149/sqft
    Source: Owner Report a problem
    4/19/2015Pending sale$357,900$149/sqft
    Source: Owner Report a problem
    4/17/2015Listed for sale$357,900+16.6%$149/sqft
    Source: Owner Report a problem
    10/3/2006Sold$307,000+1%$128/sqft
    Source: Public Record Report a problem
    7/8/2005Sold$304,000$127/sqft
    Source: Public Record Report a problem

    Public tax history

    YearProperty taxesTax assessment
    2025$7,128 -2.7%$554,700 +4.6%
    2024$7,329 -17.5%$530,300
    2023$8,888 +5.2%$530,300 +24.8%
    2022$8,447 -0.2%$424,800 0%
    2021$8,468 +31.2%$424,900 +25.8%
    2020$6,455 -5.2%$337,800
    2019$6,807 -0.9%$337,800 -1.4%
    2018$6,872 +4.5%$342,600
    2017$6,576 +7.6%$342,600 +9.2%
    2016$6,110 $313,800
    2015$6,110 +0.7%$313,800 -0.9%
    2014$6,068 -1.5%$316,700
    2013$6,159 $316,700
    2012-- $316,700 +12.4%
    2011-- $281,700
    2010-- $281,700
    2009-- $281,700 -8.3%
    2008-- $307,183
    2007-- $307,183
    2006-- $307,183
    2005$831 +44.7%--
    2004$574 --
    2003$574 +2.1%--
    2002$562 +1%--
    2001$557 --
    Find assessor info on the county website

    Neighborhood: Crown Pointe

    Nearby schools

    GreatSchools rating
    Get pre-qualified for a loan
    At Zillow Home Loans, we can pre-qualify you in as little as 5 minutes with no impact to your credit score.

    An equal housing lender. NMLS #10287.

    Sell for more on Zillow
    Get a Zillow Showcase℠ listing at no additional cost and you could sell for .
    $584,900
    2% more
    +$11,698
    With Zillow Showcase(estimated)
    $596,598
