Gated new home community. Located on the corner of SR-82 and Buckingham Road, Asher Park offers convenient access to major roadways, including I-75, making this an incredible location for those who commute. Buckingham Community Park or bring your furry friend to the Buckingham Dog Park located a quick 5-minute drive from the community. Kitchen is outfitted with quartz countertops, shaker style cabinets, and stainless-steel appliances. Quartz countertops are continued in the bathrooms throughout with Vinyl plank flooring in the kitchen, foyer, bathrooms and laundry area. Finishings may vary - images are representational only of the model home based in that community.
Sold for $274,999
$274,999
8255 EVERLY PRESERVE DR, LEHIGH ACRES, FL 33971
3beds
1,464sqft
Townhouse
Built in 2026
-- sqft lot
$274,800 Zestimate®
$188/sqft
$1,923 Estimated rent
Home value
$274,800
$247,000 - $308,000
$1,923/mo
Zestimate® history
Owner options
List your home for rent
$1,923/mo
Rent Zestimate®
Find your next renter with Zillow Rental Manager. Plus, with online applications, you can quickly screen prospective tenants – for free.
$1,923/mo
Rent Zestimate®
Refinance and save
$3,729/mo
Est. payment
Refinancing to a lower rate could help reduce your monthly payments and save thousands over the life of the loan.
$3,729/mo
Est. payment
Explore your selling options
Work with a Zillow partner agent
Leverage their expertise and Zillow's premium Showcase listings to get your home seen by more buyers.
Get startedList with your own agent
Get your home in front of millions of buyers by listing it on Zillow.
Learn how to do itSell it yourself
Take full control of how buyers see your home on Zillow by listing For Sale by Owner (FSBO).
List your homeWhat's special
Quartz countertopsStainless-steel appliancesShaker style cabinets
Zillow last checked:
Listing updated:
Listed by:
Corey Wayland 239-488-4766,
DR Horton Realty SW FL LLC
Bought with:
Yasmin Juman
Worth Clark Realty
Source: SWFLMLS,MLS#: 226008264 Originating MLS: Naples
Originating MLS: NaplesFacts & features
Interior
Bedrooms & bathrooms
- Bedrooms: 3
- Bathrooms: 3
- Full bathrooms: 2
- 1/2 bathrooms: 1
Rooms
- Room types: Open Porch/Lanai, 3 Bed
Primary bedroom
- Dimensions: 15 x 16
Bedroom
- Dimensions: 9 x 13
Bedroom
- Dimensions: 9 x 13
Dining room
- Dimensions: 8 x 6
Garage
- Dimensions: 10 x 16
Kitchen
- Dimensions: 10 x 10
Other
- Dimensions: 8 x 8
Living room
- Dimensions: 19 x 12
Heating
- Heat Pump
Cooling
- Central Air
Appliances
- Included: Dishwasher, Disposal, Microwave, Range, Refrigerator/Freezer
- Laundry: Washer/Dryer Hookup, Inside
Features
- Pantry, Smoke Detectors, Walk-In Closet(s), Laundry in Residence, Open Porch/Lanai
- Flooring: Carpet, Vinyl
- Windows: Shutters - Manual
- Has fireplace: No
Interior area
- Total structure area: 1,683
- Total interior livable area: 1,464 sqft
Property
Parking
- Total spaces: 1
- Parking features: Assigned, Driveway, Attached
- Attached garage spaces: 1
- Has uncovered spaces: Yes
Features
- Levels: Two
- Stories: 2
- Patio & porch: Patio, Open Porch/Lanai
- Pool features: Community
- Has view: Yes
- View description: Preserve
- Waterfront features: None
Details
- Parcel number: 254425P111000.1550
Construction
Type & style
- Home type: Townhouse
- Property subtype: Townhouse
Materials
- Block, Stucco
- Foundation: Concrete Block
- Roof: Shingle
Condition
- New construction: Yes
- Year built: 2026
Utilities & green energy
- Water: Central
Community & HOA
Community
- Features: Park, Pool, Fitness Center, Street Lights, Gated
- Security: Smoke Detector(s), Gated Community
- Subdivision: ASHER PARK
HOA
- Has HOA: Yes
- Amenities included: Park, Pool, Fitness Center, Internet Access, Play Area, Streetlight, Underground Utility
- HOA fee: $1,896 annually
Location
- Region: Lehigh Acres
Financial & listing details
- Price per square foot: $188/sqft
- Tax assessed value: $39,568
- Annual tax amount: $653
- Date on market: 2/20/2026
- Lease term: Buyer Finance/Cash,FHA,Seller Pay Closing Costs,VA
- Road surface type: Paved
Price history
| Date | Event | Price |
|---|---|---|
| 6/30/2026 | Sold | $274,999$188/sqft |
Source:  SWFLMLS #226008264 Report a problem SWFLMLS #226008264 Report a problem | ||
| 6/15/2026 | Pending sale | $274,999$188/sqft |
Source: SWFLMLS #226008264 Report a problem | ||
| 4/10/2026 | Price change | $274,999-1.4%$188/sqft |
Source: SWFLMLS #226008264 Report a problem | ||
| 3/18/2026 | Price change | $278,990+1.1%$191/sqft |
Source: SWFLMLS #226008264 Report a problem | ||
| 2/20/2026 | Listed for sale | $275,990$189/sqft |
Source: SWFLMLS #226008264 Report a problem | ||
Public tax history
| Year | Property taxes | Tax assessment |
|---|---|---|
| 2025 | $653 +96.4% | $39,568 +213.1% |
| 2024 | $333 | $12,639 |
Find assessor info on the county website
Neighborhood: 33971
Nearby homes
- $265,0003 bd3 ba1.4k sqft8327 Everly Preserve Dr, Lehigh Acres, FL 33971Sold
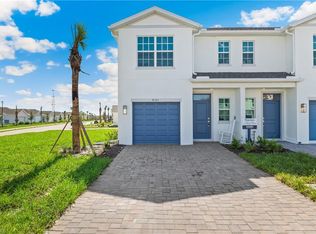
- $274,9993 bd3 ba1.4k sqft8261 Everly Preserve Dr, Lehigh Acres, FL 33971Pending
- $267,9903 bd3 ba1.4k sqft8333 Everly Preserve Dr, Lehigh Acres, FL 33971Sold
- $249,9993 bd3 ba1.4k sqft8321 Everly Preserve Dr, Lehigh Acres, FL 33971Sold
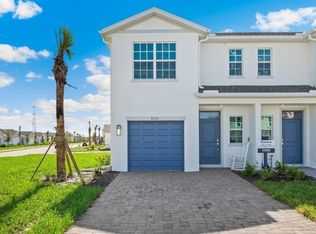
- $254,700-- bd-- ba-- sqft8315 Everly Preserve Dr, Lehigh Acres, FL 33971Sold
- $275,0003 bd3 ba1.4k sqft8339 Everly Preserve Dr, Lehigh Acres, FL 33971Sold
- $267,000-- bd-- ba-- sqft8345 Everly Preserve Dr, Lehigh Acres, FL 33971Sold
- $280,0003 bd3 ba1.4k sqft8309 Everly Preserve Dr, Lehigh Acres, FL 33971Sold
Nearby schools
GreatSchools rating
- 4/10Treeline Elementary SchoolGrades: PK-5Distance: 2.8 mi
- 4/10Varsity Lakes Middle SchoolGrades: 6-8Distance: 2.8 mi
- 5/10Gateway High SchoolGrades: 9-12Distance: 3 mi
Schools provided by the listing agent
- Elementary: TREELINE ELEMENTARY
- Middle: VARSITY LAKES MIDDLE
- High: GATEWAY HIGH SCHOOL
Source: SWFLMLS. This data may not be complete. We recommend contacting the local school district to confirm school assignments for this home.


Get pre-qualified for a loan
At Zillow Home Loans, we can pre-qualify you in as little as 5 minutes with no impact to your credit score.An equal housing lender. NMLS #10287.
Sell for more on Zillow
Get a Zillow Showcase℠ listing at no additional cost and you could sell for .
$274,800
2% more
+$5,496
With Zillow Showcase(estimated)
$280,296
- Florida
- Lee County
- Fort Myers
- 33971
- 8255 EVERLY PRESERVE DR
Nearby cities
Nearby neighborhoods
Nearby zip codes
Other Fort Myers Topics
