Skip main navigation
Sold for $729,900
  • $729,900

    8255 Flannigan Mill Rd, Mechanicsville, VA 23111

    5beds
    3,457sqft
    Single Family Residence
    Built in 1998
    3 Acres Lot
    $732,800 Zestimate®
    $211/sqft
    $3,707 Estimated rent

    Home value

    $732,800

    $674,000 - $799,000

    $3,707/mo

    Zestimate® history
    Loading
    Loading...

    Owner options

    List your home for rent

    $3,707/mo

    Rent Zestimate®

    Find your next renter with Zillow Rental Manager. Plus, with online applications, you can quickly screen prospective tenants – for free.

    Learn more

    $3,707/mo

    Rent Zestimate®

    Refinance and save

    $4,287/mo

    Est. payment

    Refinancing to a lower rate could help reduce your monthly payments and save thousands over the life of the loan.

    See today's rates

    $4,287/mo

    Est. payment

    Explore your selling options

    Work with a Zillow partner agent

    Leverage their expertise and Zillow's premium Showcase listings to get your home seen by more buyers.

    Get started

    List with your own agent

    Get your home in front of millions of buyers by listing it on Zillow.

    Learn how to do it

    Sell it yourself

    Take full control of how buyers see your home on Zillow by listing For Sale by Owner (FSBO).

    List your home

    What's special

    Three cleared irrigated acresAbundant parking
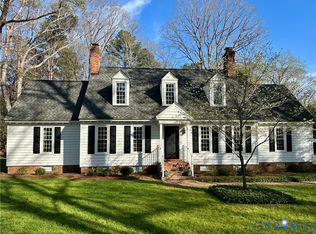
    Welcome to this exceptional 3,457 sq ft Cape Cod with an attached 2.5-car garage, offering the perfect blend of charm, space, and modern function. Featuring 5 bedrooms and 3.5 baths, this beautifully maintained home provides generous living areas ideal for both relaxation and entertaining. A newly installed 2025 roof ensures long-term peace of mind. Set on three cleared, irrigated acres, the property provides both beauty and utility, offering ample space for outdoor activities, gardening, equipment, or future enhancements. A newer whole-house propane generator powers the home and all outbuildings, delivering reliable backup power when needed. The grounds include extensive and versatile outbuildings, highlighted by a detached 3-car powered carport and a 1,000 sq ft enclosed RV/workshop shed equipped with electricity and a 50-amp breaker panel—perfect for RV owners, hobbyists, or those needing dedicated workspace. With abundant parking, updated systems, expansive land, and exceptional storage options, this property delivers a rare combination of comfort, practicality, and lifestyle. A must-see opportunity!

    Zillow last checked:

    Listing updated:

    Listed by:

    Edward Smith 757-879-3020,

    Iron Valley Real Estate Hampton

    Bought with:

    Carrie Ruch, 0225105028

    Resource Realty Services

    Source: CVRMLS,MLS#: 2532123MLS LogoOriginating MLS: Central Virginia Regional MLS

    Facts & features

    Interior

    Bedrooms & bathrooms
    • Bedrooms: 5
    • Bathrooms: 4
    • Full bathrooms: 3
    • 1/2 bathrooms: 1
    Primary bedroom
    • Level: First
    • Dimensions: 0 x 0
    Bedroom 2
    • Level: Second
    • Dimensions: 0 x 0
    Bedroom 3
    • Level: Second
    • Dimensions: 0 x 0
    Bedroom 4
    • Level: Second
    • Dimensions: 0 x 0
    Bedroom 5
    • Level: Second
    • Dimensions: 0 x 0
    Dining room
    • Level: First
    • Dimensions: 0 x 0
    Foyer
    • Level: First
    • Dimensions: 0 x 0
    Other
    • Description: Tub & Shower
    • Level: First
    Other
    • Description: Tub & Shower
    • Level: Second
    Half bath
    • Level: First
    Kitchen
    • Level: First
    • Dimensions: 0 x 0
    Laundry
    • Level: First
    • Dimensions: 0 x 0
    Living room
    • Level: First
    • Dimensions: 0 x 0
    Office
    • Level: First
    • Dimensions: 0 x 0
    Heating
    • Electric, Forced Air, Heat Pump, Zoned
    Cooling
    • Central Air, Electric, Zoned
    Appliances
    • Included: Dishwasher, Electric Cooking, Electric Water Heater, Disposal, Microwave, Oven, Refrigerator, Stove
    • Laundry: Washer Hookup, Dryer Hookup
    Features
    • Atrium, Bookcases, Built-in Features, Bedroom on Main Level, Breakfast Area, Bay Window, Ceiling Fan(s), Cathedral Ceiling(s), Dining Area, Double Vanity, Eat-in Kitchen, French Door(s)/Atrium Door(s), Fireplace, Granite Counters, High Ceilings, Main Level Primary, Pantry, Recessed Lighting, Cable TV, Walk-In Closet(s)
    • Flooring: Tile, Wood
    • Doors: French Doors
    • Basement: Crawl Space
    • Attic: Access Only,Expandable,Walk-In
    • Number of fireplaces: 1
    • Fireplace features: Wood Burning
    Interior area
    • Total interior livable area: 3,457 sqft
    • Finished area above ground: 3,457
    • Finished area below ground: 0

    Property

    Parking
    • Total spaces: 2.5
    • Parking features: Attached, Covered, Carport, Garage, Off Street, RV Garage, Garage Faces Rear, Two Spaces, Garage Faces Side
    • Attached garage spaces: 2.5
    • Has carport: Yes
    Features
    • Levels: Two
    • Stories: 2
    • Patio & porch: Front Porch, Stoop, Deck, Porch
    • Exterior features: Deck, Sprinkler/Irrigation, Out Building(s), Porch, Storage, Shed
    • Pool features: Above Ground, Pool Equipment, Pool
    • Fencing: None
    Lot
    • Size: 3 Acres
    • Features: Cleared, Wooded
    Details
    • Additional structures: Outbuilding
    • Parcel number: 8765552289
    • Zoning description: A1
    • Other equipment: Generator

    Construction

    Type & style
    • Home type: SingleFamily
    • Architectural style: Cape Cod
    • Property subtype: Single Family Residence
    Materials
    • Brick, Drywall, Vinyl Siding, Wood Siding
    • Roof: Asphalt
    Condition
    • Resale
    • New construction: No
    • Year built: 1998

    Utilities & green energy

    • Electric: Generator Hookup
    • Sewer: Septic Tank
    • Water: Well

    Community & neighborhood

    Security
    • Security features: Smoke Detector(s)
    Location
    • Region: Mechanicsville
    • Subdivision: Stanleys Retreat

    Other

    Other facts
    • Ownership: Individuals
    • Ownership type: Sole Proprietor

    Price history

    DateEventPrice
    2/5/2026Sold$729,900$211/sqft
    Source: CVRMLS #2532123 Report a problem
    12/21/2025Pending sale$729,900$211/sqft
    Source: CVRMLS #2532123 Report a problem
    12/1/2025Listed for sale$729,900$211/sqft
    Source: CVRMLS #2532123 Report a problem
    11/23/2025Pending sale$729,900$211/sqft
    Source: CVRMLS #2532123 Report a problem
    11/23/2025Listed for sale$729,900+19.7%$211/sqft
    Source: CVRMLS #2532123 Report a problem
    9/21/2021Sold$610,000+72.8%$176/sqft
    Source: CVRMLS #2120015 Report a problem
    10/23/2013Sold$353,000-4.6%$102/sqft
    Source: CVRMLS #1324324 Report a problem
    9/18/2013Listed for sale$369,950-7.5%$107/sqft
    Source: Hometown Realty Services #1324324 Report a problem
    9/16/2011Listing removed$399,950$116/sqft
    Source: Hometown Realty Services #1104759 Report a problem
    4/1/2011Price change$399,950-7%$116/sqft
    Source: Hometown Realty Services #1104759 Report a problem
    2/17/2011Listed for sale$429,950+855.4%$124/sqft
    Source: Hometown Realty Services #1104759 Report a problem
    4/7/1998Sold$45,000$13/sqft
    Source: Public Record Report a problem

    Public tax history

    YearProperty taxesTax assessment
    2025$5,384 $664,700
    2024$5,384 +10.4%$664,700 +10.4%
    2023$4,875 +15%$601,900 +15%
    2022$4,239 $523,300 +17.5%
    2021-- $445,200 +17.8%
    2020$3,062 +4.5%$378,000
    2019$2,929 $378,000 +4.5%
    2018$2,929 $361,600
    2017$2,929 +13.5%$361,600
    2016$2,581 $361,600 +13.5%
    2015$2,581 $318,600
    2014$2,581 $318,600
    2013$2,581 -9.8%--
    2012$2,861 -13.1%--
    2011$3,293 --
    2010$3,293 --
    2009$3,293 --
    2008$3,293 --
    2007$3,293 +27.3%--
    2006$2,588 --
    2005$2,588 --
    2004-- --
    2003$2,253 +6.5%--
    2002$2,116 --
    2001$2,116 --

    Find assessor info on the county website

    Neighborhood: 23111

    Nearby schools

    GreatSchools rating
    Schools provided by the listing agent
    • Elementary: Battlefield
    • Middle: Bell Creek Middle
    • High: Mechanicsville

    Source: CVRMLS. This data may not be complete. We recommend contacting the local school district to confirm school assignments for this home.

    Get a cash offer in 3 minutes
    Find out how much your home could sell for in as little as 3 minutes with a no-obligation cash offer.
    Estimated market value
    $732,800
    Get a cash offer in 3 minutes
    Find out how much your home could sell for in as little as 3 minutes with a no-obligation cash offer.
    Estimated market value
    $732,800