Welcome to 8255 Hemingway Lane! This beautiful 4 bdrm, 4 bth Colonial is located in the desirable Holden Ridge neighborhood of Concord Township and offers plenty of space with high end finishes both inside and out. From the moment you arrive, you'll appreciate the homes great curb appeal, mature landscaping, and private wooded setting. Inside, you'll find spacious living areas with an open concept with plenty of natural light, making it easy to enjoy everyday living and entertaining alike. The kitchen offers plenty of cabinet and counter space and opens to the main living areas, creating a comfortable layout for gatherings with family and friends. Upstairs, the large owner's suite features a private bath and walk-in closet, while the additional bedrooms provide plenty of room for family or guests. Upstairs also offers large bonus room that could easily serve as a 5th bedroom, playroom, home gym, or office, the possibilities are endless. One of the standout features of this home is the finished walkout basement, complete with a beautiful granite bar area that's perfect for game days, parties, or relaxing after a long day. The walkout design provides an extra living space and own bathroom plus easy access to the backyard and adds even more functional living space. Step outside and enjoy the peaceful backyard setting with a massive two-tier composite deck with added canvas gazebo and underneath covered shed, perfect for storage. Whether you're hosting friends, spending time with family, or simply enjoying the backyard, you'll appreciate the privacy and space this property provides. Conveniently located near shopping, restaurants, parks, and major highways while still offering the quiet feel of a neighborhood setting, this home truly has something for everyone. Don't miss your chance on this incredible property!
Closed
$655,000
8255 Hemingway Ln, Concord Township, OH 44060
4beds
4,653sqft
Single Family Residence
Built in 2007
0.51 Acres Lot
$655,200 Zestimate®
$141/sqft
$4,297 Estimated rent
Home value
$655,200
$622,000 - $688,000
$4,297/mo
Zestimate® history
Owner options
List your home for rent
$4,297/mo
Rent Zestimate®
Find your next renter with Zillow Rental Manager. Plus, with online applications, you can quickly screen prospective tenants – for free.
$4,297/mo
Rent Zestimate®
Refinance and save
$4,873/mo
Est. payment
Refinancing to a lower rate could help reduce your monthly payments and save thousands over the life of the loan.
$4,873/mo
Est. payment
Explore your selling options
Work with a Zillow partner agent
Leverage their expertise and Zillow's premium Showcase listings to get your home seen by more buyers.
Get startedList with your own agent
Get your home in front of millions of buyers by listing it on Zillow.
Learn how to do itSell it yourself
Take full control of how buyers see your home on Zillow by listing For Sale by Owner (FSBO).
List your homeWhat's special
Zillow last checked:
Listing updated:
Listed by:
Michael Kaim 330-861-6064 KyleCoffmanRealtor@gmail.com,
Real of Ohio,
Kyle Coffman 330-861-6064,
Real of Ohio
Bought with:
Terri M Schubert, 2004012635
McDowell Homes Real Estate Services
Melissa C Lendvay, 2007002869
McDowell Homes Real Estate Services
Source: MLS Now,MLS#: 5221870 Originating MLS: Lake Geauga Area Association of REALTORS
Originating MLS: Lake Geauga Area Association of REALTORSFacts & features
Interior
Bedrooms & bathrooms
- Bedrooms: 4
- Bathrooms: 4
- Full bathrooms: 4
- Main level bathrooms: 1
Primary bedroom
- Description: Flooring: Wood
- Features: Walk-In Closet(s)
- Level: Second
- Dimensions: 17 x 12
Bedroom
- Description: Flooring: Wood
- Level: Second
- Dimensions: 12 x 13
Bedroom
- Description: Flooring: Wood
- Level: Second
- Dimensions: 13 x 11
Bedroom
- Description: Flooring: Wood
- Level: Second
- Dimensions: 13 x 11
Bedroom
- Description: Flooring: Wood
- Level: Second
- Dimensions: 17 x 13
Primary bathroom
- Description: Flooring: Tile
- Level: Second
- Dimensions: 11 x 16
Bathroom
- Description: Flooring: Tile
- Level: Second
- Dimensions: 10 x 5
Bathroom
- Description: Flooring: Tile
- Level: Lower
- Dimensions: 10 x 6
Bathroom
- Description: Flooring: Tile
- Level: First
- Dimensions: 6 x 8
Bonus room
- Description: Flooring: Wood
- Level: Second
- Dimensions: 31 x 11
Dining room
- Description: Flooring: Wood
- Level: First
- Dimensions: 15 x 13
Kitchen
- Description: Flooring: Wood
- Features: Granite Counters
- Level: First
- Dimensions: 17 x 16
Laundry
- Description: Flooring: Tile
- Level: First
- Dimensions: 8 x 6
Living room
- Description: Flooring: Wood
- Features: Fireplace
- Level: First
- Dimensions: 21 x 17
Office
- Description: Flooring: Wood
- Level: First
- Dimensions: 12 x 10
Recreation
- Description: Flooring: Wood
- Level: Lower
- Dimensions: 34 x 33
Utility room
- Level: Lower
- Dimensions: 20 x 31
Heating
- Forced Air, Gas
Cooling
- Central Air
Appliances
- Included: Dryer, Dishwasher, Microwave, Range, Refrigerator, Washer
- Laundry: Main Level, Laundry Room
Features
- Granite Counters, Open Floorplan, Storage, Soaking Tub, Natural Woodwork, Walk-In Closet(s)
- Basement: Other
- Number of fireplaces: 1
- Fireplace features: Gas, Living Room
Interior area
- Total structure area: 4,653
- Total interior livable area: 4,653 sqft
- Finished area above ground: 4,653
Property
Parking
- Total spaces: 3
- Parking features: Attached, Driveway, Garage
- Attached garage spaces: 3
Features
- Levels: Two
- Stories: 2
- Patio & porch: Deck
- Exterior features: Sprinkler/Irrigation
Lot
- Size: 0.51 Acres
- Features: Back Yard, Cul-De-Sac, Landscaped
Details
- Parcel number: 10A022F000400
Construction
Type & style
- Home type: SingleFamily
- Architectural style: Colonial
- Property subtype: Single Family Residence
Materials
- Stone, Vinyl Siding
- Roof: Asphalt,Fiberglass
Condition
- Updated/Remodeled
- Year built: 2007
Utilities & green energy
- Sewer: Public Sewer
- Water: Public
Community & HOA
Community
- Security: Security System
- Subdivision: Wellesley Chase Sub #2
HOA
- Has HOA: Yes
- Services included: None
- HOA fee: $465 annually
- HOA name: Holden Ridge
Location
- Region: Concord Township
Financial & listing details
- Price per square foot: $141/sqft
- Tax assessed value: $580,000
- Annual tax amount: $9,113
- Date on market: 6/24/2026
- Cumulative days on market: 6 days
- Listing terms: Cash,Conventional,FHA,VA Loan
Price history
| Date | Event | Price |
|---|---|---|
| 8/3/2026 | Sold | $655,000-1.1%$141/sqft |
Source:  MLS Now #5221870 Report a problem MLS Now #5221870 Report a problem | ||
| 6/29/2026 | Pending sale | $662,500$142/sqft |
Source: MLS Now #5221870 Report a problem | ||
| 6/24/2026 | Price change | $662,500-1.1%$142/sqft |
Source: MLS Now #5221870 Report a problem | ||
| 6/15/2026 | Price change | $669,900-1.5%$144/sqft |
Source: MLS Now #5214776 Report a problem | ||
| 6/1/2026 | Listed for sale | $679,900+54.5%$146/sqft |
Source: MLS Now #5214776 Report a problem | ||
| 9/27/2019 | Sold | $440,000-5.4%$95/sqft |
Source: MLS Now #4081767 Report a problem | ||
| 8/27/2019 | Pending sale | $465,000$100/sqft |
Source: Keller Williams Greater Cleveland #4081767 Report a problem | ||
| 7/11/2019 | Price change | $465,000-1.7%$100/sqft |
Source: Keller Williams Greater Cleveland #4081767 Report a problem | ||
| 5/29/2019 | Price change | $473,000-0.3%$102/sqft |
Source: Keller Williams Greater Cleveland #4081767 Report a problem | ||
| 4/25/2019 | Price change | $474,500-1.1%$102/sqft |
Source: Keller Williams Greater Cleveland #4081767 Report a problem | ||
| 4/4/2019 | Listed for sale | $479,900+11.4%$103/sqft |
Source: Keller Williams Greater Cleveland #4081767 Report a problem | ||
| 4/25/2007 | Sold | $430,800$93/sqft |
Source: Public Record Report a problem | ||
Public tax history
Tax history is unavailable.
Find assessor info on the county website
Neighborhood: 44060
Nearby homes
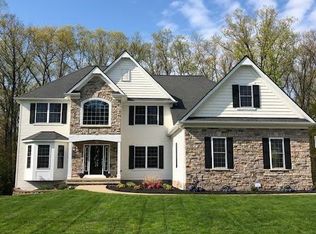
- $---- bd-- ba-- sqft8255 Hemingway Ln, Mentor, OH 44060Off Market
- $695,5004 bd3 ba3.8k sqft8251 Hemingway Ln, Concord Township, OH 44060Off Market
- $722,0004 bd4 ba5k sqft8259 Hemingway Ln, Concord Township, OH 44060Off Market
- $622,6004 bd4 ba3.1k sqft8250 Hemingway Ln, Concord Township, OH 44060Off Market
- $863,1004 bd5 ba5.1k sqft8247 Hemingway Ln, Concord Township, OH 44060Off Market
- $750,3004 bd4 ba4.4k sqft8232 Hemingway Ln, Concord Township, OH 44060Off Market
- $639,8004 bd3 ba3.5k sqft8263 Hemingway Ln, Concord Township, OH 44060Off Market
- $701,2004 bd6 ba4k sqft8256 Hemingway Ln, Concord Township, OH 44060Off Market
Nearby schools
GreatSchools rating
- 8/10Hopkins Elementary SchoolGrades: K-5Distance: 1.7 mi
- 7/10Memorial Middle SchoolGrades: 6-8Distance: 2.5 mi
- 8/10Mentor High SchoolGrades: 9-12Distance: 4 mi
Schools provided by the listing agent
- District: Mentor EVSD - 4304
Source: MLS Now. This data may not be complete. We recommend contacting the local school district to confirm school assignments for this home.
Get a cash offer in 3 minutes
Find out how much your home could sell for in as little as 3 minutes with a no-obligation cash offer.
Estimated market value
$655,200
Get a cash offer in 3 minutes
Find out how much your home could sell for in as little as 3 minutes with a no-obligation cash offer.
Estimated market value
$655,200
- Ohio
- Lake County
- Mentor
- 44060
- 8255 Hemingway Ln
Nearby cities
Nearby zip codes
Other Mentor Topics
