SOUGHT AFTER NEIGHBORHOOD OF VILLAGE GREEN - CUSTOM HOME - HUGE OUTDOOR LIVING SPACE - BOERNE SCHOOLS - PAST PARADE OF HOMES HOME - Welcome to your dream home in the exclusive Village Green community, located near Fair Oaks Ranch and in Boerne ISD with easy access to Interstate 10. Prepare to be captivated by this spacious 5-bedroom, 4-bathroom residence, boasting a generous 3925 square feet of living space. Set on a sprawling 3/4 acre lot adorned with towering trees, this property provides the ultimate privacy and peacefulness you've been craving in the most convenient location. Step inside and be greeted by an open floor plan perfect for entertaining and everyday living. The high ceilings and spiral staircase greet you as you enter the foyer of the southern style home. Downstairs, you'll find the primary suite, an additional bedroom with a full bathroom and a beautiful office space. The oversized primary suite is a true haven, featuring a cozy fireplace and sitting area that provides the ideal place to unwind from a long day. Just imagine; you can enjoy your morning coffee in your favorite chair as you bask in the warm glow of the sunshine through the massive bedroom windows; or unwind with a good book and a fire crackling. Upstairs, you will find two bedrooms with two full bathrooms and a fifth bedroom that can also serve as an additional living area, movie room, etc. This home is a unique masterpiece, with high ceilings, stunning stone columns, and other exquisite stone details seamlessly woven throughout. As you step outside, you'll discover a backyard patio and an expansive outdoor living area, perfect for hosting unforgettable gatherings or simply unwinding after a long day. The bonus? A cozy fireplace allows you to extend your evenings outdoors, even during cooler months. The large backyard has room for you to build your dream pool and create an oasis like no other. Beyond the boundaries of this extraordinary property lies the prestigious Village Green community and its amenities, which include a community pool and walking trail. This one will not last long, schedule your showing today!
Sold
Price Unknown
8255 JAMESTOWN SQ, Boerne, TX 78015
5beds
3,925sqft
Single Family Residence
Built in 1998
0.76 Acres Lot
$928,000 Zestimate®
$--/sqft
$3,895 Estimated rent
Home value
$928,000
$872,000 - $993,000
$3,895/mo
Zestimate® history
Owner options
List your home for rent
$3,895/mo
Rent Zestimate®
Find your next renter with Zillow Rental Manager. Plus, with online applications, you can quickly screen prospective tenants – for free.
$3,895/mo
Rent Zestimate®
Refinance and save
$286/mo
Est. payment
Refinancing to a lower rate could help reduce your monthly payments and save thousands over the life of the loan.
$286/mo
Est. payment
Explore your selling options
Work with a Zillow partner agent
Leverage their expertise and Zillow's premium Showcase listings to get your home seen by more buyers.
Get startedList with your own agent
Get your home in front of millions of buyers by listing it on Zillow.
Learn how to do itSell it yourself
Take full control of how buyers see your home on Zillow by listing For Sale by Owner (FSBO).
List your homeWhat's special
Cozy fireplaceHigh ceilingsSpiral staircaseLarge backyardBackyard patioOpen floor planMovie room
Zillow last checked:
Listing updated:
Listed by:
Krista Upham TREC #469277 (210) 884-5276,
Legacy Broker Group
Source: LERA MLS,MLS#: 1704843
Facts & features
Interior
Bedrooms & bathrooms
- Bedrooms: 5
- Bathrooms: 4
- Full bathrooms: 4
Primary bedroom
- Features: Split, Sitting Room, Walk-In Closet(s), Ceiling Fan(s), Full Bath
- Area: 255
- Dimensions: 15 x 17
Bedroom 2
- Area: 180
- Dimensions: 12 x 15
Bedroom 3
- Area: 195
- Dimensions: 13 x 15
Bedroom 4
- Area: 196
- Dimensions: 14 x 14
Primary bathroom
- Features: Tub/Shower Separate, Separate Vanity, Double Vanity, Soaking Tub
- Area: 224
- Dimensions: 16 x 14
Dining room
- Area: 210
- Dimensions: 15 x 14
Family room
- Area: 304
- Dimensions: 16 x 19
Kitchen
- Area: 208
- Dimensions: 16 x 13
Living room
- Area: 210
- Dimensions: 15 x 14
Office
- Area: 100
- Dimensions: 10 x 10
Heating
- Central, Heat Pump, Electric
Cooling
- Three+ Central
Appliances
- Included: Cooktop, Built-In Oven, Self Cleaning Oven, Microwave, Gas Cooktop, Disposal, Dishwasher, Plumbed For Ice Maker, Electric Water Heater, Plumb for Water Softener, 2+ Water Heater Units
- Laundry: Laundry Room, Washer Hookup, Dryer Connection
Features
- Two Living Area, Separate Dining Room, Eat-in Kitchen, Kitchen Island, Breakfast Bar, Pantry, Study/Library, Utility Room Inside, 1st Floor Lvl/No Steps, Open Floorplan, High Speed Internet, Walk-In Closet(s), Master Downstairs, Ceiling Fan(s), Chandelier, Solid Counter Tops
- Flooring: Carpet, Ceramic Tile, Wood
- Has basement: No
- Has fireplace: Yes
- Fireplace features: Three+
Interior area
- Total structure area: 3,925
- Total interior livable area: 3,925 sqft
Property
Parking
- Total spaces: 3
- Parking features: Three Car Garage, Garage Faces Side, Garage Door Opener
- Garage spaces: 3
Features
- Levels: Two
- Stories: 2
- Pool features: None, Community
Lot
- Size: 0.76 Acres
Details
- Parcel number: 047097000140
Construction
Type & style
- Home type: SingleFamily
- Property subtype: Single Family Residence
Materials
- 4 Sides Masonry, Stone
- Foundation: Slab
- Roof: Composition
Condition
- Pre-Owned
- New construction: No
- Year built: 1998
Details
- Builder name: Monticello
Utilities & green energy
- Electric: CPS
- Gas: Gray Forest
- Sewer: Septic, Septic
- Water: SAWS
- Utilities for property: Cable Available
Community & HOA
Community
- Features: Clubhouse
- Security: Smoke Detector(s), Security System Leased, Controlled Access
- Subdivision: Village Green
HOA
- Has HOA: Yes
- HOA fee: $286 quarterly
- HOA name: THE VILLAGE GREEN HOA
Location
- Region: Boerne
Financial & listing details
- Tax assessed value: $840,000
- Annual tax amount: $14,805
- Date on market: 9/11/2025
- Cumulative days on market: 32 days
- Listing terms: Conventional,FHA,VA Loan,Cash
Price history
| Date | Event | Price |
|---|---|---|
| 8/25/2023 | Sold | -- |
Source:  LERA MLS #1704843 Report a problem LERA MLS #1704843 Report a problem | ||
| 8/21/2023 | Pending sale | $939,000$239/sqft |
Source: LERA MLS #1704843 Report a problem | ||
| 8/7/2023 | Contingent | $939,000$239/sqft |
Source: LERA MLS #1704843 Report a problem | ||
| 8/2/2023 | Price change | $939,000-1.1%$239/sqft |
Source: LERA MLS #1704843 Report a problem | ||
| 7/20/2023 | Listed for sale | $949,000+48.3%$242/sqft |
Source: LERA MLS #1704843 Report a problem | ||
| 6/15/2020 | Sold | -- |
Source: LERA MLS #1456999 Report a problem | ||
| 5/28/2020 | Pending sale | $639,900$163/sqft |
Source: Welcome Home Real Estate #1456999 Report a problem | ||
| 5/14/2020 | Listed for sale | $639,900+8.5%$163/sqft |
Source: Welcome Home Real Estate #1456999 Report a problem | ||
| 8/11/2017 | Sold | -- |
Source: LERA MLS #1244063 Report a problem | ||
| 5/21/2017 | Price change | $589,500+0.1%$150/sqft |
Source: Mangus Realty Group #1244063 Report a problem | ||
| 4/19/2017 | Price change | $589,000-1.8%$150/sqft |
Source: Mangus Realty Group #1222011 Report a problem | ||
| 3/15/2017 | Price change | $599,900-3.1%$153/sqft |
Source: Mangus Realty Group #1222011 Report a problem | ||
| 1/29/2017 | Listed for sale | $619,000$158/sqft |
Source: Mangus Realty Group #1222011 Report a problem | ||
Public tax history
| Year | Property taxes | Tax assessment |
|---|---|---|
| 2025 | $6,803 -3% | $840,000 -4% |
| 2024 | $7,014 +28.4% | $874,590 +13.6% |
| 2023 | $5,463 +6.5% | $769,657 +10% |
| 2022 | $5,129 +36.4% | $699,688 +10% |
| 2021 | $3,761 | $636,080 +35.4% |
| 2020 | $3,761 -58.4% | $469,670 +4.6% |
| 2019 | $9,042 | $448,940 -0.3% |
| 2018 | $9,042 -6.1% | $450,210 -2.5% |
| 2017 | $9,630 +8.7% | $461,880 +6.9% |
| 2016 | $8,858 -8.8% | $431,871 +10% |
| 2015 | $9,718 | $392,610 -15.6% |
| 2014 | $9,718 | $465,000 +1.1% |
| 2013 | -- | $460,000 +1.9% |
| 2012 | -- | $451,400 |
| 2011 | -- | $451,400 -0.6% |
| 2010 | -- | $454,300 +10% |
| 2009 | -- | $413,000 +0.9% |
| 2008 | -- | $409,500 -5.9% |
| 2006 | -- | $435,210 +3.2% |
| 2005 | -- | $421,810 |
| 2004 | -- | -- |
| 2003 | -- | -- |
| 2002 | -- | -- |
| 2001 | -- | -- |
| 2000 | -- | -- |
Find assessor info on the county website
Neighborhood: 78015
Nearby homes
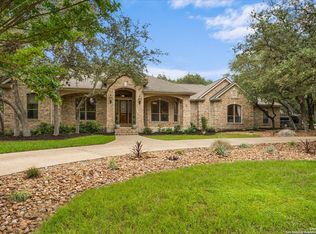
- $--4 bd3 ba3.4k sqft8245 Jamestown Sq, Boerne, TX 78015Sold
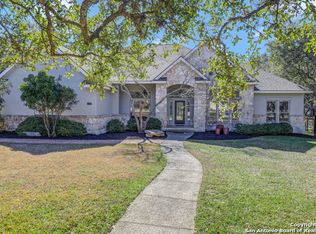
- $935,7003 bd2 ba3.7k sqft8265 Jamestown Sq, Boerne, TX 78015Off Market
- $729,6004 bd3 ba3.2k sqft8260 Liberty Park, Boerne, TX 78015Off Market
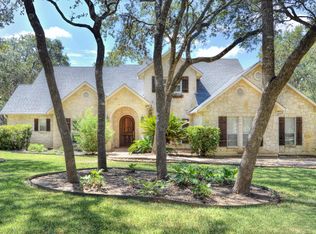
- $702,8004 bd4 ba3k sqft8250 Liberty Park, Boerne, TX 78015Off Market
- $1,029,4004 bd4 ba4.1k sqft8260 Jamestown Sq, Boerne, TX 78015Off Market
- $835,7004 bd4 ba3.3k sqft8240 Liberty Park, Boerne, TX 78015Off Market
- $972,3003 bd4 ba3.9k sqft8250 Jamestown Sq, Boerne, TX 78015Off Market
- $882,5005 bd4 ba3.9k sqft8270 Liberty Park, Boerne, TX 78015Off Market
Nearby schools
GreatSchools rating
- 10/10Van Raub Elementary SchoolGrades: PK-5Distance: 1.7 mi
- 9/10Boerne Middle SouthGrades: 6-8Distance: 4.9 mi
- 8/10Boerne - Samuel V Champion High SchoolGrades: 9-12Distance: 6.4 mi
Schools provided by the listing agent
- Elementary: Fair Oaks Ranch
- Middle: Boerne Middle S
- High: Champion
- District: Boerne
Source: LERA MLS. This data may not be complete. We recommend contacting the local school district to confirm school assignments for this home.
Get a cash offer in 3 minutes
Find out how much your home could sell for in as little as 3 minutes with a no-obligation cash offer.
Estimated market value
$928,000
Get a cash offer in 3 minutes
Find out how much your home could sell for in as little as 3 minutes with a no-obligation cash offer.
Estimated market value
$928,000
- Texas
- Bexar County
- Boerne
- 78015
- 8255 JAMESTOWN SQ
Nearby cities
Nearby zip codes
Other Boerne Topics
