A VA Assumable loan offered at 3.499% buyer must be a veteran and qualify.
Experience this beautiful residence within the impressive Blackstone Country Club Community, where privacy and sweeping golf course views define the lifestyle. This beautifully appointed 4-bedroom, 4-bathroom home showcases an elegant open-concept design, flooded with natural light and thoughtfully selected for both refined daily living and sophisticated entertaining.
The greatest part of the home is the large gourmet kitchen, with generous counter space and seamless flow into the main living and dining areas. A stylish butler’s area leads to an oversized walk-in pantry, offering convenience and storage.
A private home office is thoughtfully positioned at the front of the home, providing quiet separation from the formal dining area, kitchen, and main living space.
The main-floor primary suite offers a serene retreat, complete with a spacious walk-in closet and a spa-inspired en-suite featuring dual vanities. Designed for comfort and privacy, this suite provides a luxurious escape at the end of the day.
Upstairs, a generous loft adds flexible living space suitable for a secondary lounge, office, or play area. The upstairs laundry room is very convienientt offering built-in cabinetry and a utility sink.
Step outside to the expansive covered deck and enjoy unobstructed views of Hole #4 of the golf course—perfect for enjoyable cookouts, or just enjoying your evening and watching the sunset. The walk-out basement offers limitless potential to create a customized retreat, whether a home theater, entertainment lounge with bar, wellness studio, or a complete living area for in-laws.
The backyard enhances the home’s sense of tranquility and privacy while showcasing the surrounding natural beauty. With its thoughtful layout, premium finishes, and exceptional golf course setting, this home delivers a rare blend of luxury, comfort, and timeless appeal.
WELCOME HOME!
Sold for $935,000
$935,000
8255 S Vandriver Way, Aurora, CO 80016
4beds
5,073sqft
Single Family Residence
Built in 2017
0.25 Acres Lot
$925,400 Zestimate®
$184/sqft
$4,453 Estimated rent
Home value
$925,400
$870,000 - $990,000
$4,453/mo
Zestimate® history
Owner options
List your home for rent
$4,453/mo
Rent Zestimate®
Find your next renter with Zillow Rental Manager. Plus, with online applications, you can quickly screen prospective tenants – for free.
$4,453/mo
Rent Zestimate®
Refinance and save
$4,523/mo
Est. payment
Refinancing to a lower rate could help reduce your monthly payments and save thousands over the life of the loan.
$4,523/mo
Est. payment
Explore your selling options
Work with a Zillow partner agent
Leverage their expertise and Zillow's premium Showcase listings to get your home seen by more buyers.
Get startedList with your own agent
Get your home in front of millions of buyers by listing it on Zillow.
Learn how to do itSell it yourself
Take full control of how buyers see your home on Zillow by listing For Sale by Owner (FSBO).
List your homeWhat's special
Exceptional golf course settingOversized walk-in pantryElegant open-concept designFlooded with natural lightExpansive covered deckLarge gourmet kitchenGenerous counter space
Zillow last checked:
Listing updated:
Listed by:
Teresa Moore 303-596-0927 tlmooresells@comcast.net,
Keller Williams DTC
Bought with:
Emma Burns, 100084742
Keller Williams Integrity Real Estate LLC
Source: REcolorado as distributed by MLS GRID,MLS#: 2288748
Facts & features
Interior
Bedrooms & bathrooms
- Bedrooms: 4
- Bathrooms: 4
- Full bathrooms: 3
- 1/4 bathrooms: 1
- Main level bathrooms: 1
Bedroom
- Level: Upper
- Area: 240 Square Feet
- Dimensions: 15 x 16
Bedroom
- Features: Primary Suite
- Level: Upper
- Area: 143 Square Feet
- Dimensions: 11 x 13
Bedroom
- Level: Upper
- Area: 132 Square Feet
- Dimensions: 11 x 12
Bedroom
- Level: Upper
- Area: 121 Square Feet
- Dimensions: 11 x 11
Bathroom
- Features: Primary Suite
- Level: Main
Bathroom
- Features: Primary Suite
- Level: Upper
Bathroom
- Level: Upper
Bathroom
- Level: Upper
Bonus room
- Description: 1632 Sq.Ft.Unfinished Basement For Future Expansion
Dining room
- Level: Main
- Area: 168 Square Feet
- Dimensions: 12 x 14
Kitchen
- Level: Main
Laundry
- Level: Upper
Living room
- Level: Main
- Area: 323 Square Feet
- Dimensions: 17 x 19
Loft
- Level: Upper
- Area: 323 Square Feet
- Dimensions: 17 x 19
Office
- Level: Main
- Area: 180 Square Feet
- Dimensions: 12 x 15
Heating
- Forced Air, Solar
Cooling
- Central Air
Appliances
- Included: Cooktop, Dishwasher, Disposal, Double Oven, Dryer, Microwave, Refrigerator, Self Cleaning Oven, Washer
Features
- Eat-in Kitchen, Entrance Foyer, Five Piece Bath, Granite Counters, Jack & Jill Bathroom, Kitchen Island, Open Floorplan, Pantry, Primary Suite, Smart Thermostat, Vaulted Ceiling(s), Walk-In Closet(s), Wired for Data
- Flooring: Carpet, Laminate, Stone, Tile
- Windows: Double Pane Windows
- Basement: Bath/Stubbed,Interior Entry,Unfinished
- Number of fireplaces: 1
- Fireplace features: Family Room
Interior area
- Total structure area: 5,073
- Total interior livable area: 5,073 sqft
- Finished area above ground: 3,441
- Finished area below ground: 0
Property
Parking
- Total spaces: 3
- Parking features: Concrete
- Attached garage spaces: 3
Features
- Levels: Two
- Stories: 2
- Entry location: Ground
- Patio & porch: Covered, Deck, Front Porch, Patio
- Exterior features: Lighting, Rain Gutters
- Fencing: Partial
- Has view: Yes
- View description: Golf Course, Mountain(s)
Lot
- Size: 0.25 Acres
- Features: Corner Lot, Landscaped, On Golf Course, Open Space, Sprinklers In Front, Sprinklers In Rear
Details
- Parcel number: 035264793
- Special conditions: Standard
Construction
Type & style
- Home type: SingleFamily
- Architectural style: Mid-Century Modern,Traditional
- Property subtype: Single Family Residence
Materials
- Brick, Frame, Vinyl Siding
- Foundation: Slab
- Roof: Composition
Condition
- Year built: 2017
Details
- Builder name: Lennar
Utilities & green energy
- Electric: 220 Volts in Garage
- Sewer: Public Sewer
- Water: Public
- Utilities for property: Internet Access (Wired)
Green energy
- Energy efficient items: Appliances, Thermostat
Community & HOA
Community
- Security: Carbon Monoxide Detector(s), Radon Detector, Smart Locks, Smoke Detector(s), Video Doorbell
- Subdivision: Blackstone Country Club
HOA
- Has HOA: Yes
- Amenities included: Clubhouse, Fitness Center, Golf Course, Park, Playground, Pool, Spa/Hot Tub, Tennis Court(s)
- Services included: Maintenance Grounds, Recycling, Trash
- HOA fee: $165 quarterly
- HOA name: Blackstone Metro District
- HOA phone: 303-459-4919
- Second HOA fee: $220 monthly
- Second HOA name: Blackstone Social Membership
- Second HOA phone: 303-680-0245
Location
- Region: Aurora
Financial & listing details
- Price per square foot: $184/sqft
- Tax assessed value: $941,500
- Annual tax amount: $8,080
- Date on market: 1/8/2026
- Listing terms: Cash,Conventional,FHA,Jumbo,VA Loan
- Exclusions: All Sellers Personal Property
- Ownership: Individual
- Road surface type: Paved
Price history
| Date | Event | Price |
|---|---|---|
| 4/6/2026 | Sold | $935,000-1.1%$184/sqft |
Source:  REcolorado as distributed by MLS GRID #2288748 Report a problem REcolorado as distributed by MLS GRID #2288748 Report a problem | ||
| 3/5/2026 | Pending sale | $945,000$186/sqft |
Source: REcolorado as distributed by MLS GRID #2288748 Report a problem | ||
| 2/1/2026 | Price change | $945,000-1.6%$186/sqft |
Source: REcolorado as distributed by MLS GRID #2288748 Report a problem | ||
| 1/8/2026 | Listed for sale | $960,000+3.8%$189/sqft |
Source: REcolorado as distributed by MLS GRID #2288748 Report a problem | ||
| 3/8/2022 | Sold | $925,000+38.8%$182/sqft |
Source: Public Record Report a problem | ||
| 7/20/2018 | Sold | $666,599$131/sqft |
Source: Public Record Report a problem | ||
Public tax history
| Year | Property taxes | Tax assessment |
|---|---|---|
| 2025 | $8,080 +7.5% | $58,844 -2.6% |
| 2024 | $7,520 +14.9% | $60,434 -6.7% |
| 2023 | $6,545 -5.3% | $64,741 +28.2% |
| 2022 | $6,909 | $50,513 -2.8% |
| 2021 | -- | $51,966 +9.3% |
| 2020 | $6,556 +251.4% | $47,533 |
| 2019 | $1,866 | $47,533 +256.3% |
| 2018 | $1,866 | $13,342 |
Find assessor info on the county website
Neighborhood: Blackstone Country Club
Nearby homes
- $1,039,8004 bd4 ba4.9k sqft8235 S Vandriver Way, Aurora, CO 80016Off Market
- $697,1003 bd3 ba1.9k sqft27636 E Alder Dr, Aurora, CO 80016Off Market
- $1,689,5005 bd5 ba3.7k sqft27616 E Alder Dr, Aurora, CO 80016Off Market
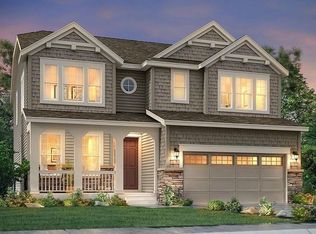
- $766,2004 bd5 ba2.5k sqft27616 E Alder Dr, Aurora, CO 80016Off Market
- $740,1004 bd4 ba2.5k sqft8254 S Vandriver Way, Aurora, CO 80016Off Market
- $841,8003 bd3 ba2.2k sqft8225 S Vandriver Way, Aurora, CO 80016Off Market
- $782,3005 bd3 ba3.2k sqft8244 S Vandriver Way, Aurora, CO 80016Off Market
- $727,5003 bd2 ba1.9k sqft27596 E Alder Dr, Aurora, CO 80016Off Market
Nearby schools
GreatSchools rating
- 5/10Woodland Elementary SchoolGrades: PK-5Distance: 0.5 mi
- 6/10Fox Ridge Middle SchoolGrades: 6-8Distance: 1.8 mi
- 8/10Cherokee Trail High SchoolGrades: 9-12Distance: 2.1 mi
Schools provided by the listing agent
- Elementary: Woodland
- Middle: Fox Ridge
- High: Cherokee Trail
- District: Cherry Creek 5
Source: REcolorado as distributed by MLS GRID. This data may not be complete. We recommend contacting the local school district to confirm school assignments for this home.
Get a cash offer in 3 minutes
Find out how much your home could sell for in as little as 3 minutes with a no-obligation cash offer.
Estimated market value
$925,400
Get a cash offer in 3 minutes
Find out how much your home could sell for in as little as 3 minutes with a no-obligation cash offer.
Estimated market value
$925,400
- Colorado
- Arapahoe County
- Aurora
- 80016
- Blackstone Country Club
- 8255 S Vandriver Way
Nearby cities
Nearby neighborhoods
Nearby zip codes
Other Aurora Topics
