Skip main navigation
Sold
  • $412,000

    8255 SE 60th Ave, Portland, OR 97206

    2beds
    768sqft
    Residential, Single Family Residence
    Built in 1950
    4,356 Square Feet Lot
    $-- Zestimate®
    $536/sqft
    $2,045 Estimated rent

    Home value

    Not available

    Estimated sales range

    Not available

    $2,045/mo

    Zestimate® history
    Loading
    Loading...

    Owner options

    List your home for rent

    $2,045/mo

    Rent Zestimate®

    Find your next renter with Zillow Rental Manager. Plus, with online applications, you can quickly screen prospective tenants – for free.

    Learn more

    $2,045/mo

    Rent Zestimate®

    Refinance and save

    $2,512/mo

    Est. payment

    Refinancing to a lower rate could help reduce your monthly payments and save thousands over the life of the loan.

    See today's rates

    $2,512/mo

    Est. payment

    Explore your selling options

    Work with a Zillow partner agent

    Leverage their expertise and Zillow's premium Showcase listings to get your home seen by more buyers.

    Get started

    List with your own agent

    Get your home in front of millions of buyers by listing it on Zillow.

    Learn how to do it

    Sell it yourself

    Take full control of how buyers see your home on Zillow by listing For Sale by Owner (FSBO).

    List your home

    What's special

    Farmhouse sinkPartially paved backyardUpdated kitchenLarge windowsYear-round colorOriginal hardwood floorsOpen floor plan
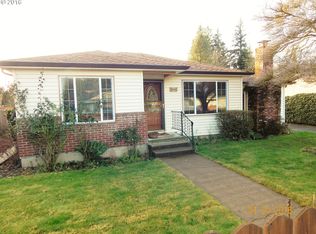
    Framed with a flowering dogwood tree in Spring and set back from the street, this affordable one-level cottage-style home brings vintage sweetness with welcome updates. An open floor plan and large windows allow so much natural light in the living areas. The original hardwood floors provide a romantic warmth. The updated kitchen is fresh and accessible, with soft close cabinetry, a farmhouse sink, and lots of space for culinary creations. A surprisingly large laundry area offers storage solutions, and leads out to the back yard. Two very comfy and cute bedrooms have lovely light, and the adorable bathroom was recently remodeled. You’ll love the partially paved backyard, with areas for socializing, gardening, and play, and there's more than enough space to park an airstream or work on outdoor projects - there's even a 50 amp plug ready to go for powering a tiny house! The surrounding landscaping has been designed to provide year-round color. With schools, shops, and restaurants nearby, easy access to Woodstock, and a park in every possible direction, you’ll feel right at home in this sleepy SE neighborhood. This is an easy-living home with solid midcentury bones, a smart layout, and oodles of charm. [Home Energy Score = 6. HES Report at https://rpt.greenbuildingregistry.com/hes/OR10236618]

    Zillow last checked:

    Listing updated:

    Listed by:

    Lauren Goche 503-679-3748,

    Think Real Estate,

    Daisy Grattan 503-679-3748,

    Think Real Estate

    Bought with:

    Natasha Blass, 201239291

    Knipe Realty ERA Powered

    Source: RMLS (OR),MLS#: 133649071MLS Logo

    Facts & features

    Interior

    Bedrooms & bathrooms
    • Bedrooms: 2
    • Bathrooms: 1
    • Full bathrooms: 1
    • Main level bathrooms: 1
    Primary bedroom
    • Features: Closet, Wood Floors
    • Level: Main
    • Area: 99
    • Dimensions: 11 x 9
    Bedroom 2
    • Features: Closet, Wood Floors
    • Level: Main
    • Area: 88
    • Dimensions: 8 x 11
    Dining room
    • Features: Hardwood Floors
    • Level: Main
    • Area: 66
    • Dimensions: 6 x 11
    Kitchen
    • Features: Dishwasher, Free Standing Range, Free Standing Refrigerator, Linseed Floor
    • Level: Main
    • Area: 88
    • Width: 11
    Living room
    • Features: Hardwood Floors
    • Level: Main
    • Area: 165
    • Dimensions: 11 x 15
    Heating
    • Forced Air
    Cooling
    • Air Conditioning Ready
    Appliances
    • Included: Dishwasher, Free-Standing Range, Free-Standing Refrigerator, Washer/Dryer, Gas Water Heater
    Features
    • Closet
    • Flooring: Linseed, Vinyl, Wood, Hardwood
    • Windows: Vinyl Frames
    • Basement: Crawl Space
    Interior area
    • Total structure area: 768
    • Total interior livable area: 768 sqft

    Property

    Parking
    • Parking features: Driveway, RV Access/Parking
    • Has uncovered spaces: Yes
    Features
    • Levels: One
    • Stories: 1
    • Patio & porch: Patio
    • Exterior features: Yard
    Lot
    • Size: 4,356 sqft
    • Features: Level, SqFt 3000 to 4999
    Details
    • Additional structures: ToolShed
    • Parcel number: R145010
    • Zoning: R7

    Construction

    Type & style
    • Home type: SingleFamily
    • Architectural style: Cottage
    • Property subtype: Residential, Single Family Residence
    Materials
    • Vinyl Siding
    • Foundation: Concrete Perimeter
    • Roof: Composition
    Condition
    • Resale
    • New construction: No
    • Year built: 1950

    Utilities & green energy

    • Gas: Gas
    • Sewer: Public Sewer
    • Water: Public

    Community & neighborhood

    Location
    • Region: Portland
    • Subdivision: Brentwood - Darlington

    Other

    Other facts
    • Listing terms: Cash,Conventional,FHA,VA Loan
    • Road surface type: Paved

    Price history

    DateEventPrice
    4/16/2025Sold$412,000+11.7%$536/sqft
    Source: RMLS (OR) #133649071 Report a problem
    3/26/2025Pending sale$369,000$480/sqft
    Source: RMLS (OR) #133649071 Report a problem
    3/20/2025Listed for sale$369,000+36.7%$480/sqft
    Source: RMLS (OR) #133649071 Report a problem
    2/27/2024Listing removed--
    Source: Zillow Rentals Report a problem
    2/21/2024Listed for rent$2,150$3/sqft
    Source: Zillow Rentals Report a problem
    7/18/2016Sold$269,900-3.6%$351/sqft
    Source: RMLS (OR) #16068596 Report a problem
    6/8/2016Pending sale$279,900$364/sqft
    Source: RE/MAX Equity Group #16068596 Report a problem
    6/1/2016Listed for sale$279,900+66.1%$364/sqft
    Source: RE/MAX Equity Group #16068596 Report a problem
    10/4/2006Sold$168,500+43.7%$219/sqft
    Source: Agent Provided Report a problem
    12/31/2002Sold$117,220+55.4%$153/sqft
    Source: Agent Provided Report a problem
    7/3/1997Sold$75,450$98/sqft
    Source: Agent Provided Report a problem

    Public tax history

    YearProperty taxesTax assessment
    2017$2,481 +14%$95,050 +3%
    2016$2,176 $92,290 +3%
    2015$2,176 +2.7%$89,610 +3%
    2014$2,119 +6.6%$87,000 +3%
    2013$1,987 +15%$84,470 +3%
    2012$1,727 -2.7%$82,010 +3%
    2011$1,775 +5.4%$79,630 +3%
    2010$1,684 +2.7%$77,320 +3%
    2009$1,640 +6%$75,070 +3%
    2008$1,548 +0.3%$72,890 +3%
    2007$1,543 +29.2%$70,770 +19.5%
    2006$1,195 +4.7%$59,240 +3%
    2005$1,141 -8.2%$57,520 +3%
    2004$1,243 +2.3%$55,850 +3%
    2003$1,216 +8.9%$54,230 +3%
    2002$1,117 +7.4%$52,660 +6.1%
    2000$1,040 $49,650

    Find assessor info on the county website

    Neighborhood: Brentwood-Darlington

    Nearby schools

    GreatSchools rating
    Schools provided by the listing agent
    • Elementary: Whitman
    • Middle: Lane
    • High: Cleveland

    Source: RMLS (OR). This data may not be complete. We recommend contacting the local school district to confirm school assignments for this home.

    Get pre-qualified for a loan
    At Zillow Home Loans, we can pre-qualify you in as little as 5 minutes with no impact to your credit score.

    An equal housing lender. NMLS #10287.