1,000 sq ft of fresh sod and a new sprinkler system in the front. Exterior cleaned, ready for summer! Nestled in a quiet Lake Arbor Park cul-de-sac, this beautifully remodeled 5 bed/3 bath home offers modern luxury and comfort in every detail. This home has undergone a complete renovation, featuring waterproof LVP flooring and plush thick carpeting throughout. The bathrooms are elegantly remodeled with backlit mirrors. The kitchen is a chef’s delight with new cabinets, stunning quartz countertops, disposal and newer stainless steel appliances. Bask in the natural light from three skylights and newer windows throughout the home, creating a bright and welcoming atmosphere. Modern comforts are ensured with a new hot water heater installed 2024, new roof installed 2024, and a new furnace installed in 2024, along with a top-of-the-line AC to keep the home cool during warmer months. Freshly painted inside and out the home radiates a clean aesthetic. Enjoy the convenience and security of an insulated 2-car garage, plus four additional uncovered parking spaces. The fully fenced backyard is an entertainer’s dream, complete with a covered concrete patio and fire pit. This home combines modern upgrades with a comfortable, functional layout, making it perfect for families and entertaining.
The house is situated on nearly a 10,000 SF lot, making it one of the largest in the neighborhood and offering almost a quarter-acre of space to enjoy. A convenient storage shed to keep your garage from getting cluttered is tucked on the north side of the house, ensuring it doesn't take up room from the expansive backyard entertaining space. Nestled in a picturesque cul-de-sac in Lake Arbor, this home offers easy access to walking trails, the neighborhood pool, and the 75-acre Lake Arbor Park. The location boasts mature trees, trail systems, and a nearby golf course. It provides a prime location with easy access to Denver, Boulder, Olde Town Arvada, Downtown Westminster, and the mountains.
Sold for $689,900
Street View
$689,900
8255 Saulsbury Court, Arvada, CO 80003
5beds
2,727sqft
Single Family Residence
Built in 1970
9,931 Square Feet Lot
$720,000 Zestimate®
$253/sqft
$3,947 Estimated rent
Home value
$720,000
$684,000 - $756,000
$3,947/mo
Zestimate® history
Owner options
List your home for rent
$3,947/mo
Rent Zestimate®
Find your next renter with Zillow Rental Manager. Plus, with online applications, you can quickly screen prospective tenants – for free.
$3,947/mo
Rent Zestimate®
Refinance and save
$3,992/mo
Est. payment
Refinancing to a lower rate could help reduce your monthly payments and save thousands over the life of the loan.
$3,992/mo
Est. payment
Explore your selling options
Work with a Zillow partner agent
Leverage their expertise and Zillow's premium Showcase listings to get your home seen by more buyers.
Get startedList with your own agent
Get your home in front of millions of buyers by listing it on Zillow.
Learn how to do itSell it yourself
Take full control of how buyers see your home on Zillow by listing For Sale by Owner (FSBO).
List your homeWhat's special
Zillow last checked:
Listing updated:
Listed by:
Alexander Wojcik 720-219-9928 alexw.agent@gmail.com,
Brokers Guild Homes
Bought with:
Angela Earp, 100098678
eXp Realty, LLC
Source: REcolorado as distributed by MLS GRID,MLS#: 7313125
Facts & features
Interior
Bedrooms & bathrooms
- Bedrooms: 5
- Bathrooms: 3
- Full bathrooms: 1
- 3/4 bathrooms: 1
- 1/2 bathrooms: 1
Primary bedroom
- Level: Upper
Bedroom
- Level: Upper
Bedroom
- Level: Upper
Bedroom
- Level: Lower
Bedroom
- Level: Basement
Primary bathroom
- Level: Upper
Bathroom
- Level: Upper
Bathroom
- Level: Lower
Dining room
- Level: Main
Dining room
- Level: Main
Family room
- Level: Main
Family room
- Level: Lower
Kitchen
- Level: Main
Laundry
- Level: Lower
Living room
- Level: Basement
Heating
- Forced Air
Cooling
- Central Air
Appliances
- Included: Convection Oven, Dishwasher, Disposal, Dryer, Freezer, Gas Water Heater, Microwave, Oven, Range, Refrigerator, Washer
- Laundry: In Unit
Features
- Ceiling Fan(s), Entrance Foyer, High Ceilings, Open Floorplan, Primary Suite, Quartz Counters, Radon Mitigation System, Smoke Free, Vaulted Ceiling(s)
- Flooring: Carpet, Tile, Vinyl
- Windows: Double Pane Windows, Skylight(s)
- Basement: Finished
- Number of fireplaces: 1
- Fireplace features: Family Room
- Common walls with other units/homes: No Common Walls
Interior area
- Total structure area: 2,727
- Total interior livable area: 2,727 sqft
- Finished area above ground: 2,067
- Finished area below ground: 660
Property
Parking
- Total spaces: 6
- Parking features: Concrete, Dry Walled, Exterior Access Door, Insulated Garage, Lighted, Storage
- Attached garage spaces: 2
- Details: Off Street Spaces: 4
Features
- Levels: Tri-Level
- Entry location: Ground
- Patio & porch: Covered, Deck, Front Porch
- Exterior features: Fire Pit, Lighting, Private Yard, Rain Gutters
- Fencing: Full
Lot
- Size: 9,931 Square Feet
- Features: Cul-De-Sac
Details
- Parcel number: 086601
- Special conditions: Standard
Construction
Type & style
- Home type: SingleFamily
- Architectural style: Traditional
- Property subtype: Single Family Residence
Materials
- Brick, Frame, Wood Siding
- Foundation: Slab
- Roof: Composition
Condition
- Updated/Remodeled
- Year built: 1970
Utilities & green energy
- Electric: 110V, 220 Volts
- Sewer: Public Sewer
- Water: Public
- Utilities for property: Cable Available, Electricity Connected, Internet Access (Wired), Natural Gas Available, Phone Available
Community & HOA
Community
- Security: Carbon Monoxide Detector(s), Smoke Detector(s)
- Subdivision: Lake Arbor
HOA
- Has HOA: Yes
- HOA fee: $35 annually
- HOA name: Lake Arbor
- HOA phone: 303-420-1093
Location
- Region: Arvada
Financial & listing details
- Price per square foot: $253/sqft
- Tax assessed value: $660,125
- Annual tax amount: $5,230
- Date on market: 5/31/2024
- Listing terms: 1031 Exchange,Cash,Conventional,FHA,VA Loan
- Exclusions: Sellers Personal Property, Staging
- Ownership: Corporation/Trust
- Electric utility on property: Yes
- Road surface type: Paved
Price history
| Date | Event | Price |
|---|---|---|
| 7/25/2024 | Sold | $689,900$253/sqft |
Source:  REcolorado as distributed by MLS GRID #7313125 Report a problem REcolorado as distributed by MLS GRID #7313125 Report a problem | ||
| 6/19/2024 | Pending sale | $689,900$253/sqft |
Source: REcolorado as distributed by MLS GRID #7313125 Report a problem | ||
| 6/6/2024 | Price change | $689,900-1.4%$253/sqft |
Source: REcolorado as distributed by MLS GRID #7313125 Report a problem | ||
| 5/31/2024 | Listed for sale | $699,900+47.3%$257/sqft |
Source: REcolorado as distributed by MLS GRID #7313125 Report a problem | ||
| 2/12/2024 | Sold | $475,000+10.5%$174/sqft |
Source: Public Record Report a problem | ||
| 7/25/2019 | Sold | $430,000$158/sqft |
Source: Agent Provided Report a problem | ||
| 7/2/2019 | Pending sale | $430,000$158/sqft |
Source: 4% REALTY #7348678 Report a problem | ||
| 6/20/2019 | Price change | $430,000-4.4%$158/sqft |
Source: 4% REALTY #7348678 Report a problem | ||
| 5/22/2019 | Price change | $450,000-4.2%$165/sqft |
Source: 4% REALTY #7348678 Report a problem | ||
| 4/27/2019 | Price change | $469,900-2.1%$172/sqft |
Source: 4% REALTY #7348678 Report a problem | ||
| 4/9/2019 | Listed for sale | $480,000$176/sqft |
Source: 4% REALTY #7348678 Report a problem | ||
Public tax history
| Year | Property taxes | Tax assessment |
|---|---|---|
| 2025 | $3,613 -0.1% | $41,258 +10.6% |
| 2024 | $3,618 +20% | $37,299 |
| 2023 | $3,014 -1.6% | $37,299 +21.2% |
| 2022 | $3,064 +10.8% | $30,776 -2.8% |
| 2021 | $2,764 | $31,662 +10.5% |
| 2020 | $2,764 +1.4% | $28,643 |
| 2019 | $2,727 +52.2% | $28,643 +12.3% |
| 2018 | $1,792 | $25,498 |
| 2017 | $1,792 +28.7% | $25,498 +13.7% |
| 2016 | $1,392 | $22,419 |
| 2015 | $1,392 -28.7% | $22,419 +16.3% |
| 2014 | $1,952 +1.7% | $19,276 |
| 2013 | $1,918 +2.1% | $19,276 +0.8% |
| 2012 | $1,878 +3.3% | $19,122 |
| 2011 | $1,818 +5.8% | $19,122 +2.6% |
| 2010 | $1,719 -4% | $18,630 |
| 2009 | $1,791 +0% | $18,630 -3.9% |
| 2008 | $1,791 +3.3% | $19,380 |
| 2007 | $1,733 +1% | $19,380 +4.4% |
| 2006 | $1,716 -9.8% | $18,570 -9.9% |
| 2005 | $1,903 +9.3% | $20,610 |
| 2004 | $1,742 +7.7% | $20,610 |
| 2003 | $1,618 +1.7% | $20,610 +9.4% |
| 2002 | $1,590 +7.9% | $18,840 +20.7% |
| 2001 | $1,473 -1% | $15,610 |
| 2000 | $1,488 | $15,610 |
Find assessor info on the county website
Neighborhood: Lake Arbor
Nearby homes
- $711,1004 bd3 ba2.8k sqft8275 Saulsbury Ct, Arvada, CO 80003Off Market
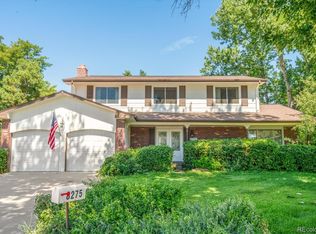
- $618,9004 bd3 ba2k sqft8246 Teller Ct, Arvada, CO 80003Off Market
- $662,4004 bd4 ba2k sqft8235 Saulsbury Ct, Arvada, CO 80003Off Market
- $608,6003 bd3 ba2.3k sqft8256 Teller Ct, Arvada, CO 80003Off Market
- $591,3004 bd2 ba1.8k sqft8236 Teller Ct, Arvada, CO 80003Off Market
- $607,2004 bd3 ba2k sqft8266 Teller Ct, Arvada, CO 80003Off Market
- $669,4004 bd3 ba2.8k sqft8284 Saulsbury Ct, Arvada, CO 80003Off Market
- $615,3004 bd3 ba2.1k sqft8226 Teller Ct, Arvada, CO 80003Off Market
Nearby schools
GreatSchools rating
- 5/10Little Elementary SchoolGrades: K-5Distance: 0.6 mi
- 6/10Pomona High SchoolGrades: 6-12Distance: 0.6 mi
- 4/10Moore Middle SchoolGrades: 6-8Distance: 0.9 mi
Schools provided by the listing agent
- Elementary: Little
- Middle: Moore
- High: Pomona
- District: Jefferson County R-1
Source: REcolorado as distributed by MLS GRID. This data may not be complete. We recommend contacting the local school district to confirm school assignments for this home.
Get a cash offer in 3 minutes
Find out how much your home could sell for in as little as 3 minutes with a no-obligation cash offer.
Estimated market value
$720,000
Get a cash offer in 3 minutes
Find out how much your home could sell for in as little as 3 minutes with a no-obligation cash offer.
Estimated market value
$720,000
- Colorado
- Jefferson County
- Arvada
- 80003
- Lake Arbor
- 8255 Saulsbury Court
Nearby cities
Nearby neighborhoods
Nearby zip codes
Other Arvada Topics
