Skip main navigation
Sold for $741,250
  • $741,250

    8255 W 71st Avenue, Arvada, CO 80004

    3beds
    2,303sqft
    Single Family Residence
    Built in 1967
    10,454 Square Feet Lot
    $731,900 Zestimate®
    $322/sqft
    $2,990 Estimated rent

    Home value

    $731,900

    $688,000 - $776,000

    $2,990/mo

    Zestimate® history
    Loading
    Loading...

    Owner options

    List your home for rent

    $2,990/mo

    Rent Zestimate®

    Find your next renter with Zillow Rental Manager. Plus, with online applications, you can quickly screen prospective tenants – for free.

    Learn more

    $2,990/mo

    Rent Zestimate®

    Refinance and save

    $4,252/mo

    Est. payment

    Refinancing to a lower rate could help reduce your monthly payments and save thousands over the life of the loan.

    See today's rates

    $4,252/mo

    Est. payment

    Explore your selling options

    Work with a Zillow partner agent

    Leverage their expertise and Zillow's premium Showcase listings to get your home seen by more buyers.

    Get started

    List with your own agent

    Get your home in front of millions of buyers by listing it on Zillow.

    Learn how to do it

    Sell it yourself

    Take full control of how buyers see your home on Zillow by listing For Sale by Owner (FSBO).

    List your home

    What's special

    Open patio areaGroomed lawnSolid wood doorsEspecially attractive fencingUnder cabinet lightingSpacious cabinetryStucco exterior
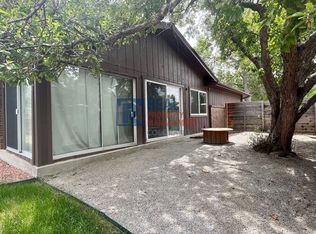
    Welcome home to this beautiful 3 bedroom, 2 bath south facing home located in the desirable Huntington Heights neighborhood. The beauty of this home grabs you as soon as you enter the front door. A wide open floorplan is just how you and your family like it! This home was lovingly updated fully in 2016 with high end designer finishes. These upgrades include: a marble tile floor in the foyer, a waterfall granite kitchen island with pendant lighting, recessed ceiling lights, under cabinet lighting, spacious cabinetry, stainless steel GE Kitchen appliances including a gas stove, wide plank white oak hardwood flooring and Carrara Marble used in Primary Bathroom. At the same time, efficient heating and cooling were installed, along with solid wood doors, new windows, window blinds and a new roof with high impact shingles. One of the bedrooms has been set up as a home office with French doors. The home has outstanding curb appeal with especially attractive fencing, a stucco exterior and also has plenty of room to park your vehicles with a two car garage and an additional area for a large vehicle on the driveway. One could even see adding a gate and parking an RV in the yard. The backyard is a wonderful oasis for entertaining family and friends with a groomed lawn, an open patio area and a private patio nook off the primary bedroom to enjoy your morning coffee. The home offers an unfinished basement for storage or a future finish. The attached two car has one bay 23 ft deep, perfect for your pick up truck or large vehicle. The location is excellent, as this home is located on the elevated portion of Arvada and has close proximity to Indian Tree Golf Course, a 6 minute drive to Olde Town Arvada (with light rail access) and a 1/2 mile walk to the popular Majestic View Park. Enjoy this home in a mature neighborhood without HOA fees. Set up a showing today!

    Zillow last checked:

    Listing updated:

    Listed by:

    Matt Studzinski 720-255-4663 MATTSTUDZINSKI@COMCAST.NET,

    RE/MAX Alliance

    Bought with:

    Tracy Wilson, 40019782

    RE/MAX Alliance

    Source: REcolorado as distributed by MLS GRID,MLS#: 8019430MLS Logo

    Facts & features

    Interior

    Bedrooms & bathrooms
    • Bedrooms: 3
    • Bathrooms: 2
    • Full bathrooms: 2
    • Main level bathrooms: 2
    • Main level bedrooms: 3
    Bedroom
    • Description: French Doors Ands South Facing
    • Level: Main
    Bedroom
    • Description: Nice En-Suite Bathroom
    • Features: Primary Suite
    • Level: Main
    Bedroom
    • Description: South Facing With Lots Of Light
    • Level: Main
    Bathroom
    • Level: Main
    Bathroom
    • Features: Primary Suite
    • Level: Main
    Dining room
    • Description: Very Open To Kitchen
    • Level: Main
    Family room
    • Description: Large And Open With Included Tv And Mount.
    • Level: Main
    Kitchen
    • Description: Ss Appliances, Large Island, Ample Cabinets
    • Level: Main
    Laundry
    • Level: Basement
    Heating
    • Forced Air
    Cooling
    • Central Air
    Appliances
    • Included: Dishwasher, Disposal, Double Oven, Dryer, Gas Water Heater, Refrigerator, Washer
    • Laundry: In Unit
    Features
    • Entrance Foyer, Kitchen Island, Laminate Counters, Open Floorplan, Smoke Free
    • Flooring: Carpet, Tile
    • Windows: Double Pane Windows, Window Coverings, Window Treatments
    • Basement: Cellar,Partial,Unfinished
    Interior area
    • Total structure area: 2,303
    • Total interior livable area: 2,303 sqft
    • Finished area above ground: 1,543
    • Finished area below ground: 0

    Property

    Parking
    • Total spaces: 2
    • Parking features: Concrete
    • Attached garage spaces: 2
    Features
    • Levels: One
    • Stories: 1
    • Entry location: Ground
    • Patio & porch: Covered, Front Porch, Patio
    • Exterior features: Garden, Private Yard, Rain Gutters
    • Fencing: Full
    Lot
    • Size: 10,454 Square Feet
    • Features: Irrigated, Landscaped, Level, Near Public Transit, Sloped, Sprinklers In Front, Sprinklers In Rear
    Details
    • Parcel number: 064122
    • Zoning: SFR
    • Special conditions: Standard

    Construction

    Type & style
    • Home type: SingleFamily
    • Architectural style: Contemporary
    • Property subtype: Single Family Residence
    Materials
    • Frame, Stucco
    • Foundation: Slab
    • Roof: Composition
    Condition
    • Updated/Remodeled
    • Year built: 1967

    Utilities & green energy

    • Electric: 110V, 220 Volts
    • Sewer: Public Sewer
    • Water: Public
    • Utilities for property: Cable Available, Electricity Connected, Natural Gas Connected

    Community & HOA

    Community
    • Security: Carbon Monoxide Detector(s)
    • Subdivision: Huntington Heights
    HOA
    • Has HOA: No
    Location
    • Region: Arvada

    Financial & listing details

    • Price per square foot: $322/sqft
    • Tax assessed value: $622,888
    • Annual tax amount: $4,031
    • Date on market: 1/8/2026
    • Listing terms: 1031 Exchange,Cash,Conventional,FHA,Jumbo,VA Loan
    • Exclusions: None
    • Ownership: Individual
    • Electric utility on property: Yes
    • Road surface type: Paved

    Price history

    DateEventPrice
    2/12/2026Sold$741,250-1.2%$322/sqft
    Source: REcolorado as distributed by MLS GRID #8019430 Report a problem
    1/15/2026Pending sale$750,000$326/sqft
    Source: REcolorado as distributed by MLS GRID #8019430 Report a problem
    1/14/2026Price change$750,000-1.9%$326/sqft
    Source: REcolorado as distributed by MLS GRID #8019430 Report a problem
    1/8/2026Listed for sale$764,900+0.2%$332/sqft
    Source: REcolorado as distributed by MLS GRID #8019430 Report a problem
    7/28/2023Sold$763,000$331/sqft
    Source: HomeSmart Intl Solds #4326870_80004 Report a problem
    6/22/2023Pending sale$763,000$331/sqft
    Source: HomeSmart #4326870 Report a problem
    6/16/2023Listed for sale$763,000+106.2%$331/sqft
    Source: HomeSmart #4326870 Report a problem
    3/18/2016Sold$370,000-3.1%$161/sqft
    Source: Agent Provided Report a problem
    2/13/2016Pending sale$382,000$166/sqft
    Source: Coldwell Banker Residential Brokerage - Devonshire Cherry Creek #5909295 Report a problem
    1/20/2016Listed for sale$382,000$166/sqft
    Source: Coldwell Banker Residential Brokerage - Devonshire Cherry Creek #5909295 Report a problem

    Public tax history

    YearProperty taxesTax assessment
    2025$4,031 -0.1%$38,930 -6.5%
    2024$4,037 +23.2%$41,615
    2023$3,277 -1.6%$41,615 +24.4%
    2022$3,331 +14.3%$33,460 -2.8%
    2021$2,914 $34,423 +14%
    2020$2,914 +1.4%$30,196
    2019$2,875 +7.8%$30,196 +10.9%
    2018$2,666 $27,232
    2017$2,666 +115.9%$27,232 +31%
    2016$1,235 +100%$20,786
    2015$617 -36.9%$20,786 +17.9%
    2014$979 +8.1%$17,631
    2013$906 -45.7%$17,631 +3.8%
    2012$1,669 -2.5%$16,990
    2011$1,710 +5.8%$16,990 -3.1%
    2010$1,617 +56.5%$17,530
    2009$1,033 +0%$17,530 -8.4%
    2008$1,033 +3.3%$19,140
    2007$1,001 -42%$19,140 +2.5%
    2006$1,726 +0.3%$18,680 +0.3%
    2005$1,720 +9.3%$18,630
    2004$1,574 +81.4%$18,630
    2003$868 -46.6%$18,630 -3.3%
    2002$1,626 +2.7%$19,260 +14.8%
    2001$1,583 -1%$16,770
    2000$1,599 $16,770
    Find assessor info on the county website

    Neighborhood: Arvada Center

    Nearby schools

    GreatSchools rating
    Schools provided by the listing agent
    • Elementary: Arvada K-8
    • Middle: Arvada K-8
    • High: Arvada
    • District: Jefferson County R-1

    Source: REcolorado as distributed by MLS GRID. This data may not be complete. We recommend contacting the local school district to confirm school assignments for this home.

    Get a cash offer in 3 minutes
    Find out how much your home could sell for in as little as 3 minutes with a no-obligation cash offer.
    Estimated market value
    $731,900
    Get a cash offer in 3 minutes
    Find out how much your home could sell for in as little as 3 minutes with a no-obligation cash offer.
    Estimated market value
    $731,900