Skip main navigation
Sold for $1,160,000
  • Listing Provided by: Arbor Real Estate
    Bought with: Arbor Real Estate
    $1,160,000

    82555 Round Valley Dr, Indio, CA 92201

    2beds
    2,451sqft
    Single Family Residence
    Built in 2017
    9,148 Square Feet Lot
    $1,161,800 Zestimate®
    $473/sqft
    $6,087 Estimated rent

    Home value

    $1,161,800

    $1.06M - $1.28M

    $6,087/mo

    Zestimate® history
    Loading
    Loading...

    Owner options

    List your home for rent

    $6,087/mo

    Rent Zestimate®

    Find your next renter with Zillow Rental Manager. Plus, with online applications, you can quickly screen prospective tenants – for free.

    Learn more

    $6,087/mo

    Rent Zestimate®

    Refinance and save

    $7,643/mo

    Est. payment

    Refinancing to a lower rate could help reduce your monthly payments and save thousands over the life of the loan.

    See today's rates

    $7,643/mo

    Est. payment

    Explore your selling options

    Work with a Zillow partner agent

    Leverage their expertise and Zillow's premium Showcase listings to get your home seen by more buyers.

    Get started

    List with your own agent

    Get your home in front of millions of buyers by listing it on Zillow.

    Learn how to do it

    Sell it yourself

    Take full control of how buyers see your home on Zillow by listing For Sale by Owner (FSBO).

    List your home

    What's special

    Contemporary gas fireplaceChef inspired kitchenOversized custom quartz islandOpen concept living spacesRecessed lightingCustom window treatmentsUpgraded cabinets
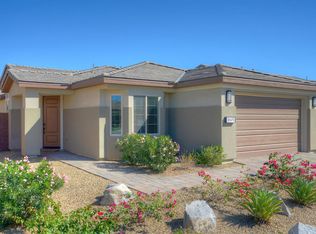
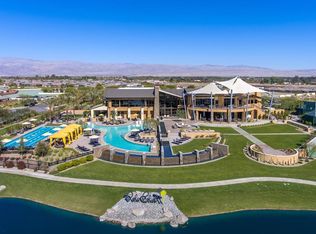
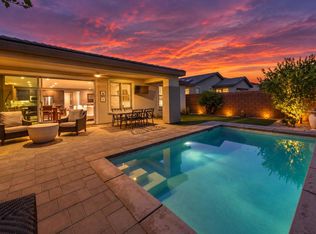
    A one-of-a-kind designer dream home with custom detail throughout the home! This home is in the ''all ages'' section of the community that's a short distance from the clubhouse and community amenities. The Celebrare Model has 2451SF with open concept living spaces that includes a chef inspired kitchen with GE Cafe/Monogram appliances, upgraded cabinets, oversized custom quartz island and butler's pantry adjacent to the kitchen. The dining area features custom cabinetry and 2 wine refrigerators. The lounge area features a contemporary gas fireplace. The office features custom shelving. The side wall in office stores an automatic full-size bed. Bedrooms and bathrooms with custom upgrades. Other enhancements include custom millwork around all doorways and windows, recessed lighting, ceiling fans, and custom window treatments. Patio, rear and side yard through 2 large rolling walls of glass. The backyard amenities feature private pool/spa, firepit, expanded covered patio, outdoor kitchen complete with grill, pizza oven, bar furniture, fireplace and more. Private entry courtyard with firepit, fountains and pergola. The garage includes epoxy floors and mini split AC. Optional club membership transfer fee available for Buyer to join club. Transfer fee is 15% of current full membership initiation fee. Club amenities include tennis/pickleball courts, fitness center, resort/lap/fitness pools & spa, poker/billiards room & artisan studio. Community also features putting green, bocce ball court, large chess game area, and walking trails.

    Zillow last checked:

    Listing updated:

    Listing Provided by:

    Joseph Conway DRE #02076735 760-880-8788,

    Arbor Real Estate

    Bought with:

    Joseph Conway, DRE #02076735

    Arbor Real Estate

    Source: CRMLS,MLS#: 219139642DAMLS LogoOriginating MLS: California Desert AOR & Palm Springs AOR

    Facts & features

    Interior

    Bedrooms & bathrooms
    • Bedrooms: 2
    • Bathrooms: 3
    • Full bathrooms: 2
    • 1/2 bathrooms: 1
    Primary bedroom
    • Features: Primary Suite
    Bedroom
    • Features: All Bedrooms Down
    Bathroom
    • Features: Bathtub, Remodeled, Separate Shower, Tile Counters, Tub Shower, Vanity
    Kitchen
    • Features: Kitchen Island, Quartz Counters, Remodeled, Updated Kitchen
    Heating
    • Central, Forced Air, Fireplace(s), Natural Gas
    Cooling
    • Central Air, Electric
    Appliances
    • Included: Convection Oven, Gas Cooktop, Disposal, Gas Water Heater, Ice Maker, Microwave, Refrigerator, Range Hood, Self Cleaning Oven, Tankless Water Heater
    Features
    • Beamed Ceilings, Breakfast Bar, Built-in Features, Separate/Formal Dining Room, High Ceilings, Open Floorplan, Paneling/Wainscoting, Recessed Lighting, Wired for Sound, All Bedrooms Down, Primary Suite
    • Flooring: Tile
    • Doors: Sliding Doors
    • Windows: Double Pane Windows, Drapes
    • Has fireplace: Yes
    • Fireplace features: Bonus Room, Bath, Decorative, Electric, Gas, Gas Starter, Outside, Propane, See Remarks
    Interior area
    • Total interior livable area: 2,451 sqft

    Property

    Parking
    • Total spaces: 5
    • Parking features: Driveway, Garage, Garage Door Opener
    • Attached garage spaces: 3
    • Uncovered spaces: 2
    Features
    • Levels: One
    • Stories: 1
    • Patio & porch: Covered, Wrap Around
    • Exterior features: Barbecue, Fire Pit
    • Has private pool: Yes
    • Pool features: In Ground, Pebble, Private, Salt Water, Waterfall
    • Spa features: Heated, In Ground, Private
    • Fencing: Block
    • Has view: Yes
    • View description: Mountain(s), Peek-A-Boo
    Lot
    • Size: 9,148 sqft
    • Features: Close to Clubhouse, Drip Irrigation/Bubblers, Planned Unit Development, Rectangular Lot, Sprinklers Timer
    Details
    • Parcel number: 779150009
    • Special conditions: Standard
    • Other equipment: Air Purifier

    Construction

    Type & style
    • Home type: SingleFamily
    • Architectural style: Contemporary
    • Property subtype: Single Family Residence
    Materials
    • Stone, Stucco
    • Foundation: Slab
    • Roof: Concrete,Tile
    Condition
    • Updated/Remodeled
    • New construction: No
    • Year built: 2017
    Details
    • Builder model: Celebrare
    • Builder name: Shea Homes

    Utilities & green energy

    • Utilities for property: Cable Available

    Community & neighborhood

    Security
    • Security features: Gated Community
    Community
    • Community features: Gated
    Senior living
    • Senior community: Yes
    Location
    • Region: Indio
    • Subdivision: Trilogy Polo Club

    HOA & financial

    HOA
    • Has HOA: Yes
    • HOA fee: $245 monthly
    • Amenities included: Maintenance Grounds, Management, Picnic Area, Pet Restrictions
    • Association name: Polo Club Maintenance Association

    Other

    Other facts
    • Listing terms: Cash,Cash to New Loan,Conventional

    Price history

    DateEventPrice
    1/29/2026Sold$1,160,000-2.4%$473/sqft
    Source: CRMLS #219139642DA Report a problem
    1/13/2026Pending sale$1,189,000$485/sqft
    Source: Greater Palm Springs Realtors #219139642 Report a problem
    12/21/2025Contingent$1,189,000$485/sqft
    Source: Greater Palm Springs Realtors #219139642 Report a problem
    12/6/2025Listed for sale$1,189,000+95.4%$485/sqft
    Source: Greater Palm Springs Realtors #219139642 Report a problem
    5/4/2017Sold$608,500$248/sqft
    Source: Public Record Report a problem

    Public tax history

    YearProperty taxesTax assessment
    2025$10,902 +1.7%$747,213 +2%
    2024$10,715 +1.5%$732,563 +2%
    2023$10,552 +5.2%$718,200 +2%
    2022$10,034 +3.1%$704,119 +2%
    2021$9,734 +1.3%$690,314 +1%
    2020$9,613 +4.5%$683,236 +2.2%
    2019$9,200 $668,272 +2%
    2018$9,200 +1736.6%$655,170 +3753.7%
    2017$501 $17,001 +2%
    2016$501 $16,668

    Find assessor info on the county website

    Neighborhood: 92201

    Nearby schools

    GreatSchools rating
    Get a cash offer in 3 minutes
    Find out how much your home could sell for in as little as 3 minutes with a no-obligation cash offer.
    Estimated market value
    $1,161,800
    Get a cash offer in 3 minutes
    Find out how much your home could sell for in as little as 3 minutes with a no-obligation cash offer.
    Estimated market value
    $1,161,800