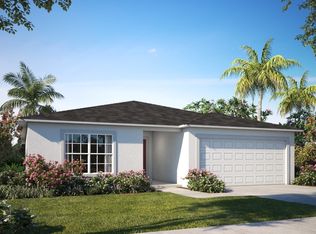
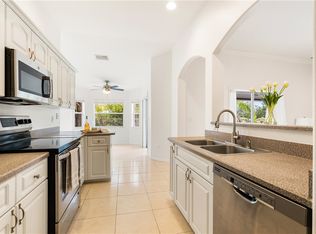
Imagine your life in The Marigold, a charming Florida-style home situated in a small town offering abundant recreation & everyday amenities. Just 5 miles from beach access & 5 miles from top-rated golf courses, this home provides the perfect balance of leisure, convenience, & coastal lifestyle—all with no HOA or CDD fees.Step through the foyer into an expansive open floor plan, where the spacious great room serves as the heart of the home, ideal for gatherings & entertaining. The chef’s kitchen is equipped with a large island for casual dining & a pantry for extra storage, making it perfect for meal prep or hosting guests. Adjacent to the great room, a versatile flex space can serve as a dining area, craft room, or sitting area adapting seamlessly to your lifestyle. Sliding doors from the great room lead to an extended rear patio, inviting outdoor living & relaxation.All bedrooms are thoughtfully positioned for comfort and accessibility, while the primary suite offers a private retreat with dual vanities, a walk-in shower, and a spacious walk-in closet, elevating your everyday living experience.The laundry area provides a convenient walk-through to the two-car garage, offering ample space for vehicles and storage. This home also includes landscaping, hurricane shutters, & the Zip System for enhanced durability.Backed by a full builder warranty, The Marigold combines comfort, style, & peace of mind, making it an ideal home for everyday living or entertaining.
Sold for $314,990
$314,990
8256 101st Avenue, Vero Beach, FL 32967
4beds
1,876sqft
Single Family Residence
Built in 2025
9,583 Square Feet Lot
$310,400 Zestimate®
$168/sqft
$2,728 Estimated rent
Home value
$310,400
$279,000 - $345,000
$2,728/mo
Zestimate® history
Owner options
List your home for rent
$2,728/mo
Rent Zestimate®
Find your next renter with Zillow Rental Manager. Plus, with online applications, you can quickly screen prospective tenants – for free.
$2,728/mo
Rent Zestimate®
Refinance and save
$2,098/mo
Est. payment
Refinancing to a lower rate could help reduce your monthly payments and save thousands over the life of the loan.
$2,098/mo
Est. payment
Explore your selling options
Work with a Zillow partner agent
Leverage their expertise and Zillow's premium Showcase listings to get your home seen by more buyers.
Get startedList with your own agent
Get your home in front of millions of buyers by listing it on Zillow.
Learn how to do itSell it yourself
Take full control of how buyers see your home on Zillow by listing For Sale by Owner (FSBO).
List your homeWhat's special
Zillow last checked:
Listing updated:
Listed by:
Brian Acri 321-234-3715,
New Home Star Florida LLC
Bought with:
NON-MLS MEMBER
MAR NON MLS MEMBER
Source: BeachesMLS,MLS#: F10528074 Originating MLS: BeachesMLS
Originating MLS: BeachesMLSFacts & features
Interior
Bedrooms & bathrooms
- Bedrooms: 4
- Bathrooms: 2
- Full bathrooms: 2
- Main level bathrooms: 2
- Main level bedrooms: 4
Primary bedroom
- Level: First
- Area: 202.58
- Dimensions: 13.66 X 14.83
Bedroom 2
- Level: First
- Area: 136.6
- Dimensions: 13.66 X 10
Bedroom 3
- Level: First
- Area: 145.75
- Dimensions: 13.25 X 11
Bedroom 4
- Level: First
- Area: 162.19
- Dimensions: 11.66 X 13.91
Kitchen
- Level: First
- Area: 180.78
- Dimensions: 10.33 X 17.5
Living room
- Level: First
- Area: 330.03
- Dimensions: 14.25 X 23.16
Other
- Level: First
- Area: 174.1
- Dimensions: 18.66 X 9.33
Utility room
- Level: First
- Area: 53.3
- Dimensions: 10 X 5.33
Heating
- Central, Electric
Cooling
- Central Air, Electric
Appliances
- Included: Dishwasher, Electric Range, Electric Water Heater, Disposal, Microwave, Water Heater
- Laundry: Washer Hookup, Dryer Hookup
Features
- Breakfast Area, Dual Sinks, Entrance Foyer, Eat-in Kitchen, Kitchen Island, Main Level Primary, Pantry, Separate Shower, Walk-In Closet(s)
- Flooring: Carpet, Ceramic Tile
- Windows: Other
Interior area
- Total interior livable area: 1,876 sqft
Property
Parking
- Total spaces: 2
- Parking features: Attached, Driveway, Garage
- Attached garage spaces: 2
- Has uncovered spaces: Yes
Features
- Levels: One
- Stories: 1
- Entry location: First Floor Entry,Kitchen Island,Foyer Entry,Pantr
- Patio & porch: Patio
- Exterior features: Outdoor Living Area
Lot
- Size: 9,583 Square Feet
- Dimensions: .219
- Features: < 1/4 Acre
Details
- Parcel number: 313833000020060000290
- Zoning: RS-3
Construction
Type & style
- Home type: SingleFamily
- Property subtype: Single Family Residence
Materials
- Block, Stucco
- Roof: Composition,Shingle
Condition
- New Construction
- New construction: Yes
- Year built: 2025
Details
- Builder model: Marigold A
- Builder name: Maronda Homes
Community & HOA
Community
- Security: Smoke Detector(s)
- Subdivision: Vero Lake Estates
HOA
- Has HOA: No
- Amenities included: None
Location
- Region: Vero Beach
Financial & listing details
- Price per square foot: $168/sqft
- Tax assessed value: $25,500
- Annual tax amount: $295
- Date on market: 9/23/2025
- Cumulative days on market: 3 days
- Listing terms: Cash,Conventional,FHA,VA Loan
Price history
| Date | Event | Price |
|---|---|---|
| 10/31/2025 | Sold | $314,990+1.6%$168/sqft |
Source:  BeachesMLS #F10528074 Report a problem BeachesMLS #F10528074 Report a problem | ||
| 5/5/2024 | Listing removed | $309,990$165/sqft |
Source:  Focus Homes Report a problem Focus Homes Report a problem | ||
| 4/19/2024 | Listed for sale | $309,990+5536.2%$165/sqft |
Source: Focus Homes Report a problem | ||
| 7/31/2015 | Sold | $5,500-81.7%$3/sqft |
Source: BeachesMLS #R10144860 Report a problem | ||
| 1/2/2012 | Listing removed | $30,000$16/sqft |
Source: HOYT C MURPHY, INC. REALTORS #R2969774 Report a problem | ||
| 8/10/2011 | Listed for sale | $30,000$16/sqft |
Source: HOYT C MURPHY, INC. REALTORS #R2969774 Report a problem | ||
| 4/6/2004 | Sold | $30,000$16/sqft |
Source: Public Record Report a problem | ||
Public tax history
| Year | Property taxes | Tax assessment |
|---|---|---|
| 2025 | $480 +62.6% | $30,281 +18.7% |
| 2024 | $295 +4.5% | $25,500 +2.6% |
| 2023 | $283 +13% | $24,863 +21.9% |
| 2022 | $250 +27.1% | $20,400 +73% |
| 2021 | $197 +10.4% | $11,794 +23.3% |
| 2020 | $178 | $9,563 |
| 2019 | $178 +1.4% | $9,563 +20% |
| 2018 | $176 +19.6% | $7,969 +25% |
| 2017 | $147 | $6,375 +17.6% |
| 2016 | $147 +7.6% | $5,420 |
| 2015 | $137 +3.3% | $5,420 +20.4% |
| 2014 | $132 | $4,500 +21.3% |
| 2013 | -- | $3,710 -7% |
| 2012 | $84 -30.6% | $3,990 -36.4% |
| 2011 | $121 -16.6% | $6,270 -18.6% |
| 2010 | $145 -26.4% | $7,700 -32.5% |
| 2009 | $197 -37.3% | $11,400 -42.7% |
| 2008 | $314 -39.4% | $19,880 -39.6% |
| 2007 | $518 | $32,920 -28.8% |
| 2006 | -- | $46,220 +326.4% |
| 2005 | -- | $10,840 |
| 2004 | -- | $10,840 +161.8% |
| 2003 | -- | $4,140 +29.8% |
| 2002 | $79 -0.4% | $3,190 |
| 2001 | $79 +15.1% | $3,190 +25.1% |
| 2000 | $69 | $2,550 |
Find assessor info on the county website
Neighborhood: Vero Lake Estates
Nearby homes
- $292,9904 bd2 ba1.8k sqft8266 101st Ave, Vero Beach, FL 32967Sold
- $369,9993 bd2 ba1.5k sqft8236 101st Ave, Vero Beach, FL 32967Sold
- $271,0003 bd2 ba1.1k sqft8255 100th Ct, Vero Beach, FL 32967Off Market
- $312,0003 bd2 ba1.4k sqft8276 101st Ave, Vero Beach, FL 32967Off Market
- $305,7003 bd2 ba1.8k sqft8245 100th Ct, Vero Beach, FL 32967Off Market
- $329,2003 bd2 ba1.3k sqft8235 100th Ct, Vero Beach, FL 32967Off Market
- $402,9003 bd2 ba1.6k sqft8255 101st Ave, Vero Beach, FL 32967Off Market
- $395,2000.71 Acres8285 100th Ct, Vero Beach, FL 32967Off Market
Nearby schools
GreatSchools rating
- 9/10Treasure Coast Elementary SchoolGrades: K-5Distance: 1.5 mi
- 7/10Storm Grove Middle SchoolGrades: 6-8Distance: 5.7 mi
- 5/10Sebastian River High SchoolGrades: 9-12Distance: 1.5 mi
Schools provided by the listing agent
- Elementary: Treasure Coast
- Middle: Storm Grove
- High: Sebastian River
Source: BeachesMLS. This data may not be complete. We recommend contacting the local school district to confirm school assignments for this home.
Get a cash offer in 3 minutes
Find out how much your home could sell for in as little as 3 minutes with a no-obligation cash offer.
Estimated market value
$310,400
Get a cash offer in 3 minutes
Find out how much your home could sell for in as little as 3 minutes with a no-obligation cash offer.
Estimated market value
$310,400
- Florida
- Indian River County
- Vero Beach
- 32967
- Vero Lake Estates
- 8256 101st Avenue
Nearby cities
Nearby neighborhoods
Nearby zip codes
Other Vero Beach Topics
