Classic Triplex in excellent neighborhood. Each unit has 2 bedrooms. Two front units are spacious and have large formal rooms and high ceilings. Each front unit has 1 and 3/4 baths. Rear unit is smaller and has 1 bathroom. One parking space for each unit. All units currently tenant occupied. City may allow development in this Toc Tier 1 property. Buyer to check with city. All units tenant ocuppied.
Sold for $1,625,000
$1,625,000
8256 Blackburn Ave, Los Angeles, CA 90048
6beds
5baths
3,758sqft
Multi Family
Built in 1929
-- sqft lot
$1,770,700 Zestimate®
$432/sqft
$5,482 Estimated rent
Home value
$1,770,700
$1.56M - $2.04M
$5,482/mo
Zestimate® history
Owner options
List your home for rent
$5,482/mo
Rent Zestimate®
Find your next renter with Zillow Rental Manager. Plus, with online applications, you can quickly screen prospective tenants – for free.
$5,482/mo
Rent Zestimate®
Refinance and save
$10,325/mo
Est. payment
Refinancing to a lower rate could help reduce your monthly payments and save thousands over the life of the loan.
$10,325/mo
Est. payment
Explore your selling options
Work with a Zillow partner agent
Leverage their expertise and Zillow's premium Showcase listings to get your home seen by more buyers.
Get startedList with your own agent
Get your home in front of millions of buyers by listing it on Zillow.
Learn how to do itSell it yourself
Take full control of how buyers see your home on Zillow by listing For Sale by Owner (FSBO).
List your homeWhat's special
Zillow last checked:
Listing updated:
Listed by:
Channa Wintner DRE # 00918471 323-253-8329,
Nelson Shelton & Associates 310-271-2229
Bought with:
Aron Kelman, DRE # 00682382
Kam Realty Enterprises
Source: CLAW,MLS#: 24-402215
Facts & features
Interior
Bedrooms & bathrooms
- Bedrooms: 6
- Bathrooms: 5
Rooms
- Room types: Breakfast, Dining Room, Living Room, Patio Open, Service Entrance, Utility Room
Bathroom
- Features: Low Flow Shower(s), Low Flow Toilet(s), Tile, Shower Stall, Shower and Tub
Kitchen
- Features: Bar
Heating
- Baseboard
Cooling
- Wall/Window Unit(s)
Appliances
- Included: Built-In And Free Standing, Free Standing Gas, Range, Dryer, Washer, Refrigerator, Range/Oven, Freezer
- Laundry: In Unit, Stackable W/D Hookup
Features
- Flooring: Mixed, Hardwood, Laminate
- Has fireplace: Yes
- Fireplace features: Living Room, Decorative
Interior area
- Total structure area: 3,758
- Total interior livable area: 3,758 sqft
Property
Parking
- Total spaces: 6
- Parking features: Garage Is Detached, Parking Space, Covered, Garage - 3 Car, Private Garage
- Garage spaces: 4
- Uncovered spaces: 2
Features
- Levels: Two
- Stories: 2
- Entry location: Living Room
- Exterior features: Balcony, Rain Gutters
- Pool features: None
- Spa features: None
- Has view: Yes
- View description: Walk Street
- Waterfront features: None
Lot
- Size: 6,250 Square Feet
- Features: Front Yard, Lawn, Gutters, Lot-Level/Flat, Street Lighting, Single Lot, Sidewalks
Details
- Additional structures: None
- Zoning: LAR3
- Special conditions: Standard
Construction
Type & style
- Home type: MultiFamily
- Architectural style: Spanish
- Property subtype: Multi Family
Materials
- Stucco
Condition
- Year built: 1929
Utilities & green energy
- Sewer: In Connected and Paid
Community & HOA
Community
- Security: Carbon Monoxide Detector(s), Smoke Detector(s), Window Bars, Security Lights
Location
- Region: Los Angeles
Financial & listing details
- Price per square foot: $432/sqft
- Tax assessed value: $403,499
- Date on market: 12/10/2025
- Tenant pays: Electricity, Gas
Price history
| Date | Event | Price |
|---|---|---|
| 10/4/2024 | Sold | $1,625,000-4.1%$432/sqft |
Source:  CLAW #24-402215 Report a problem CLAW #24-402215 Report a problem | ||
| 8/23/2024 | Contingent | $1,695,000$451/sqft |
Source: CLAW #24-402215 Report a problem | ||
| 8/5/2024 | Price change | $1,695,000-15%$451/sqft |
Source: CLAW #24-402215 Report a problem | ||
| 7/31/2024 | Price change | $1,995,000-9.3%$531/sqft |
Source: CLAW #24-402215 Report a problem | ||
| 6/16/2024 | Listed for sale | $2,200,000$585/sqft |
Source: CLAW #24-402215 Report a problem | ||
| 4/14/2023 | Listing removed | -- |
Source:  CLAW #23-251761 Report a problem CLAW #23-251761 Report a problem | ||
| 4/3/2023 | Price change | $3,900-13.3%$1/sqft |
Source: CLAW #23-251761 Report a problem | ||
| 3/19/2023 | Listed for rent | $4,500$1/sqft |
Source: CLAW #23-251761 Report a problem | ||
Public tax history
Tax history is unavailable.
Neighborhood: Mid City West
Nearby homes
- $1,625,0006 bd5 ba3.7k sqft8254 Blackburn Ave, Los Angeles, CA 90048Sold
- $--1 bd1 ba-- sqft8258 Blackburn Ave, Los Angeles, CA 90048Off Market
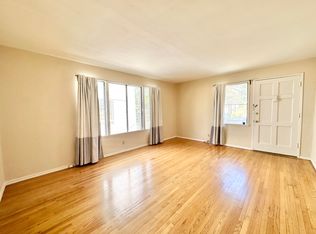
- $--1 bd1 ba750 sqft8250 Blackburn Ave APT 1, Los Angeles, CA 90048Off Market

- $--1 bd1 ba750 sqft8250 Blackburn Ave, Los Angeles, CA 90048Off Market
- $--3 bd2 ba2.2k sqft8264 Blackburn Ave, Los Angeles, CA 90048Off Market
- $2,014,0003 bd2 ba2k sqft8246 Blackburn Ave, Los Angeles, CA 90048Off Market
- $915,6002 bd2 ba1.4k sqft8249 Blackburn Ave, Los Angeles, CA 90048Off Market
- $1,082,2113 bd2 ba2k sqft8266 Blackburn Ave, Los Angeles, CA 90048Off Market
Nearby schools
GreatSchools rating
- 9/10Hancock Park Elementary SchoolGrades: K-5Distance: 0.5 mi
- 7/10John Burroughs Middle SchoolGrades: 6-8Distance: 2 mi
- 5/10Fairfax Senior High SchoolGrades: 9-12Distance: 0.9 mi
Get a cash offer in 3 minutes
Find out how much your home could sell for in as little as 3 minutes with a no-obligation cash offer.
Estimated market value
$1,770,700
Get a cash offer in 3 minutes
Find out how much your home could sell for in as little as 3 minutes with a no-obligation cash offer.
Estimated market value
$1,770,700
- California
- Los Angeles County
- Los Angeles
- 90048
- Mid City West
- 8256 Blackburn Ave
Nearby cities
Nearby neighborhoods
Nearby zip codes
Other Los Angeles Topics
