Step into the epitome of luxury living with this breathtaking 4-bedroom, 3.5-bathroom residence spanning 3,185 sqft. No expense was spared in crafting this bespoke masterpiece, where "custom" takes on an entirely new meaning. The full interior and architectural redesign of this house was done by renowned designer Carlos Polo from Carlos Polo Interior Design. He was also responsible for the incredible lighting design for the entire house. Ultra modern Imported Custom Kitchen cabinets from Italy as well as Wolf, Miele and Sub zero appliances, wool carpets from New Zealand, tile flooring from Spain, exquisite Italian wall paper as well as floor to ceiling flush doors by Dayoris Doors were part of this contemporary design and the result is a spectacular luxury home ready for move in. The contemporary design of the house was also continued with the very modern pool with travertine pool deck and square coping feature which gives the feel of a Roman bath. From the moment you enter, you're greeted by sophistication and the finest materials including imported stone from the heart of Italy, setting the tone for the unparalleled elegance that unfolds within. The gourmet kitchen boasts Miele appliances and a Wolf stove, ensuring every culinary experience is a chef's delight. Indulge in the sophistication of a wine cellar, a sanctuary for connoisseurs seeking the finest vintages. The expansive, open-concept design seamlessly integrates living spaces, adorned with flawless custom wall designs and textures that exude a timeless aesthetic. Experience a resort-style oasis in your own backyard, featuring a custom pool and spa that redefine opulence. Automatic blinds and recessed lighting throughout the home cater to your every comfort, while custom fixtures and fans add an extra layer of refinement. Immerse yourself in an ambiance of exclusivity within the confines of a gated community. Beyond your private sanctuary, enjoy full access to an array of amenities including tennis courts, playgrounds, a community pool, a state-of-the-art gym, and a clubhouse. Every inch of this residence showcases a commitment to excellence, with custom doors seamlessly integrated into the walls and constructed from solid wood. The use of the finest materials elevates this home to a level of sophistication that is unparalleled. In this haven of bespoke luxury, every detail has been meticulously curated to create an environment that transcends the ordinary. Welcome to a residence where impeccable design meets the pinnacle of comfort and style.
Sold for $949,900
$949,900
8256 DUNHAM STATION DRIVE, TAMPA, FL 33647
4beds
3,185sqft
Single Family Residence
Built in 2010
6,392 Square Feet Lot
$864,200 Zestimate®
$298/sqft
$3,901 Estimated rent
Home value
$864,200
$821,000 - $907,000
$3,901/mo
Zestimate® history
Owner options
List your home for rent
$3,901/mo
Rent Zestimate®
Find your next renter with Zillow Rental Manager. Plus, with online applications, you can quickly screen prospective tenants – for free.
$3,901/mo
Rent Zestimate®
Refinance and save
$6,660/mo
Est. payment
Refinancing to a lower rate could help reduce your monthly payments and save thousands over the life of the loan.
$6,660/mo
Est. payment
Explore your selling options
Work with a Zillow partner agent
Leverage their expertise and Zillow's premium Showcase listings to get your home seen by more buyers.
Get startedList with your own agent
Get your home in front of millions of buyers by listing it on Zillow.
Learn how to do itSell it yourself
Take full control of how buyers see your home on Zillow by listing For Sale by Owner (FSBO).
List your homeWhat's special
Flawless custom wall designsCustom poolMiele appliancesState-of-the-art gymCommunity poolRecessed lighting throughoutTennis courts
Zillow last checked:
Listing updated:
Listed by:
Keegan Siegfried 813-670-7226,
LPT REALTY, LLC 877-366-2213,
Michael Davis 813-616-9599,
LPT REALTY, LLC
Bought with:
Ryan Newton-Block, 3541330
CHARLES RUTENBERG REALTY INC
Source: Stellar MLS,MLS#: T3491923 Originating MLS: Orlando Regional
Originating MLS: Orlando Regional
Facts & features
Interior
Bedrooms & bathrooms
- Bedrooms: 4
- Bathrooms: 4
- Full bathrooms: 3
- 1/2 bathrooms: 1
Primary bedroom
- Level: Second
Bedroom 2
- Level: Second
Bedroom 3
- Level: Second
Bedroom 4
- Level: Second
Primary bathroom
- Level: Second
Kitchen
- Level: First
Living room
- Level: First
Office
- Level: First
Heating
- Central
Cooling
- Central Air
Appliances
- Included: Dishwasher, Microwave, Range, Refrigerator, Washer, Wine Refrigerator
- Laundry: Inside, Laundry Room
Features
- Built-in Features, Ceiling Fan(s), High Ceilings, Kitchen/Family Room Combo, Living Room/Dining Room Combo, Open Floorplan, PrimaryBedroom Upstairs, Smart Home, Solid Surface Counters, Solid Wood Cabinets, Split Bedroom, Stone Counters, Thermostat, Walk-In Closet(s)
- Flooring: Carpet, Porcelain Tile, Tile, Hardwood
- Doors: Sliding Doors
- Windows: Window Treatments, Hurricane Shutters
- Has fireplace: No
Interior area
- Total structure area: 4,006
- Total interior livable area: 3,185 sqft
Property
Parking
- Total spaces: 2
- Parking features: Oversized
- Attached garage spaces: 2
Features
- Levels: Two
- Stories: 2
- Patio & porch: Covered, Enclosed, Rear Porch, Screened
- Exterior features: Awning(s), Irrigation System, Lighting, Rain Gutters, Sidewalk, Tennis Court(s)
- Has private pool: Yes
- Pool features: In Ground, Lighting
- Has spa: Yes
- Spa features: In Ground
- Has view: Yes
- View description: Trees/Woods
Lot
- Size: 6,392 Square Feet
- Dimensions: 53.27 x 120
- Residential vegetation: Mature Landscaping, Trees/Landscaped
Details
- Parcel number: A02271971X00001400006.0
- Zoning: PD-A
- Special conditions: None
Construction
Type & style
- Home type: SingleFamily
- Property subtype: Single Family Residence
Materials
- Block, Stucco
- Foundation: Slab
- Roof: Tile
Condition
- Completed
- New construction: No
- Year built: 2010
Utilities & green energy
- Sewer: Public Sewer
- Water: Public
- Utilities for property: Cable Available, Electricity Available, Phone Available, Sewer Available, Water Available
Community & HOA
Community
- Features: Clubhouse, Deed Restrictions, Fitness Center, Gated Community - Guard, Park, Playground, Pool, Special Community Restrictions
- Pet fee: $0 monthly
- Subdivision: GRAND HAMPTON PH 1A
HOA
- Has HOA: Yes
- Services included: 24-Hour Guard, Common Area Taxes, Community Pool, Internet, Pool Maintenance, Recreational Facilities, Security
- HOA fee: $190 monthly
- HOA name: Melrose Management/Chris Haines
- HOA phone: 813-973-8368
Location
- Region: Tampa
Financial & listing details
- Price per square foot: $298/sqft
- Tax assessed value: $675,083
- Annual tax amount: $9,634
- Date on market: 12/15/2023
- Cumulative days on market: 78 days
- Listing terms: Cash,Conventional,VA Loan
- Ownership: Fee Simple
- Total actual rent: 0
- Electric utility on property: Yes
- Road surface type: Paved
Price history
| Date | Event | Price |
|---|---|---|
| 6/24/2024 | Sold | $949,9000%$298/sqft |
Source:  Stellar MLS #T3491923 Report a problem Stellar MLS #T3491923 Report a problem | ||
| 3/5/2024 | Pending sale | $949,999$298/sqft |
Source: Stellar MLS #T3491923 Report a problem | ||
| 12/16/2023 | Listed for sale | $949,999$298/sqft |
Source: Stellar MLS #T3491923 Report a problem | ||
Public tax history
| Year | Property taxes | Tax assessment |
|---|---|---|
| 2025 | $14,017 +26.1% | $675,083 +25.3% |
| 2024 | $11,118 +7% | $538,859 +19.4% |
| 2023 | $10,387 +7.8% | $451,223 +10.2% |
| 2022 | $9,634 +11.7% | $409,396 +10% |
| 2021 | $8,627 +8.3% | $372,178 +9.7% |
| 2020 | $7,964 +1.1% | $339,413 +1.4% |
| 2019 | $7,877 | $334,746 +23.5% |
| 2018 | $7,877 +35.2% | $271,146 -14% |
| 2017 | $5,825 +1.1% | $315,123 +21.2% |
| 2016 | $5,762 +2.5% | $260,107 +0.7% |
| 2015 | $5,624 -1% | $258,299 +0.8% |
| 2014 | $5,681 | $256,249 +1.5% |
| 2013 | $5,681 -1.5% | $252,462 +1.7% |
| 2012 | $5,767 +16.3% | $248,242 +18% |
| 2011 | $4,958 +105.9% | $210,318 +353.2% |
| 2010 | $2,408 +16.3% | $46,409 |
| 2009 | $2,070 -21.8% | $46,409 -36.2% |
| 2008 | $2,647 -4% | $72,777 -7.7% |
| 2007 | $2,758 -5.4% | $78,842 |
| 2006 | $2,917 +0.3% | $78,842 +8.2% |
| 2005 | $2,910 | $72,873 +500.8% |
| 2004 | -- | $12,130 |
Find assessor info on the county website
Neighborhood: Grand Hampton
Nearby homes
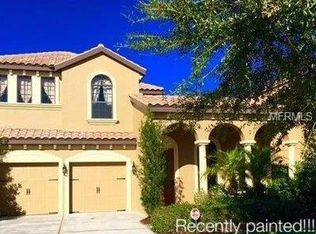
- $570,4004 bd3 ba2.9k sqft8254 Dunham Station Dr, Tampa, FL 33647Off Market
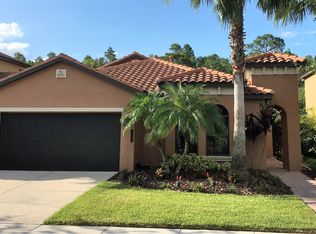
- $514,6003 bd2 ba1.9k sqft8258 Dunham Station Dr, Tampa, FL 33647Off Market
- $430,7003 bd2 ba1.8k sqft8252 Dunham Station Dr, Tampa, FL 33647Off Market

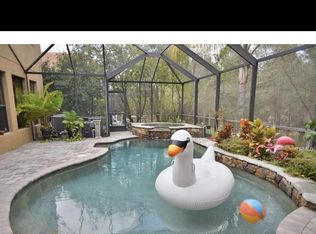
- $733,2005 bd5 ba3.6k sqft8260 Dunham Station Dr, Tampa, FL 33647Off Market
- $430,6004 bd2 ba1.8k sqft8250 Dunham Station Dr, Tampa, FL 33647Off Market
- $457,8003 bd2 ba2.1k sqft8262 Dunham Station Dr, Tampa, FL 33647Off Market
- $589,9004 bd3 ba3.2k sqft8255 Dunham Station Dr, Tampa, FL 33647Off Market
- $604,0005 bd5 ba3.4k sqft8253 Dunham Station Dr, Tampa, FL 33647Off Market
Nearby schools
GreatSchools rating
- 7/10Turner Elementary SchoolGrades: PK-8Distance: 1.9 mi
- 3/10Wharton High SchoolGrades: 9-12Distance: 1.6 mi
Get a cash offer in 3 minutes
Find out how much your home could sell for in as little as 3 minutes with a no-obligation cash offer.
Estimated market value
$864,200
Get a cash offer in 3 minutes
Find out how much your home could sell for in as little as 3 minutes with a no-obligation cash offer.
Estimated market value
$864,200
- Florida
- Hillsborough County
- Tampa
- 33647
- Grand Hampton
- 8256 DUNHAM STATION DRIVE
Nearby cities
Nearby neighborhoods
Nearby zip codes
Other Tampa Topics
