It's here, your opportunity to own the rarely listed double car garage condo with the most desired condo floorplan featuring split bedrooms, open kitchen to the living room & dining room and the benefit of being an end unit featuring an east facing window providing natural light. Need a sewing room, craft room or anyone needing office space will appreciate the 160 sq. ft. bonus room with an abundant amount of cabinetry. It's the floorplan Buyers seek with the guest bedroom in the front and the primary bedroom split towards the back. Updated light flooring and neutral colors throughout the condo make this one easy to make your own. As you enter the condo from the south-facing patio you're greeted with a long hallway and the front guest bedroom featuring a modified extra-large walk-in closet requested by this original owner with close proximity to the remodeled guest bathroom. As you continue down the hallway, whether it's your daily living or entertaining, you will love the open kitchen with breakfast bar overlooking the dining area and great room featuring canned lighting with dimmers and a large north-facing window to the grassy back area. Just off this area is the spacious primary bedroom including private master bathroom with separate dual sink vanity area, large walk-in closet, and separate area with remodeled shower. Also off the living room area is the bonus room which you have to see the amount of cabinets to appreciate the potential of organization in your sewing/craft room or office. Directly off the double garage is the inside laundry room with cabinetry. The owner had a Panorama brand film installed on the windows to decrease heat exposure as well as privacy from seeing into the condo. Inside the garage is an owned water softener and 2019 water heater. If you have a fur baby, we're sorry but this condo is in the no pet section of the community. Looking for an amenity-packed community with low HOA fees, this community is for you. Whatever you're into like pickleball, golf, crafts, pool, Veterans Club, cards, ceramics and much more, this community has something to offer you.
Sold for $375,000
$375,000
8256 E KIVA Avenue #410, Mesa, AZ 85209
2beds
2baths
1,702sqft
Condominium
Built in 1995
-- sqft lot
$351,100 Zestimate®
$220/sqft
$2,006 Estimated rent
Home value
$351,100
$330,000 - $372,000
$2,006/mo
Zestimate® history
Owner options
List your home for rent
$2,006/mo
Rent Zestimate®
Find your next renter with Zillow Rental Manager. Plus, with online applications, you can quickly screen prospective tenants – for free.
$2,006/mo
Rent Zestimate®
Refinance and save
$2,944/mo
Est. payment
Refinancing to a lower rate could help reduce your monthly payments and save thousands over the life of the loan.
$2,944/mo
Est. payment
Explore your selling options
Work with a Zillow partner agent
Leverage their expertise and Zillow's premium Showcase listings to get your home seen by more buyers.
Get startedList with your own agent
Get your home in front of millions of buyers by listing it on Zillow.
Learn how to do itSell it yourself
Take full control of how buyers see your home on Zillow by listing For Sale by Owner (FSBO).
List your homeWhat's special
Bonus roomDouble car garage condoCraft roomSeparate areaDouble garageVeterans clubCanned lighting
Zillow last checked:
Listing updated:
Listed by:
Lori J Peterson 480-599-1614,
American Realty Brokers
Bought with:
Kristin DiBartolo, SA700541000
Superb Realty
Source: ARMLS,MLS#: 6611682
Facts & features
Interior
Bedrooms & bathrooms
- Bedrooms: 2
- Bathrooms: 2
Heating
- Electric
Cooling
- Central Air, Ceiling Fan(s), Programmable Thmstat
Appliances
- Included: Electric Cooktop
Features
- High Speed Internet, Double Vanity, Breakfast Bar, No Interior Steps, 3/4 Bath Master Bdrm
- Has basement: No
Interior area
- Total structure area: 1,702
- Total interior livable area: 1,702 sqft
Property
Parking
- Total spaces: 4
- Parking features: Garage Door Opener, Direct Access
- Garage spaces: 2
- Uncovered spaces: 2
Features
- Stories: 1
- Patio & porch: Patio
- Exterior features: Private Street(s)
- Pool features: None
- Spa features: None
- Fencing: None
Lot
- Size: 1,987 Square Feet
- Features: Desert Front, Grass Back
Details
- Parcel number: 30910081
- Special conditions: Age Restricted (See Remarks)
Construction
Type & style
- Home type: Condo
- Architectural style: Ranch
- Property subtype: Condominium
- Attached to another structure: Yes
Materials
- Painted, Block, Slump Block
- Roof: Tile
Condition
- Year built: 1995
Details
- Builder name: Farnsworth
Utilities & green energy
- Sewer: Public Sewer
- Water: City Water
Community & HOA
Community
- Features: Golf, Community Spa Htd, Near Bus Stop, Tennis Court(s), Biking/Walking Path, Fitness Center
- Subdivision: SUNLAND VILLAGE EAST GARDEN CONDOS PHASE 3 UNIT 2
HOA
- Has HOA: Yes
- Services included: Maintenance Grounds
- HOA fee: $765 annually
- HOA name: Sunland Village East
- HOA phone: 480-380-0106
- Second HOA fee: $232 monthly
- Second HOA name: Condo Asociation
- Second HOA phone: 602-433-0331
Location
- Region: Mesa
Financial & listing details
- Price per square foot: $220/sqft
- Tax assessed value: $271,300
- Annual tax amount: $1,462
- Date on market: 10/3/2023
- Cumulative days on market: 50 days
- Listing terms: Cash,Conventional,VA Loan
- Ownership: Condominium
Price history
| Date | Event | Price |
|---|---|---|
| 11/21/2023 | Sold | $375,000+0.5%$220/sqft |
Source:  ARMLS #6611682 Report a problem ARMLS #6611682 Report a problem | ||
| 10/3/2023 | Listed for sale | $373,000+272.3%$219/sqft |
Source: ARMLS #6611682 Report a problem | ||
| 11/9/1995 | Sold | $100,188-5.5%$59/sqft |
Source: Public Record Report a problem | ||
| 7/17/1995 | Sold | $105,980$62/sqft |
Source: Public Record Report a problem | ||
Public tax history
| Year | Property taxes | Tax assessment |
|---|---|---|
| 2025 | $1,532 +4% | $27,130 -3.7% |
| 2024 | $1,473 -1% | $28,180 +49% |
| 2023 | $1,487 +1.7% | $18,909 -6.4% |
| 2022 | $1,462 -6% | $20,200 +6% |
| 2021 | $1,556 +7.9% | $19,050 +12.7% |
| 2020 | $1,442 +5% | $16,900 +7.5% |
| 2019 | $1,372 | $15,720 +3.1% |
| 2018 | $1,372 +3.2% | $15,250 +8.1% |
| 2017 | $1,329 -2.3% | $14,110 -3% |
| 2016 | $1,361 -1.4% | $14,550 +2.2% |
| 2015 | $1,380 | $14,230 +8.5% |
| 2014 | -- | $13,120 +7.1% |
| 2013 | -- | $12,250 |
| 2012 | -- | $12,250 -1.6% |
| 2011 | -- | $12,450 +2.9% |
| 2010 | -- | $12,100 -25.5% |
| 2009 | -- | $16,250 -4.4% |
| 2008 | -- | $17,000 +17.2% |
| 2007 | -- | $14,500 +37.4% |
| 2006 | -- | $10,550 |
| 2005 | -- | $10,550 -4.5% |
| 2004 | -- | $11,050 |
| 2003 | -- | $11,050 +3.8% |
| 2002 | -- | $10,650 |
Find assessor info on the county website
Neighborhood: Sunland Village East
Nearby homes
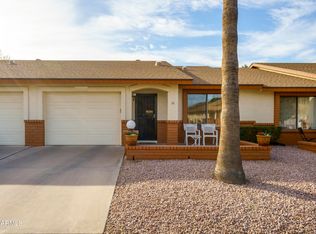
- $282,5002 bd2 ba1.1k sqft8261 E Keats Ave UNIT 392, Mesa, AZ 85209Sold
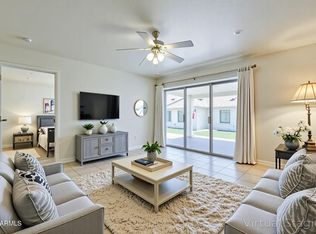
- $255,0002 bd2 ba1.1k sqft8261 E Keats Ave UNIT 396, Mesa, AZ 85209Sold
- $350,0002 bd2 ba1.5k sqft8255 E Kiva Ave UNIT 420, Mesa, AZ 85209Sold

- $319,9002 bd2 ba1.5k sqft8255 E Kiva Ave UNIT 418, Mesa, AZ 85209Off Market
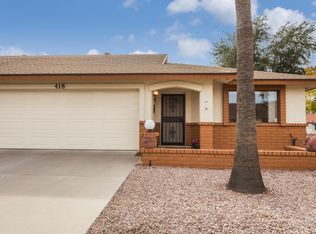
- $350,1002 bd2 ba1.5k sqft8255 E Kiva Ave UNIT 419, Mesa, AZ 85209Off Market
- $273,300-- bd2 ba1.1k sqft8255 E Kiva Ave UNIT 421, Mesa, AZ 85209Off Market
- $254,700-- bd2 ba1k sqft8255 E Kiva Ave UNIT 422, Mesa, AZ 85209Off Market
- $259,7001 bd1 ba1k sqft8255 E Kiva Ave UNIT 423, Mesa, AZ 85209Off Market
Nearby schools
GreatSchools rating
- 7/10Boulder Creek Elementary SchoolGrades: PK-6Distance: 1.3 mi
- 5/10Desert Ridge High SchoolGrades: 8-12Distance: 2.2 mi
- 6/10Desert Ridge Jr. High SchoolGrades: 7-8Distance: 2.6 mi
Get a cash offer in 3 minutes
Find out how much your home could sell for in as little as 3 minutes with a no-obligation cash offer.
Estimated market value
$351,100
Get a cash offer in 3 minutes
Find out how much your home could sell for in as little as 3 minutes with a no-obligation cash offer.
Estimated market value
$351,100
- Arizona
- Maricopa County
- Mesa
- 85209
- Sunland Village East
- 8256 E KIVA Avenue Unit 410
Nearby cities
Nearby neighborhoods
Nearby zip codes
Other Mesa Topics
