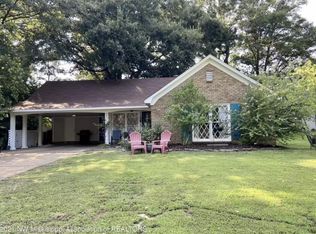
Charming and well-maintained home in established neighborhood offers 3 Bedrooms, 2 updated bathrooms, Formal Dining and Living Rooms, a spacious Den showcased by a fabulous brick fireplace with a raised hearth across the entire front, a Kitchen with updated cabinets and a gas range for the cook and the breakfast area that offers views of the den and the backyard. The Master suite has a walk-in closet and a renovated bathroom that includes a custom tiled shower with cubby space, and one of the two additional bedrooms has a walk-in closet. Other extras include hardwood floors in the den, living room and dining room, custom wood transoms over the living room windows, and updated light fixtures. The barn door leads you to a separate laundry room where you will find wall cabinets for storage and space for an extra refrigerator or freezer and the wall of sliding doors on the back provide a view of the landscaped backyard and welcome an abundance of natural light. Outside you will find a covered front porch, a single car attached carport off the side, a fully fenced backyard that includes an extended patio for your outdoor furniture and ample grilling space, a shed with a porch for your lawn supplies and equipment and a separate detached garage with electricity for garage parking or a workshop.
Closed
Price Unknown
8256 Farmington Dr E, Southaven, MS 38671
3beds
1,802sqft
Residential, Single Family Residence
Built in 1970
0.26 Acres Lot
$237,800 Zestimate®
$--/sqft
$1,699 Estimated rent
Home value
$237,800
$214,000 - $264,000
$1,699/mo
Zestimate® history
Owner options
List your home for rent
$1,699/mo
Rent Zestimate®
Find your next renter with Zillow Rental Manager. Plus, with online applications, you can quickly screen prospective tenants – for free.
$1,699/mo
Rent Zestimate®
Refinance and save
Refinancing to a lower rate could help reduce your monthly payments and save thousands over the life of the loan.
Explore your selling options
Work with a Zillow partner agent
Leverage their expertise and Zillow's premium Showcase listings to get your home seen by more buyers.
Get startedList with your own agent
Get your home in front of millions of buyers by listing it on Zillow.
Learn how to do itSell it yourself
Take full control of how buyers see your home on Zillow by listing For Sale by Owner (FSBO).
List your homeWhat's special
Landscaped backyardHardwood floorsExtended patioSpacious denUpdated bathroomsShed with a porchCustom wood transoms
Zillow last checked:
Listing updated:
Listed by:
Brian Couch 901-461-7653,
Burch Realty Group Hernando
Bought with:
Ricardo Anguiano, S-55338
Fast Track Realty
Source: MLS United,MLS#: 4111687
Facts & features
Interior
Bedrooms & bathrooms
- Bedrooms: 3
- Bathrooms: 2
- Full bathrooms: 2
Primary bedroom
- Description: 10.8 X 18.4
- Level: First
Bedroom
- Description: 10.5 X 13.10
- Level: First
Bedroom
- Description: 10 X 11.6
- Level: First
Den
- Description: 20 X 19
- Level: First
Dining room
- Description: 10.8 X 9
- Level: First
Kitchen
- Description: 12.6 X 9
- Level: First
Living room
- Description: 11.6 X 14.8
- Level: First
Other
- Description: Breakfast Area 9 X 8
- Level: First
Heating
- Central, Natural Gas
Cooling
- Central Air, Electric
Appliances
- Included: Dishwasher, Disposal, Free-Standing Gas Range, Microwave
- Laundry: Laundry Room
Features
- Ceiling Fan(s), Eat-in Kitchen, Walk-In Closet(s)
- Flooring: Carpet, Combination, Tile, Wood
- Doors: Dead Bolt Lock(s), Sliding Doors
- Windows: Metal, Storm Window(s), Vinyl
- Has fireplace: Yes
- Fireplace features: Den, Gas Log, Masonry
Interior area
- Total structure area: 1,802
- Total interior livable area: 1,802 sqft
Property
Parking
- Total spaces: 2
- Parking features: Attached Carport, Detached, Garage Door Opener, Parking Pad, Concrete
- Garage spaces: 1
- Carport spaces: 1
- Covered spaces: 2
- Has uncovered spaces: Yes
Features
- Levels: One
- Stories: 1
- Patio & porch: Front Porch, Patio, Porch
- Exterior features: Rain Gutters
- Fencing: Back Yard,Privacy,Wood,Fenced
Lot
- Size: 0.26 Acres
- Features: Landscaped, Level
Details
- Additional structures: Garage(s), Shed(s), Barn(s)
- Parcel number: 1086240600063000
Construction
Type & style
- Home type: SingleFamily
- Architectural style: Ranch,Traditional
- Property subtype: Residential, Single Family Residence
Materials
- Brick
- Foundation: Slab
- Roof: Architectural Shingles
Condition
- New construction: No
- Year built: 1970
Utilities & green energy
- Sewer: Public Sewer
- Water: Public
- Utilities for property: Electricity Connected, Natural Gas Connected, Sewer Connected, Water Connected
Community & HOA
Community
- Subdivision: Carriage Hills
Location
- Region: Southaven
Financial & listing details
- Tax assessed value: $135,143
- Annual tax amount: $1,164
- Date on market: 4/30/2025
- Electric utility on property: Yes
Price history
| Date | Event | Price |
|---|---|---|
| 6/5/2025 | Sold | -- |
Source: MLS United #4111687 Report a problem | ||
| 5/2/2025 | Pending sale | $235,000$130/sqft |
Source: MLS United #4111687 Report a problem | ||
| 4/30/2025 | Listed for sale | $235,000+62.1%$130/sqft |
Source: MLS United #4111687 Report a problem | ||
| 10/12/2018 | Sold | -- |
Source: Agent Provided Report a problem | ||
| 9/3/2018 | Listed for sale | $145,000$80/sqft |
Source: RE/MAX REALTY GROUP #318692 Report a problem | ||
Public tax history
| Year | Property taxes | Tax assessment |
|---|---|---|
| 2025 | $1,346 +15.6% | $13,514 +34.4% |
| 2024 | $1,164 | $10,058 |
| 2023 | $1,164 +2.7% | $10,058 |
| 2022 | $1,133 +0.1% | $10,058 +0% |
| 2021 | $1,133 +8.6% | $10,054 +6.8% |
| 2020 | $1,042 | $9,418 |
| 2019 | $1,042 | $9,418 |
| 2018 | $1,042 +2.2% | $9,418 +2.2% |
| 2017 | $1,020 | $9,214 |
| 2016 | $1,020 -22.3% | $9,214 -43.6% |
| 2015 | $1,312 +28.6% | $16,328 +77.2% |
| 2014 | $1,020 | $9,214 |
| 2013 | $1,020 | $9,214 |
| 2010 | -- | $9,214 |
| 2009 | -- | $9,214 |
| 2008 | -- | $9,214 |
Find assessor info on the county website
Neighborhood: 38671
Nearby homes
- $243,400-- bd-- ba1.3k sqft8266 Farmington Dr E, Southaven, MS 38671Off Market
- $220,1004 bd2 ba1.6k sqft8246 Farmington Dr E, Southaven, MS 38671Off Market
- $250,0004 bd2 ba1.8k sqft732 Cumberland Cv, Southaven, MS 38671Off Market

- $239,0003 bd2 ba1.5k sqft742 Cumberland Cv, Southaven, MS 38671Off Market
- $204,9003 bd2 ba1.4k sqft755 Halifax Cv, Southaven, MS 38671Off Market
- $220,9003 bd-- ba1.5k sqft8271 Farmington Dr E, Southaven, MS 38671Off Market
- $200,3003 bd-- ba1.2k sqft748 Cumberland Cv, Southaven, MS 38671Off Market
- $306,0003 bd3 ba2.4k sqft8255 Farmington Dr E, Southaven, MS 38671Off Market
Nearby schools
GreatSchools rating
- 5/10Southaven Elementary SchoolGrades: PK-5Distance: 0.4 mi
- 2/10Southaven Middle SchoolGrades: 6-8Distance: 0.4 mi
- 6/10Southaven High SchoolGrades: 9-12Distance: 0.5 mi
Schools provided by the listing agent
- Elementary: Southaven
- Middle: Southaven Middle
- High: Southaven
Source: MLS United. This data may not be complete. We recommend contacting the local school district to confirm school assignments for this home.
Sell for more on Zillow
Get a Zillow Showcase℠ listing at no additional cost and you could sell for .
$237,800
2% more
+$4,756
With Zillow Showcase(estimated)
$242,556
- Mississippi
- DeSoto County
- Southaven
- 38671
- 8256 Farmington Dr E
Nearby cities
Nearby zip codes
Other Southaven Topics
