Elegant Townhome in the Heart of Downtown Fishers! Discover this stunning 3-bedroom, 2.5-bath townhome nestled in the vibrant heart of downtown Fishers. This prime location offers the ultimate urban lifestyle, where you can walk to all the city's best amenities, including restaurants, shops, The Yard at Fishers District, and more. With easy access to I-69, commuting is a breeze. Step inside to a beautifully designed interior featuring hardwood floors throughout the main level, bonus room, primary suite, and upper hallway. The spacious, open-concept kitchen is a chef's delight, boasting gleaming granite countertops, a large island, 42-inch cabinets, and a breakfast bar-perfect for casual dining or entertaining. The expansive family room is the centerpiece of the home, offering a cozy fireplace and a balcony that extends your living space outdoors. The two-story foyer makes a grand first impression, leading to the lower-level bonus room. Flanked by elegant columns, this versatile space can serve as a sitting room, study, or home office-truly endless possibilities to fit your lifestyle. Upstairs, the primary suite provides a serene retreat with ample space, while two additional bedrooms offer comfort and privacy. The home also features brand new carpet, all new wood blinds throughout and fresh paint adding a fresh and luxurious touch. The convenience continues with a finished 2-car garage, providing both storage and parking. Whether you're looking to embrace the vibrant downtown Fishers community or enjoy the comfort and elegance of a beautifully maintained home, this townhome is the perfect choice. Live where you love-schedule your showing today!
Sold
$296,000
8256 Jo Ellen Dr, Fishers, IN 46038
3beds
2,058sqft
Residential, Condominium
Built in 2007
-- sqft lot
$307,000 Zestimate®
$144/sqft
$2,389 Estimated rent
Home value
$307,000
$292,000 - $325,000
$2,389/mo
Zestimate® history
Owner options
List your home for rent
$2,389/mo
Rent Zestimate®
Find your next renter with Zillow Rental Manager. Plus, with online applications, you can quickly screen prospective tenants – for free.
$2,389/mo
Rent Zestimate®
Refinance and save
$2,176/mo
Est. payment
Refinancing to a lower rate could help reduce your monthly payments and save thousands over the life of the loan.
$2,176/mo
Est. payment
Explore your selling options
Work with a Zillow partner agent
Leverage their expertise and Zillow's premium Showcase listings to get your home seen by more buyers.
Get startedList with your own agent
Get your home in front of millions of buyers by listing it on Zillow.
Learn how to do itSell it yourself
Take full control of how buyers see your home on Zillow by listing For Sale by Owner (FSBO).
List your homeWhat's special
Cozy fireplaceLower-level bonus roomPrimary suiteTwo-story foyerElegant columnsGleaming granite countertopsOpen-concept kitchen
Zillow last checked:
Listing updated:
Listed by:
Robert Ertel 317-431-1789,
Compass Indiana, LLC
Bought with:
Shannon Gilbert
Highgarden Real Estate
Mitchell Kelm
Highgarden Real Estate
Source: MIBOR as distributed by MLS GRID,MLS#: 22050029
Facts & features
Interior
Bedrooms & bathrooms
- Bedrooms: 3
- Bathrooms: 4
- Full bathrooms: 2
- 1/2 bathrooms: 2
- Main level bathrooms: 1
Primary bedroom
- Level: Upper
- Area: 154 Square Feet
- Dimensions: 14x11
Bedroom 2
- Level: Upper
- Area: 90 Square Feet
- Dimensions: 10x9
Bedroom 3
- Level: Upper
- Area: 90 Square Feet
- Dimensions: 10x9
Bonus room
- Level: Main
- Area: 154 Square Feet
- Dimensions: 14x11
Dining room
- Level: Main
- Area: 221 Square Feet
- Dimensions: 17x13
Kitchen
- Level: Main
- Area: 130 Square Feet
- Dimensions: 13x10
Living room
- Level: Main
- Area: 289 Square Feet
- Dimensions: 17x17
Heating
- Forced Air, Natural Gas
Cooling
- Central Air
Appliances
- Included: Electric Cooktop, Dishwasher
- Laundry: Upper Level
Features
- Breakfast Bar, Kitchen Island, Entrance Foyer, Eat-in Kitchen, Walk-In Closet(s)
- Windows: Wood Work Painted
- Has basement: No
- Number of fireplaces: 1
- Fireplace features: Family Room
- Common walls with other units/homes: 2+ Common Walls
Interior area
- Total structure area: 2,058
- Total interior livable area: 2,058 sqft
Property
Parking
- Total spaces: 1
- Parking features: Attached
- Attached garage spaces: 1
Features
- Levels: Three Or More
- Entry location: Building Private Entry
Lot
- Size: 1,306 Square Feet
Details
- Parcel number: 291401008066000006
- Horse amenities: None
Construction
Type & style
- Home type: Condo
- Architectural style: Traditional
- Property subtype: Residential, Condominium
- Attached to another structure: Yes
Materials
- Brick, Cement Siding
- Foundation: Slab
Condition
- Updated/Remodeled
- New construction: No
- Year built: 2007
Utilities & green energy
- Water: Public
Community & HOA
Community
- Features: Low Maintenance Lifestyle, Sidewalks, Street Lights
- Subdivision: Townhomes At Fishers Pointe
HOA
- Has HOA: Yes
- Amenities included: Insurance, Maintenance Grounds, Maintenance, Snow Removal, Trash
- Services included: Association Home Owners, Sewer, Insurance, Lawncare, Maintenance Grounds, Maintenance Structure, Snow Removal, Trash
- HOA fee: $345 monthly
Location
- Region: Fishers
Financial & listing details
- Price per square foot: $144/sqft
- Tax assessed value: $283,700
- Annual tax amount: $6,290
- Date on market: 9/12/2025
- Cumulative days on market: 67 days
Price history
| Date | Event | Price |
|---|---|---|
| 10/31/2025 | Sold | $296,000-1.3%$144/sqft |
Source:  MIBOR as distributed by MLS GRID #22050029 Report a problem MIBOR as distributed by MLS GRID #22050029 Report a problem | ||
| 10/13/2025 | Pending sale | $300,000$146/sqft |
Source: MIBOR as distributed by MLS GRID #22050029 Report a problem | ||
| 10/1/2025 | Price change | $300,000-1.6%$146/sqft |
Source: MIBOR as distributed by MLS GRID #22050029 Report a problem | ||
| 9/22/2025 | Price change | $305,000-1%$148/sqft |
Source: MIBOR as distributed by MLS GRID #22050029 Report a problem | ||
| 9/12/2025 | Listed for sale | $308,000+1%$150/sqft |
Source: MIBOR as distributed by MLS GRID #22050029 Report a problem | ||
| 8/15/2025 | Listing removed | $305,000$148/sqft |
Source: MIBOR as distributed by MLS GRID #22050029 Report a problem | ||
| 7/22/2025 | Price change | $305,000-3.2%$148/sqft |
Source: MIBOR as distributed by MLS GRID #22050029 Report a problem | ||
| 7/10/2025 | Listed for sale | $315,000$153/sqft |
Source: MIBOR as distributed by MLS GRID #22050029 Report a problem | ||
| 8/29/2024 | Listing removed | -- |
Source: MIBOR as distributed by MLS GRID #21995505 Report a problem | ||
| 8/12/2024 | Listed for sale | $315,000$153/sqft |
Source: MIBOR as distributed by MLS GRID #21995505 Report a problem | ||
| 8/12/2024 | Pending sale | $315,000$153/sqft |
Source: MIBOR as distributed by MLS GRID #21995505 Report a problem | ||
| 8/10/2024 | Listed for sale | $315,000+85.3%$153/sqft |
Source: MIBOR as distributed by MLS GRID #21995505 Report a problem | ||
| 8/28/2015 | Sold | $170,000-1.4%$83/sqft |
Source: MIBOR as distributed by MLS GRID #21366009 Report a problem | ||
| 8/19/2015 | Pending sale | $172,500$84/sqft |
Source: Berkshire Hathaway Home #21366009 Report a problem | ||
| 8/12/2015 | Price change | $172,500-1.4%$84/sqft |
Source: Berkshire Hathaway Home #21366009 Report a problem | ||
| 7/18/2015 | Listed for sale | $175,000$85/sqft |
Source: Berkshire Hathaway Home #21366009 Report a problem | ||
Public tax history
| Year | Property taxes | Tax assessment |
|---|---|---|
| 2025 | $6,413 +2.7% | $283,700 -2.9% |
| 2024 | $6,245 +137.4% | $292,100 +3% |
| 2023 | $2,631 +16.9% | $283,700 +22.8% |
| 2022 | $2,251 +5.7% | $231,100 +15% |
| 2021 | $2,129 +3% | $200,900 +5% |
| 2020 | $2,066 +1.9% | $191,300 +2.6% |
| 2019 | $2,029 +11.2% | $186,400 +2.9% |
| 2018 | $1,825 +3.2% | $181,100 +7.4% |
| 2017 | $1,768 +14.8% | $168,700 +1.9% |
| 2016 | $1,540 +19.9% | $165,600 +17% |
| 2014 | $1,284 -6.3% | $141,500 -3.2% |
| 2013 | $1,370 -3.9% | $146,200 -1.5% |
| 2012 | $1,427 +13.5% | $148,500 +4.4% |
| 2011 | $1,257 -6% | $142,200 -7.1% |
| 2010 | $1,338 -17.4% | $153,000 |
| 2009 | $1,619 +15292.8% | $153,000 +25400% |
| 2007 | $11 +4.4% | $600 |
| 2006 | $10 | $600 |
Find assessor info on the county website
Neighborhood: 46038
Nearby homes
- $295,5002 bd3 ba2k sqft8252 Jo Ellen Dr, Fishers, IN 46038Sold

- $344,9003 bd3 ba2.4k sqft8260 Jo Ellen Dr, Fishers, IN 46038Off Market
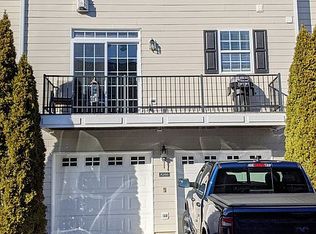
- $310,2003 bd4 ba2k sqft8264 Jo Ellen Dr, Fishers, IN 46038Off Market

- $448,1003 bd4 ba2.4k sqft8262 Jo Ellen Dr, Fishers, IN 46038Off Market
- $343,2003 bd3 ba2.4k sqft8248 Jo Ellen Dr, Fishers, IN 46038Off Market
- $---- bd-- ba-- sqftJo Ellen Dr, Fishers, IN 46038Off Market
- $2,3803 bd4 ba2.4k sqft8268 Jo Ellen Dr, Fishers, IN 46038For Rent
- $327,8003 bd3 ba2.4k sqft8257 Katrina Way, Fishers, IN 46038Off Market
Nearby schools
GreatSchools rating
- 8/10Fishers Elementary SchoolGrades: PK-4Distance: 0.5 mi
- 8/10Riverside Jr HighGrades: 7-8Distance: 2.2 mi
- 10/10Fishers High SchoolGrades: 9-12Distance: 3.3 mi
Get a cash offer in 3 minutes
Find out how much your home could sell for in as little as 3 minutes with a no-obligation cash offer.
Estimated market value
$307,000
Get a cash offer in 3 minutes
Find out how much your home could sell for in as little as 3 minutes with a no-obligation cash offer.
Estimated market value
$307,000
- Indiana
- Hamilton County
- Fishers
- 46038
- 8256 Jo Ellen Dr
Nearby cities
Nearby zip codes
Other Fishers Topics
